
Pentre Celyn, Ruthin

- PROPERTY TYPE
Detached
- BEDROOMS
3
- BATHROOMS
2
- SIZE
Ask agent
- TENUREDescribes how you own a property. There are different types of tenure - freehold, leasehold, and commonhold.Read more about tenure in our glossary page.
Freehold
Key features
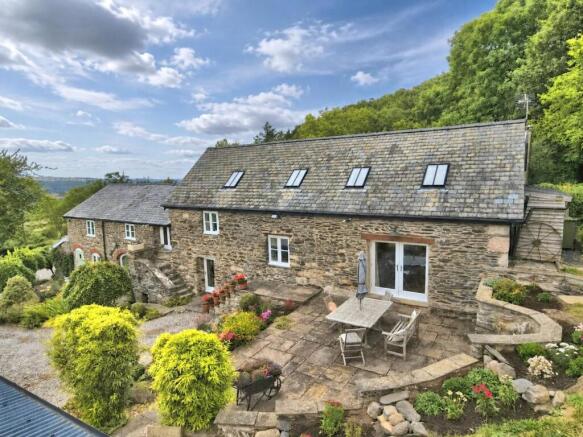
- Beautiful 3 bedroom detached converted stone barn
- Secluded rural setting about 0.5 mile from Graigfechan
- Large detached double garage with workshop & stores
- Mature landscaped gardens with sheltered patios
- Hall with cloaks and study
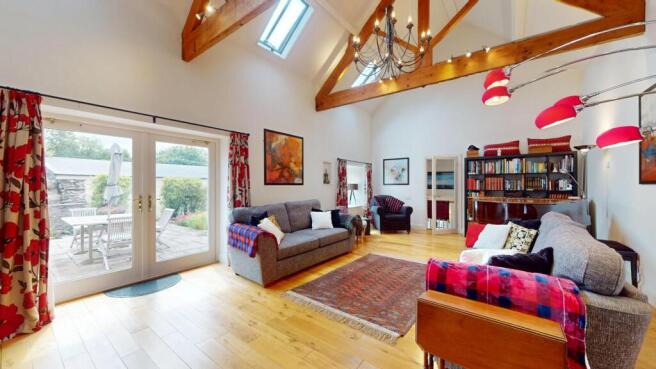
- Stunning lounge with vaulted ceiling
- Dining room, fitted kitchen/breakfast room, utility & porch
- Bedroom 1 with en-suite, Bed 2 with cloaks. family bathroom
- Sweeping drive with ample parking, small parcel of land 0.3 acre nearby
- Lovely westerly views across The Vale
Description
A Beautifully Converted Detached Period Barn in an Idyllic Rural Setting
Enjoying a secluded and sheltered position amidst mature, private gardens and a small enclosure, the whole about 0.7 acre, this delightful three-bedroom detached period barn has been sympathetically converted to create a distinctive and welcoming home. Combining timeless character with modern comforts, it occupies a superb rural setting approximately 0.5 mile south of Graigfechan and just 4.5 miles from the historic market town of Ruthin, commanding delightful views across the Vale.
NO ONWARD CHAIN
Location - Located about 0.5 miles from the village of Graigfechan and hamlet of Pentrecelyn it is about 4.5 miles south of the market town of Ruthin and with easy reach of Llandegla with good road links towards Chester and Wrexham.
A rare opportunity to acquire an individual country home of considerable character, offering privacy, generous accommodation, outstanding outbuildings and beautiful rural surroundings, all within easy reach of Ruthin and the wider Vale of Clwyd
Converted during the early 2000s, the property has been thoughtfully designed to preserve its original charm whilst offering spacious, light-filled accommodation. Character features include impressive vaulted ceilings, exposed A-frame trusses, beautiful stone archways, oak flooring and large windows that flood the principal rooms which are mainly south facing with natural light. In addition to modern amenity the lounge benefits from under-floor heating.
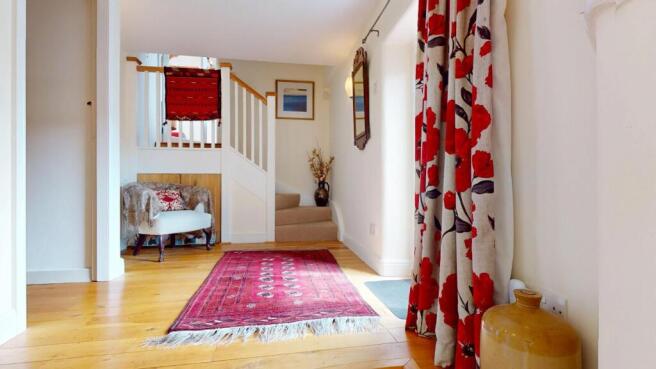
The accommodation is centred around an inviting reception hall with oak flooring, leading to a study and cloakroom with WC. A short flight of stairs rises to the magnificent living room, where the dramatic vaulted ceiling, exposed timber trusses, wood-burning stove and extensive glazing create a truly impressive living space. French doors open directly onto a generous paved terrace, perfectly positioned for outdoor entertaining and relaxation.
The elegant dining room features a striking arched stone window overlooking the front gardens, oak flooring and a staircase leading to the first floor.
Adjoining is a stylish fitted kitchen/breakfast room, with space for range cooker, upstand and stainless steel extractor fan, integrated dishwasher & fridge and ample stone effect worktops.
A practical utility room with boiler cupboard and an enclosed entrance porch complete the ground floor accommodation.
The first floor offers a spacious galleried landing leading to an impressive principal bedroom with walk-in wardrobe and contemporary en-suite shower room. The second double bedroom benefits from fitted wardrobes, extensive concealed storage and a cloakroom with w.c,, whilst the third bedroom is served by a modern family bathroom.
Approached via a sweeping private driveway, the property provides extensive parking together with an excellent detached outbuilding incorporating a double garage, substantial workshop and additional store room, offering exceptional versatility for hobbies, storage or home-based business use.
The mature gardens have been carefully landscaped to provide year-round interest, with attractive paved seating areas which enjoy a sunny aspect from dawn until late evening, ornamental ponds, established flower beds and mature shrubs creating a peaceful and private environment.
Beyond, the gardens rise to a generous upper area enjoying panoramic easterly views across neighbouring farmland and westerly views over the Vale. This elevated position would be ideal for a garden studio, home office or hobby room and also benefits from gated access onto the adjoining quiet country lane.
Further enhancing the property's appeal, the sale includes a separate parcel of land situated on the opposite side of the minor lane to the rear. Sheltered by a wooded dell, this attractive area offers additional amenity space and further potential to enjoy the surrounding countryside.
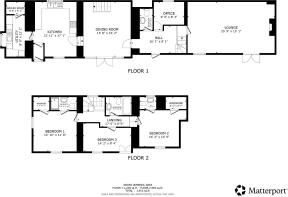
Room Measurements - Hall 16'1 x 8'1 Lounge 25'9 x 15'1 Study 9' x 8'3 Dining Room 16'2 x 15'8 Kitchen/Breakfast Room 17'1 x 12'11 Utility 12'2 x 8'9
Bedroom 1 12'10 x 11'8 En-Suite 7'9 x 3'10 Bedroom 2 14'3 x 10'9 Bedroom 3 14'2 x 8'4 Bathroom 7'7 x 5'4
Garage & Workshops - Double Garage 19' x 17'6
Workshop 16'6 x 15'1
Workshop/Stores 16'7 x 11' All with electric light & power.
plus open front garden store room to one side.
Directions - From the Agent's Ruthin Office proceed down Well Street and on reaching the junction with Station Road bear right and follow the road out of town for some 2 miles. On entering the village of Llanfair DC continue past the White Horse Inn and take the left turning signposted Graigfechan. Follow the country lane to the staggered crossroads and turn right and continue on the B5429 into Graigfechan. Follow the road through the village centre and take the left fork which leads out of the village towards Llandegla. Continue for about 0.5 mile and in the dip in the road just after a small bridge and the house is on the left just after the minor crossroads.
Council Tax - Denbigh County Council Tax Band -
Tenure - Freehold
Anti Money Laundering Regulations - Anti-Money Laundering Verification
Should you wish to proceed with the purchase of this property, you will be required to complete an Anti-Money Laundering (AML) verification check in accordance with current legislation.
These checks are carried out by our partner, Lifetime Legal, and include verification of your identity and source of funds. There is a charge of £54 including VAT, payable directly to Lifetime Legal.
Please note that these checks must be completed before we are able to formally progress a sale.
Material Information Report - The Material Information Report for this property can be viewed on the Rightmove listing. Alternatively, a copy can be requested from our office which will be sent via email.
Extra Services - Referrals - Mortgage referrals, conveyancing referral and surveying referrals will be offered by Cavendish Estate Agents. If a buyer or seller should proceed with any of these services then a commission fee will be paid to Cavendish Estate Agents Ltd upon completion.
Viewing - By prior Telephone appt.
Brochures
Pentre Celyn, RuthinBrochure- COUNCIL TAXA payment made to your local authority in order to pay for local services like schools, libraries, and refuse collection. The amount you pay depends on the value of the property.Read more about council Tax in our glossary page.
- Band: G
- PARKINGDetails of how and where vehicles can be parked, and any associated costs.Read more about parking in our glossary page.
- Garage,Driveway
- GARDENA property has access to an outdoor space, which could be private or shared.
- Yes
- ACCESSIBILITYHow a property has been adapted to meet the needs of vulnerable or disabled individuals.Read more about accessibility in our glossary page.
- Ask agent
Energy performance certificate - ask agent
Pentre Celyn, Ruthin

Add an important place to see how long it'd take to get there from our property listings.
__mins driving to your place

About Cavendish Estate Agents, Ruthin
St Peters Square Well Street, Ruthin, LL15 1AE



Notes
Staying secure when looking for property
Ensure you're up to date with our latest advice on how to avoid fraud or scams when looking for property online.
Visit our security centre to find out moreDisclaimer - Property reference 34870815. The information displayed about this property comprises a property advertisement. Rightmove.co.uk makes no warranty as to the accuracy or completeness of the advertisement or any linked or associated information, and Rightmove has no control over the content. This property advertisement does not constitute property particulars. The information is provided and maintained by Cavendish Estate Agents, Ruthin. Please contact the selling agent or developer directly to obtain any information which may be available under the terms of The Energy Performance of Buildings (Certificates and Inspections) (England and Wales) Regulations 2007 or the Home Report if in relation to a residential property in Scotland.
*This is the average speed from the provider with the fastest broadband package available at this postcode. The average speed displayed is based on the download speeds of at least 50% of customers at peak time (8pm to 10pm). Fibre/cable services at the postcode are subject to availability and may differ between properties within a postcode. Speeds can be affected by a range of technical and environmental factors. The speed at the property may be lower than that listed above. You can check the estimated speed and confirm availability to a property prior to purchasing on the broadband provider's website. Providers may increase charges. The information is provided and maintained by Decision Technologies Limited. **This is indicative only and based on a 2-person household with multiple devices and simultaneous usage. Broadband performance is affected by multiple factors including number of occupants and devices, simultaneous usage, router range etc. For more information speak to your broadband provider.