
Aire Lofts, Climate Innovation Disctrict

- PROPERTY TYPE
Apartment
- BEDROOMS
2
- BATHROOMS
2
- SIZE
775 sq ft
72 sq m
Key features
- No Ground Rent
- Low Service Charge
- Secure Allocated Parking Included
- Option to purchase share of freehold (on completion of development)
- EPC Rating B
- 999 year lease from 2018
- Riverside, Eco-Friendly Development
- Doorstep Amenities
- South Facing
- Walking distance to Leeds City Centre
Description
Opportunities to purchase within Aire Lofts are exceptionally rare. This is a unique chance to become part of one of the city's most distinctive neighbourhoods, where contemporary architecture, sustainability and a genuine sense of community combine to create an exceptional place to live.
APARTMENT Extending to approximately 760 sq ft, this immaculately presented two-bedroom apartment has been thoughtfully designed to maximise both space and natural light. Positioned on the third floor, the apartment enjoys an elevated south-facing aspect with attractive views towards the Leeds skyline, creating a bright and welcoming home throughout the day.
More than simply an apartment, this is an opportunity to become part of a thriving riverside community that is redefining city living. Combining distinctive loft-style architecture, exceptional sustainability credentials, an elevated third floor position, secure parking and an outstanding location, this is a rare opportunity to secure a home within one of Leeds' most desirable developments.
CLIMATE INNOVATION DISCRICT The Climate Innovation District is widely recognised as one of the UK's most forward-thinking residential developments, offering low-energy living within easy walking distance of Leeds city centre. Residents enjoy a genuine sense of community, with landscaped green spaces, riverside terraces and pedestrian first streets creating a peaceful environment rarely found so close to the heart of the city.
Perfectly positioned alongside the River Aire, the apartment is ideally placed to enjoy some of Leeds' most popular independent businesses. Nova Bakehouse, Greens Grocers, Fearns and North Star are all just a short stroll away, while a neighbourhood microbrewery, Piglove by the River, sits only moments from your front door.
Leeds Dock, the city centre, Leeds Railway Station and the city's extensive shopping, dining and cultural attractions are all easily accessible via the scenic riverside pathway.
For those who enjoy an active lifestyle, extensive walking, running and cycling routes begin just steps from the apartment, offering miles of waterside paths to explore.
When complete, the Climate Innovation District will comprise approximately 955 homes alongside workplaces, leisure and retail facilities, together with a pioneering net-zero multigenerational building incorporating a primary school, care home and apartments.
Future phases will introduce additional landscaped green spaces, pocket parks, enhanced cycling facilities and further community amenities, continuing the vision for one of the UK's most innovative urban neighbourhoods.
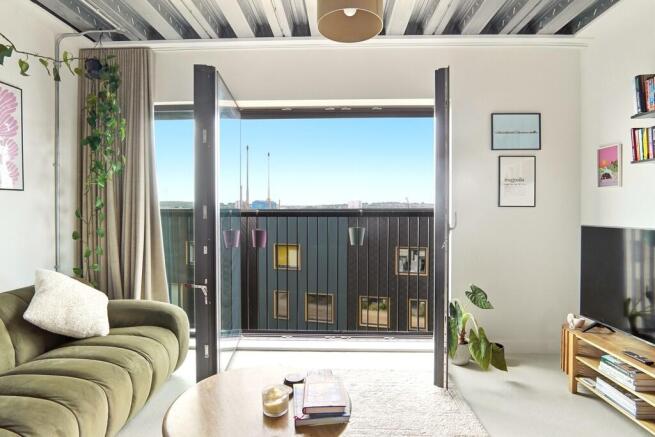
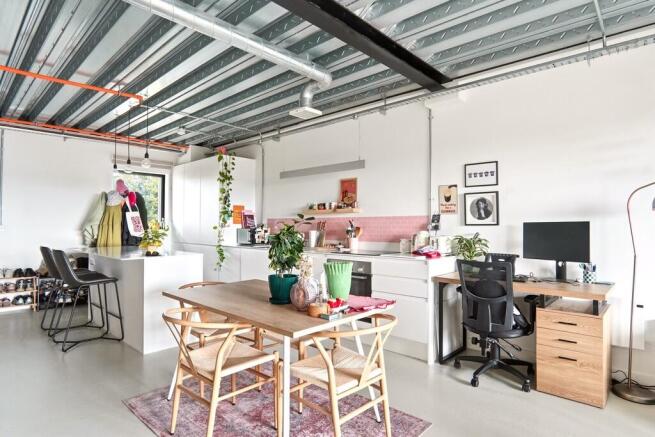
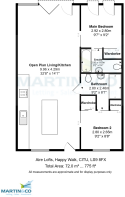
LIVING AREA 32' 8" x 14' 0" (9.96m x 4.29m) Stepping inside, you are welcomed into an impressive open-plan living space that forms the heart of the home. Defined by clean architectural lines, exposed concrete detailing and contemporary finishes, the apartment captures the character of loft-style living while offering the comfort and practicality of a modern home.
A striking wall of full-height glazed bi-fold doors fills the apartment with natural light and creates an attractive outlook towards the Leeds skyline. The elevated third-floor position enhances the feeling of openness while maintaining a sense of privacy, making the living space a bright and inviting environment throughout the seasons.
KITCHEN (Open Plan) The beautifully appointed kitchen is seamlessly integrated into the living space, featuring sleek cabinetry, fully integrated appliances and a freestanding island that creates a natural focal point for cooking, dining and entertaining. The thoughtful layout allows each area to flow effortlessly together, with ample room for both a generous dining table and a comfortable lounge, making the space equally suited to hosting family and friends or relaxing after a busy day.
MAIN BEDROOM 9' 6" x 9' 2" (2.92m x 2.8m) Large sliding doors provide a seamless transition into the bedroom accommodation, maintaining the apartment's contemporary, flowing layout while allowing each room to be completely private when required.
The principal bedroom provides a peaceful retreat, enjoying two floor-to-ceiling windows that continue the attractive outlook towards the Leeds skyline. Cleverly designed integrated storage maximises the space, while a concealed sliding timber door leads to:
ENSUITE 9' 2" x 5' 4" (2.8m x 1.63m) The stylish en-suite bathroom, preserving the room's clean architectural aesthetic. Comprising of a w/c, sink, heated towel rail, bath with shower over. The ensuite is partly tiled with modern finishes.
BEDROOM 2 9' 2" x 8' 8" (2.8m x 2.65m) The second bedroom is equally well proportioned and benefits from integrated storage together with Jack-and-Jill access to the main shower room, making it an ideal guest bedroom, home office or nursery.
HOUSE SHOWER ROOM 9' 2" x 8' 0" (2.8m x 2.46m) The stylish Jack-and-Jill shower room comprises of a large walk-in shower, w/c, sink and heated towel rail. Party tiled with modern finishes compliments the styling throughout the apartment.
PARKING The property further benefits from a secure allocated underground parking space, a valuable feature within such a central location.
LEASEHOLD AND PROPERTY INFORMATION Sustainability lies at the heart of this exceptional home. Designed to deliver outstanding energy efficiency and year-round comfort, the apartment benefits from triple glazing throughout and a Mechanical Ventilation with Heat Recovery (MVHR) system, providing a continuous supply of fresh filtered air while retaining warmth. Community-owned solar panels contribute renewable energy across the development, while the wider neighbourhood is managed by a Community Interest Company committed to long-term sustainability and neighbourhood stewardship.
Lease term: 999 years from 10/9/2018 (On completion of the development the property can convert to Freehold subject to a cost of £3,500)
Ground rent: Zero
Service charge for 2026 £1361.75
EWS1 Compliant
Council tax band D
EPC Rating B
Conservation Area: No
Flood Risk: Very low
Mobile coverage: EE, Vodafone, Three, O2
Broadband: Superfast 65 Mbps
Satellite / Fibre TV Availability: BT, Sky
- COUNCIL TAXA payment made to your local authority in order to pay for local services like schools, libraries, and refuse collection. The amount you pay depends on the value of the property.Read more about council Tax in our glossary page.
- Band: D
- PARKINGDetails of how and where vehicles can be parked, and any associated costs.Read more about parking in our glossary page.
- Off street
- GARDENA property has access to an outdoor space, which could be private or shared.
- Ask agent
- ACCESSIBILITYHow a property has been adapted to meet the needs of vulnerable or disabled individuals.Read more about accessibility in our glossary page.
- Lift access

Add an important place to see how long it'd take to get there from our property listings.
__mins driving to your place
Affordability



Notes
Staying secure when looking for property
Ensure you're up to date with our latest advice on how to avoid fraud or scams when looking for property online.
Visit our security centre to find out moreDisclaimer - Property reference 100678005317. The information displayed about this property comprises a property advertisement. Rightmove.co.uk makes no warranty as to the accuracy or completeness of the advertisement or any linked or associated information, and Rightmove has no control over the content. This property advertisement does not constitute property particulars. The information is provided and maintained by Martin & Co, Leeds City. Please contact the selling agent or developer directly to obtain any information which may be available under the terms of The Energy Performance of Buildings (Certificates and Inspections) (England and Wales) Regulations 2007 or the Home Report if in relation to a residential property in Scotland.
*This is the average speed from the provider with the fastest broadband package available at this postcode. The average speed displayed is based on the download speeds of at least 50% of customers at peak time (8pm to 10pm). Fibre/cable services at the postcode are subject to availability and may differ between properties within a postcode. Speeds can be affected by a range of technical and environmental factors. The speed at the property may be lower than that listed above. You can check the estimated speed and confirm availability to a property prior to purchasing on the broadband provider's website. Providers may increase charges. The information is provided and maintained by Decision Technologies Limited. **This is indicative only and based on a 2-person household with multiple devices and simultaneous usage. Broadband performance is affected by multiple factors including number of occupants and devices, simultaneous usage, router range etc. For more information speak to your broadband provider.