Fillingham Close, Birmingham, B37

- PROPERTY TYPE
Semi-Detached
- BEDROOMS
4
- BATHROOMS
2
- SIZE
Ask agent
- TENUREDescribes how you own a property. There are different types of tenure - freehold, leasehold, and commonhold.Read more about tenure in our glossary page.
Freehold
Key features
- Spacious 4-bedroom semi-detached home in Fillingham Close, Birmingham
- Large through lounge/dining room and additional reception room / TV room
- Modern breakfast kitchen with central island and direct access to the garden
- Utility Room
- Front driveway parking for 2-3 vehicles
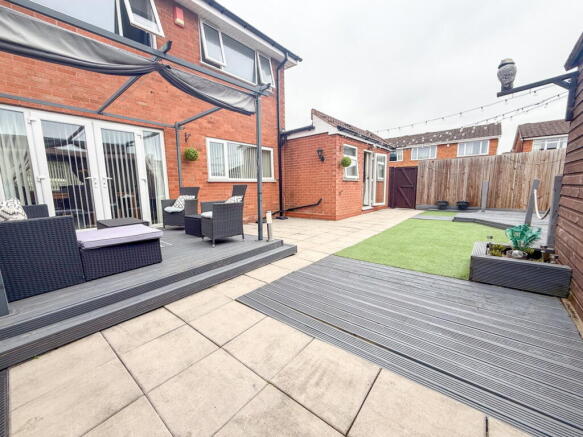
- South-facing garden with decking, AstroTurf, paved areas, and storage shed
- Freehold - Central Heating - Fully double glazed
- Ground floor Double bedroom with separate shower room - W/C
Description
Spacious 4-Bedroom Semi-Detached Family Home in Fillingham Close, Birmingham B37 7TE
Discover this beautifully presented four-bedroom semi-detached residence located in the desirable Fillingham Close area. Offering ample living space arranged over two floors, this home is ideal for families seeking comfort, style, and practicality.
Ground Floor Accommodation
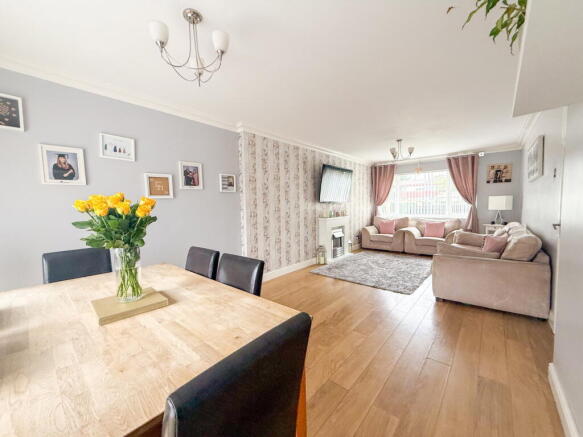
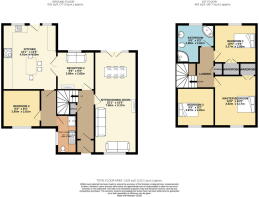
Step through the welcoming porch into the hallway, featuring elegant wood-effect flooring that flows seamlessly throughout the ground level. To your Right, you'll find the charming through lounge/dining room, stretching over 7.5 meters in length. This bright and airy space benefits from front and rear aspect views, decorative coving, a feature fireplace with an electric fire, and French doors opening onto the rear garden, perfect for relaxing family evenings or entertaining guests.
Adjacent to the lounge is a cozy secondary reception area, ideal as a snug or TV room, which connects effortlessly to the breakfast kitchen via French doors.
The modern breakfast kitchen is a true heart of the home, showcasing ceramic wood-effect tiled flooring, an array of floor and wall units, and generous worktop space. A central breakfast island makes it perfect for family meals and social gatherings. offering direct access to the rear garden, making outdoor entertaining a breeze. The kitchen also provides access to a utility room, a shower room with WC, and an additional hallway leading to the fourth double bedroom.
First Floor Accommodation
Ascending to the first floor, you'll find three spacious double bedrooms and a family bathroom. The master bedroom is beautifully decorated with front-facing views, built-in wardrobes, and a sense of refined elegance. Bedroom two also benefits from built-in wardrobes and rear aspect views, while bedroom three, though the smallest of the three, remains a generous double space.
The family bathroom is fitted with a modern white suite, including a corner shower cubicle with an electric power shower, a corner bathtub, and a large window that floods the room with natural light. The bathroom is finished with wall tile style cladding and luxury vinyl ceramic floor tiles, completing this contemporary family space.
Exterior and Garden
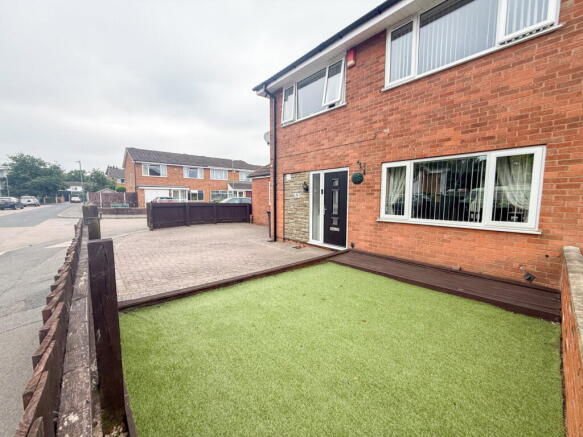
To the front, a block-paved driveway provides off-road parking for two to three vehicles, flanked by a lawn area with AstroTurf and enclosed by featherboard wooden fencing.
The rear garden, facing south, is designed for low maintenance, featuring a combination of wooden decking, AstroTurf, and paved slabs. There are two raised decked seating areas perfect for outdoor dining and relaxation. Additionally, a large wooden shed offers excellent storage solutions.
This wonderful family home combines spacious interiors with low-maintenance outdoor spaces, making it an ideal choice for those seeking a comfortable and convenient lifestyle in Birmingham.
Tenure
We are advised by the vendor that the property is freehold
Opening Hours
Sterling Homes are open seven days a week until 7pm each day
Free Valuations
Please contact us directly if you would like to book a free valuation on your property
Money Laundering
In order to comply with Money Laundering regulations, prospective purchasers will be required to produce identification documents. Thank you for your cooperation
Property Misdescription
Sterling Homes have not tested any of the electrical, central heating, appliances or equipment. Purchasers should make their own investigations as to the workings of the relevant items. All room measurements and mileages quoted in these sales particulars are approximate. These are issued in good faith, but do not constitute representations of fact or form part of any offer or contract. The matters referred to in these particulars should be independently verified by prospective buyers or tenants. Neither Sterling Homes nor any of its employees or agents has any authority to make or give any representation or warranty whatever in relation to this property.
Any images included in these particulars may have been edited or enhanced where necessary. The photographs are intended to provide a general representation of the property, however, they may not depict the property in its current condition and should not be relied upon as an exact portrayal.
Brochures
Brochure 1- COUNCIL TAXA payment made to your local authority in order to pay for local services like schools, libraries, and refuse collection. The amount you pay depends on the value of the property.Read more about council Tax in our glossary page.
- Band: C
- PARKINGDetails of how and where vehicles can be parked, and any associated costs.Read more about parking in our glossary page.
- Driveway,Garage en bloc
- GARDENA property has access to an outdoor space, which could be private or shared.
- Private garden
- ACCESSIBILITYHow a property has been adapted to meet the needs of vulnerable or disabled individuals.Read more about accessibility in our glossary page.
- Ask agent

Add an important place to see how long it'd take to get there from our property listings.
__mins driving to your place


Notes
Staying secure when looking for property
Ensure you're up to date with our latest advice on how to avoid fraud or scams when looking for property online.
Visit our security centre to find out moreDisclaimer - Property reference S1824258. The information displayed about this property comprises a property advertisement. Rightmove.co.uk makes no warranty as to the accuracy or completeness of the advertisement or any linked or associated information, and Rightmove has no control over the content. This property advertisement does not constitute property particulars. The information is provided and maintained by Sterling Homes, Birmingham. Please contact the selling agent or developer directly to obtain any information which may be available under the terms of The Energy Performance of Buildings (Certificates and Inspections) (England and Wales) Regulations 2007 or the Home Report if in relation to a residential property in Scotland.
*This is the average speed from the provider with the fastest broadband package available at this postcode. The average speed displayed is based on the download speeds of at least 50% of customers at peak time (8pm to 10pm). Fibre/cable services at the postcode are subject to availability and may differ between properties within a postcode. Speeds can be affected by a range of technical and environmental factors. The speed at the property may be lower than that listed above. You can check the estimated speed and confirm availability to a property prior to purchasing on the broadband provider's website. Providers may increase charges. The information is provided and maintained by Decision Technologies Limited. **This is indicative only and based on a 2-person household with multiple devices and simultaneous usage. Broadband performance is affected by multiple factors including number of occupants and devices, simultaneous usage, router range etc. For more information speak to your broadband provider.