Admiral Road, Holmer, Hereford

- PROPERTY TYPE
Detached
- BEDROOMS
3
- BATHROOMS
2
- SIZE
1,015 sq ft
94 sq m
- TENUREDescribes how you own a property. There are different types of tenure - freehold, leasehold, and commonhold.Read more about tenure in our glossary page.
Freehold
Key features
- Includes NHBC Building Warranty
- No Onward Chain
- Immaculately Presented Throughout
- Driveway & Garage with EV Charger
- Amtico & Ceramic Tile Flooring
- Bathroom, Ensuite & Downstair WC
Description
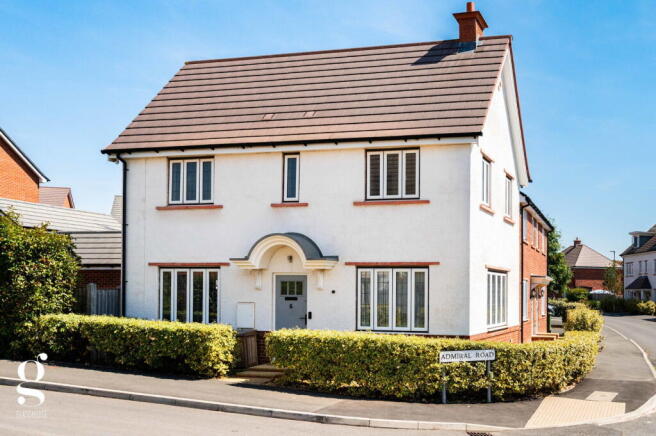
An Immaculate 3 Double Bedroom Detached Home, situated on Admiral Road in the popular Holmer area of Hereford, presented in stylish neutral decor throughout with a range of quality upgrades, private garden, detached garage and driveway parking for 2 vehicles. Offered With No Onward Chain.
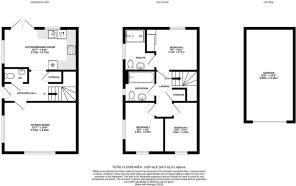
Entrance Hall – Downstairs WC – Kitchen/Dining Room – Sitting Room – Storage – Landing with Cupboard – Bedroom 1 with Ensuite – 2 Further Bedrooms – Family Bathroom – Detached Garage with EV Charger – Driveway – Private Rear Garden
A contemporary detached home offering a bright and neutrally decorated interior throughout, offering both a practical layout and a range of thoughtful upgrades. The open plan kitchen/dining room forms the heart of the house, with French doors opening onto the garden, while a separate sitting room provides a well-lit reception space. Upstairs, the principal bedroom benefits from a private ensuite, with two further bedrooms, landing storage and a family bathroom completing the first floor.
Outside, the property enjoys a private rear garden along with a detached garage, fitted with an EV charging point, and driveway parking for two vehicles to the front. Holmer is a regarded and convenient area of Hereford, offering easy access to local amenities, travel routes, schools and the city centre.
The Property
Entrance Hall: A welcoming entrance space finished with Amtico flooring, providing access to the ground floor rooms, downstairs WC and the staircase to the first floor, with a handy storage beneath.
Kitchen/Dining Room: Fitted with a range of gloss wall and base units, with wood-effect countertops and ceramic tile flooring throughout. Bosch appliances include a built-in fan oven, induction hob, stainless-steel extractor hood, integrated fridge/freezer and dishwasher, with space and plumbing for a washing machine. The kitchen area flows through to a dining space with French doors opening directly onto the rear garden, creating a natural connection between inside and out.
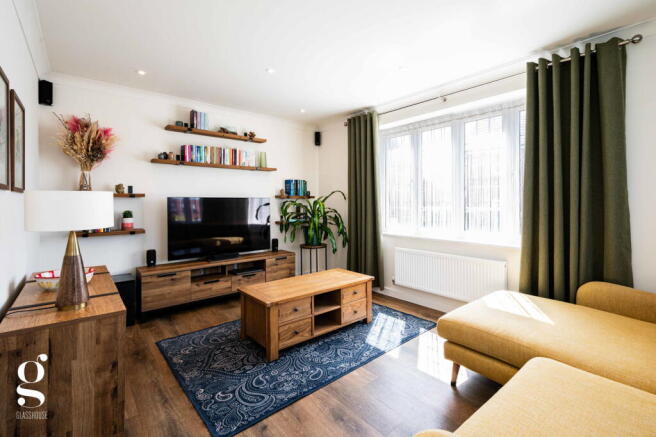
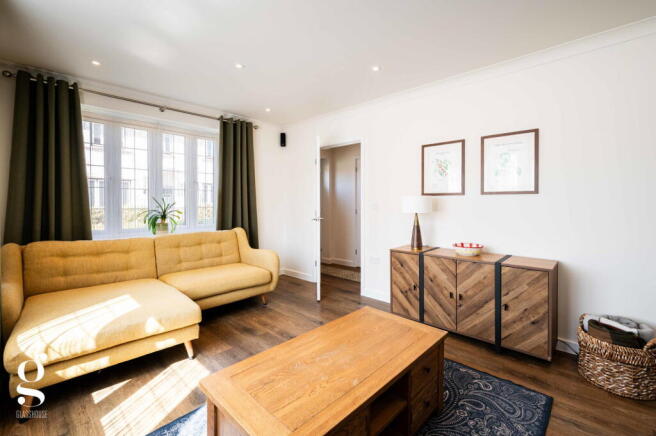
Sitting Room: A generous reception room to the front of the property, finished with Amtico flooring, LED spotlights and coving.
Landing: Carpeted central landing with a built-in linen closet, and hatch access to the loft.
Bedroom 1 with Ensuite: A double bedroom finished with engineered oak flooring and fitted wardrobes with sliding doors. A door leads into the ensuite shower room, which includes a shower enclosure, low flush WC, floating basin with mixer tap and heated towel rail, finished with ceramic tiling.
Bedroom 2: A further double bedroom finished with engineered oak flooring, benefitting from dual aspect windows.
Bedroom 3: A third bedroom, also fitted in engineered oak flooring, offering flexibility as a further double or dressing room, depending on requirements.
Family Bathroom: Includes a bath with showerhead attachment, low flush WC, floating basin, mirror wall cabinet and heated towel rail, finished with ceramic tiling throughout.
Outside
The rear garden is enclosed and private, arranged over two levels connected by a set of steps. Immediately off the kitchen/dining room, a paved patio area provides ample space for outdoor seating, with a timber sleeper retaining wall leading up to a lawned section beyond, bordered by established planting. A rear gate provides side access to the driveway and garage.
The driveway provides parking for two vehicles, leading to the detached garage. The garage is fitted with electric power, including six sockets and six lights on a triple switch, along with a 7.4kW EV charging point, offering excellent versatility for storage, parking or home charging needs.
Practicalities
Herefordshire Council Tax Band ‘D’
Gas Central Heating
Double Glazed Throughout
All Mains Services
Full Fibre Broadband Available
Service Charge: £130 per annum
Under NHBC Building Warranty
Directions
From Hereford city centre, head north on the A49 towards Leominster. At the top of Holmer Road, take the first exit from the roundabout onto Roman Road and continue for half a mile. At the traffic lights, turn right into Hedgerow Way, then take the third right into Ringlet Drive. Take the first right into Admiral Road, where the property can be found on the left-hand side just before the corner.
What3Words: ///spot.foods.frame
- COUNCIL TAXA payment made to your local authority in order to pay for local services like schools, libraries, and refuse collection. The amount you pay depends on the value of the property.Read more about council Tax in our glossary page.
- Band: D
- PARKINGDetails of how and where vehicles can be parked, and any associated costs.Read more about parking in our glossary page.
- Garage,Driveway
- GARDENA property has access to an outdoor space, which could be private or shared.
- Private garden
- ACCESSIBILITYHow a property has been adapted to meet the needs of vulnerable or disabled individuals.Read more about accessibility in our glossary page.
- Ask agent

Add an important place to see how long it'd take to get there from our property listings.
__mins driving to your place
Affordability
About Glasshouse Estates and Properties LLP, Hereford
Berrow Business Centre Bath Street Hereford HR1 2HE
Notes
Staying secure when looking for property
Ensure you're up to date with our latest advice on how to avoid fraud or scams when looking for property online.
Visit our security centre to find out moreDisclaimer - Property reference S1824275. The information displayed about this property comprises a property advertisement. Rightmove.co.uk makes no warranty as to the accuracy or completeness of the advertisement or any linked or associated information, and Rightmove has no control over the content. This property advertisement does not constitute property particulars. The information is provided and maintained by Glasshouse Estates and Properties LLP, Hereford. Please contact the selling agent or developer directly to obtain any information which may be available under the terms of The Energy Performance of Buildings (Certificates and Inspections) (England and Wales) Regulations 2007 or the Home Report if in relation to a residential property in Scotland.
*This is the average speed from the provider with the fastest broadband package available at this postcode. The average speed displayed is based on the download speeds of at least 50% of customers at peak time (8pm to 10pm). Fibre/cable services at the postcode are subject to availability and may differ between properties within a postcode. Speeds can be affected by a range of technical and environmental factors. The speed at the property may be lower than that listed above. You can check the estimated speed and confirm availability to a property prior to purchasing on the broadband provider's website. Providers may increase charges. The information is provided and maintained by Decision Technologies Limited. **This is indicative only and based on a 2-person household with multiple devices and simultaneous usage. Broadband performance is affected by multiple factors including number of occupants and devices, simultaneous usage, router range etc. For more information speak to your broadband provider.