
Lilly Brook, Exeter

- PROPERTY TYPE
Detached
- BEDROOMS
4
- BATHROOMS
3
- SIZE
Ask agent
- TENUREDescribes how you own a property. There are different types of tenure - freehold, leasehold, and commonhold.Read more about tenure in our glossary page.
Freehold
Key features
- Four / Five Bedrooms (All Doubles)
- Impressive Open Planned Kitchen / Dining / Family Room
- Double Garage Plus Ample Parking
- Access Via Private Road
- Front / Side & Rear Gardens
- Air Source Heat Pump
- Stunning Entrance Lobby
- Luxury Four Piece Bathroom
- Semi Rural Location
- One of Three Individual Detached Properties
Description
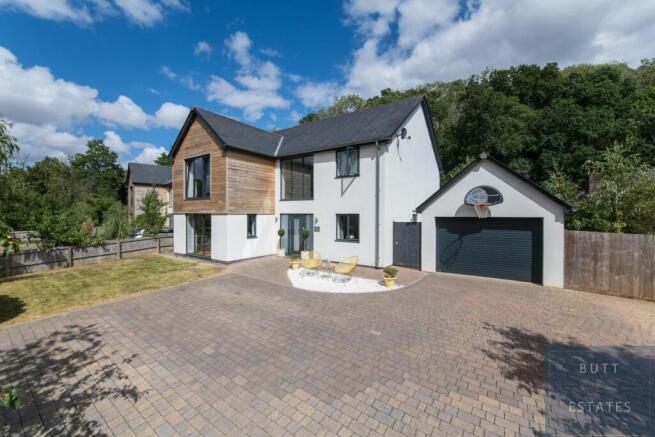
An exclusive development of just three eco-inspired contemporary homes, tucked away in a secluded setting and approached via a private drive.
Lilly Brook is an impressive home extending to nearly 3,000 sq ft, thoughtfully designed with an emphasis on space, natural light and modern living, with beautifully presented accommodation finished to a meticulous standard throughout.
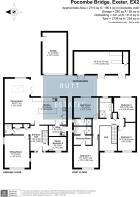
Upon entering the property, you are welcomed by a striking double-height entrance hall, immediately creating a wonderful sense of space. To one side is a versatile study or additional bedroom, while opposite sits the light and spacious living room, featuring an impressive full-height window overlooking the front.
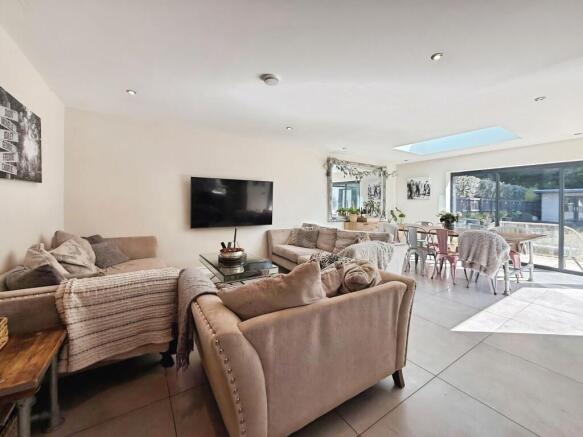
Stylish doors lead through to the exceptional open-plan kitchen, dining and family room - undoubtedly the heart of the home. The dining area is flooded with natural light from an orangery-style roof lantern, while bi-folding doors on two sides create a seamless connection with the garden and provide the perfect setting for indoor/outdoor living, entertaining and relaxing. A useful utility room and downstairs cloakroom complete the ground-floor accommodation.
Upstairs, the impressive galleried landing leads to four generously proportioned double bedrooms. The principal bedroom is particularly striking, with a dramatic floor-to-ceiling window, separate dressing room and en suite shower room. Bedroom two also benefits from its own en suite shower room, while the remaining bedrooms are served by a stylish family bathroom.
Outside, Lilly Brook continues to impress. To the rear, a substantial sandstone patio extends directly from the main living accommodation, providing an excellent space for al fresco dining and entertaining. Beyond is a generous lawned garden backing onto the property's own woodland, creating an attractive and private backdrop.
The vendors have further enhanced the outdoor entertaining space with a substantial outbuilding, currently arranged as a social space complete with a bar. In addition, Lilly Brook enjoys a separate south-facing lawned garden to the side of the property.
A larger-than-average garage sits directly alongside the house, with a generous driveway providing ample off-road parking.
Despite its convenient position close to Exeter, Lilly Brook enjoys a wonderfully peaceful setting, surrounded by mature trees and the neighbouring Alphin Brook, creating a tranquil environment that feels far removed from city life.
Exeter city centre is just a short drive away, while excellent access to the A30 and M5 makes the property particularly well placed for commuters and those travelling further afield. The historic village of Ide is nearby, offering a welcoming community with a village shop and Post Office, village hall and two popular public houses; combining the convenience of Exeter with the charm of village and countryside living.
Council Tax Band: F
Tenure: Freehold
Lobby
The wow factor.. approximately 16ft in height, porcelain tiled flooring, aluminium front door with two floor to ceiling windows, stairs leading to first floor. Deep storage cupboard, large service cupboard with access to underfloor heating, solar panels and water tank.
Living room
Triple aspect living room with two side double glazed windows and floor to ceiling front double glazed windows with views overlooking the front garden and towards the brook.
Kitchen/Diner/Family Room
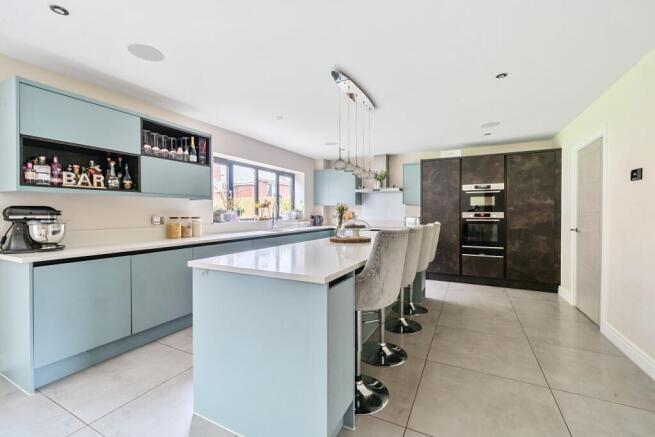
Impressive open plan kitchen/family room perfect for entertaining and socializing, porcelain tiled throughout, stylish System 6 fitted kitchen with a range of modern fitted wall and base units with Corian work surfaces, matching central island with plenty of storage cupboards underneath. Five ring electric induction Bosch hob with Bosch extractor fan over, double integrated Bosch oven grill and microwave, integrated tall freezer, integrated tall fridge, inset one and a half sink with mixer tap, integrated dishwasher and rear double glazed window. The family/dining room opened planned with the kitchen, porcelain tiles, bi fold doors surrounding with full width floor to ceiling windows, in the ceiling there is a built in sound system with downlights.
Utility
Ceramic flooring, a range of modern fitted units with roll top work surfaces, space and plumbing for washing machine, space for tumble drier, inset stainless steel sink drainer with mixer tap over, side double glazed window.
Cloakroom
Porcelain tiles, low level WC, wash hand basin with mixer tap over.
Bedroom 5
Bedroom five/office has under floor heating and downlights.
Landing
Galleried style landing with gorgeous large front double glazed window with views overlooking the brook. Large airing cupboard, access to the loft via loft hatch with a pull down ladder, downlights.
Master bedroom
Generous double bedroom, with 3m floor to ceiling front double glazed tilted windows, radiator, door to walk in wardrobe, downlights, door to master ensuite.
En-suite
Porcelain tiles, double shower cubicle with power shower, low level WC, modern wash basin with storage underneath with mixer tap over, heated chrome towel, side frosted double glazed window, under floor heating.
Bedroom 2
Generous double bedroom, radiator, fitted double wardrobe, rear double glazed window, downlights, door to ensuite.
En-suite
Porcelain tiles, double shower cubicle with power shower, low level WC, modern wash hand basin with storage underneath, heated chrome towel rail, frosted double glazed side window.
Bedroom 3
Large double bedroom, radiator, fitted double wardrobe, front double glazed window & downlights.
Bedroom 4
Large double bedroom, radiator, rear double glazed window & downlights.
Bathroom
Luxury four piece suite family bathroom, tiled flooring with underfloor heating, double shower cubicle with power shower, inset luxury bath, rear double glazed window, low level WC, wash hand basin with modern storage unit underneath, touch screen heated mirror with lights.
Front Garden
Situated on a large plot with private block paved driveway offering parking for up to several vehicles, large front lawn with mature trees and bushes, outdoor lighting.
Rear Garden
Approximately 80ft, attractive extensive patio perfect for alfresco dining, large lawn with footpath leading to bar/office. Multiple outdoor electric sockets, multiple outdoor taps and outdoor lighting, access to the air source pump, side access leading to the front of the property, side access leading to private side garden.
Bar
Bar/Office - Constructed timber frame with cladding, luxury space currently being used as bar/entertainment space but could also be perfect home office or potential annexe, three lots of rear facing double French doors, two electric storage heaters, fitted bar, door to large storage cupboard with the potential for WC and shower.
Side Garden
Fully enclosed, levelled lawn and South Facing.
Detached Garage
Detached 1.5x size garage with electric roller door, lighting, power and overhead storage.
Brochures
Brochure- COUNCIL TAXA payment made to your local authority in order to pay for local services like schools, libraries, and refuse collection. The amount you pay depends on the value of the property.Read more about council Tax in our glossary page.
- Band: F
- PARKINGDetails of how and where vehicles can be parked, and any associated costs.Read more about parking in our glossary page.
- Driveway,Off street
- GARDENA property has access to an outdoor space, which could be private or shared.
- Front garden,Private garden,Enclosed garden,Rear garden
- ACCESSIBILITYHow a property has been adapted to meet the needs of vulnerable or disabled individuals.Read more about accessibility in our glossary page.
- Ask agent

Add an important place to see how long it'd take to get there from our property listings.
__mins driving to your place
Affordability


Notes
Staying secure when looking for property
Ensure you're up to date with our latest advice on how to avoid fraud or scams when looking for property online.
Visit our security centre to find out moreDisclaimer - Property reference RS2326. The information displayed about this property comprises a property advertisement. Rightmove.co.uk makes no warranty as to the accuracy or completeness of the advertisement or any linked or associated information, and Rightmove has no control over the content. This property advertisement does not constitute property particulars. The information is provided and maintained by Butt Estates, Exeter. Please contact the selling agent or developer directly to obtain any information which may be available under the terms of The Energy Performance of Buildings (Certificates and Inspections) (England and Wales) Regulations 2007 or the Home Report if in relation to a residential property in Scotland.
*This is the average speed from the provider with the fastest broadband package available at this postcode. The average speed displayed is based on the download speeds of at least 50% of customers at peak time (8pm to 10pm). Fibre/cable services at the postcode are subject to availability and may differ between properties within a postcode. Speeds can be affected by a range of technical and environmental factors. The speed at the property may be lower than that listed above. You can check the estimated speed and confirm availability to a property prior to purchasing on the broadband provider's website. Providers may increase charges. The information is provided and maintained by Decision Technologies Limited. **This is indicative only and based on a 2-person household with multiple devices and simultaneous usage. Broadband performance is affected by multiple factors including number of occupants and devices, simultaneous usage, router range etc. For more information speak to your broadband provider.