Erica Drive, South Normanton, DE55

- PROPERTY TYPE
Semi-Detached
- BEDROOMS
3
- BATHROOMS
1
- SIZE
Ask agent
- TENUREDescribes how you own a property. There are different types of tenure - freehold, leasehold, and commonhold.Read more about tenure in our glossary page.
Freehold
Key features
- No Upward Chain
- Three Bed Semi-Detached
- Spacious Living Accommodation
- Modern Kitchen & Bathroom
- Sought After Area
- Stunning Decor Throughout
- Ample Private Parking
Description
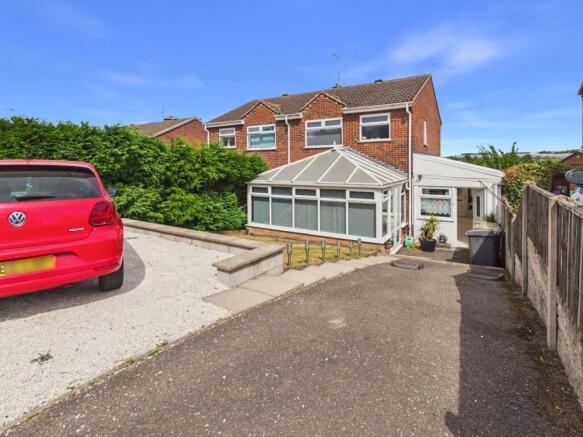
Welcome to this charming 3-bedroom semi-detached house nestled in the heart of South Normanton, offering an ideal blend of comfort, style, and practicality for families and first-time buyers alike. This delightful home boasts a bright and spacious reception room, three well-sized bedrooms, a modern bathroom, and a private garden, making it a perfect sanctuary for both everyday living and entertaining. The property's thoughtful layout and inviting atmosphere truly create a warm and welcoming environment from the moment you step through the door.
Situated in a friendly and sought-after neighbourhood, this property benefits from excellent local amenities including shops, cafes, and schools, ensuring convenience at your doorstep. South Normanton enjoys a strong community spirit and is well connected by road and public transport, providing easy access to nearby towns and cities such as Alfreton, Derby, and Nottingham. Whether you’re commuting to work or exploring the surrounding East Midlands countryside, this location offers a wonderful balance of suburban tranquility and urban accessibility.
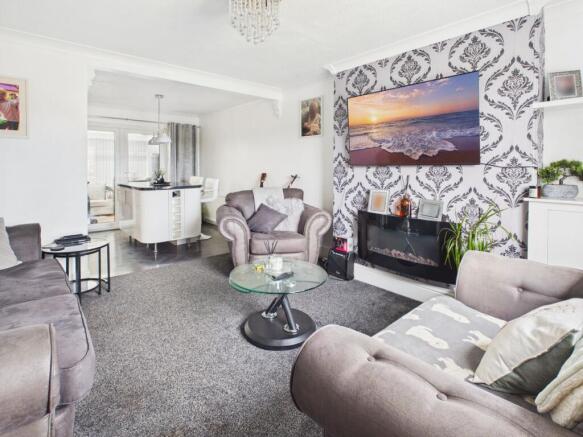
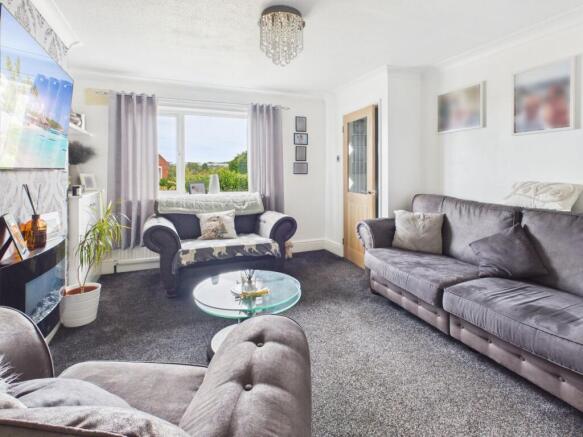
Step inside and you are greeted by a generously sized reception room that fills with natural light throughout the day, creating a bright and airy space that’s perfect for relaxing with family or hosting friends. The room’s versatile layout allows ample space for comfortable seating and dining arrangements, making it the heart of the home.
The kitchen is functional and well-proportioned, offering plenty of storage and workspace for culinary pursuits. It provides direct access to the rear garden, making indoor-outdoor flow seamless for those who enjoy alfresco dining or playing in the outdoors.
Upstairs, you will find three well-appointed bedrooms, each with generous proportions, providing ample space for family members, guests, or even a home office. The rooms feature neutral decor allowing you to personalise them to suit your tastes and lifestyle. The bathroom has been thoughtfully updated with modern fixtures and fittings, offering a practical yet stylish space including a bath and shower combination, perfect for busy mornings or winding down after a long day.
Outside, the property offers a private garden that serves as a peaceful retreat for outdoor activities, summer barbecues, or simply enjoying a quiet moment surrounded by greenery. The garden is low maintenance, making it ideal for those seeking space without the upkeep concerns. Additionally, the driveway provides convenient off-street parking for multiple vehicles.
In summary, this wonderful semi-detached home in South Normanton represents a fantastic opportunity to secure a comfortable family residence in a thriving community. Combining spacious living areas, three good-sized bedrooms, contemporary bathroom facilities, and a pleasant garden, this property ticks all the boxes for modern family life. Don’t miss the chance to make this inviting house your new home and enjoy all that South Normanton has to offer.
Building Safety
None
Mobile Signal
4G great data and voice
Construction Type
Brick
Existing Planning Permission
No
Coalfield or Mining
It is indicated that this property is located within 1km of a coalfield or mining area.
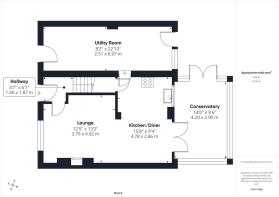
Hallway
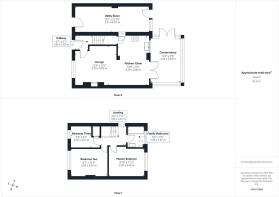
Accessed via a part glazed uPVC door from the rear elevation. With carpet flooring, pendant lighting, door to lounge and stairs to first floor.
Kitchen/Diner
Fitted with a range of white high gloss wall and base units having granite work surfaces incorporating a one and a half composite sink/drainer with mixer tap. Integrated appliances include electric fan assisted oven with grill, a gas hob and extractor hood over. With cushioned vinyl flooring, radiator, spotlights to the ceiling, door to under stairs storage cupboard, French doors to conservatory and uPVC window to front elevation. benefitting from a breakfast bar which also provides additional storage. Open access to lounge.
Conservatory
Part glazed with polycarbonate roof and uPVC French doors to side elevation. With laminate flooring, radiator and pendant lighting.
Lounge
With carpet flooring, radiator, decorative ceiling light and uPVC window to front elevation. Benefitting from a wall mounted electric fire and built in storage cupboard. Door to hallway.
Utility Room
Accessed from the front elevation via a part glazed uPVC door with with to side. Space and plumbing for washing machine. Space and plumbing for washing machine with work surface over. Composite door to the kitchen and part glazed uPVC door to rear elevation.
Stairs & Landing
With carpet flooring, radiator, pendant lighting and uPVC window to side elevation. Access to loft and doors to all upstairs rooms.
Master Bedroom
With carpet flooring, radiator, pendant lighting and uPVC window to front elevation.
Bedroom Two
With carpet flooring, radiator, pendant lighting and uPVC window to rear elevation.
Bedroom Three
With carpet flooring, radiator, pendant lighting and uPVC window to front elevation. Benefitting from a built in cupboard providing additional storage.
Family Bathroom
Fitted with a white three piece suite comprising a low flush WC and handwash basin with mixer tap, both are housed in a vanity unit. The panel bath has electric shower over and glass screen. With cushioned vinyl flooring, radiator, aqua boarding to walls, ceiling light and obscure uPVC window to front elevation.
Outside
The front of the property offers ample private parking and an area laid to lawn. The rear garden is accessed via the utility room, is fully enclosed and is mainly laid to lawn with a patio area for seating.
Brochures
Brochure 1- COUNCIL TAXA payment made to your local authority in order to pay for local services like schools, libraries, and refuse collection. The amount you pay depends on the value of the property.Read more about council Tax in our glossary page.
- Band: A
- PARKINGDetails of how and where vehicles can be parked, and any associated costs.Read more about parking in our glossary page.
- Driveway
- GARDENA property has access to an outdoor space, which could be private or shared.
- Yes
- ACCESSIBILITYHow a property has been adapted to meet the needs of vulnerable or disabled individuals.Read more about accessibility in our glossary page.
- No wheelchair access
Erica Drive, South Normanton, DE55

Add an important place to see how long it'd take to get there from our property listings.
__mins driving to your place
Affordability

Notes
Staying secure when looking for property
Ensure you're up to date with our latest advice on how to avoid fraud or scams when looking for property online.
Visit our security centre to find out moreDisclaimer - Property reference 30792336. The information displayed about this property comprises a property advertisement. Rightmove.co.uk makes no warranty as to the accuracy or completeness of the advertisement or any linked or associated information, and Rightmove has no control over the content. This property advertisement does not constitute property particulars. The information is provided and maintained by J28 Sales & Lettings, South Normanton. Please contact the selling agent or developer directly to obtain any information which may be available under the terms of The Energy Performance of Buildings (Certificates and Inspections) (England and Wales) Regulations 2007 or the Home Report if in relation to a residential property in Scotland.
*This is the average speed from the provider with the fastest broadband package available at this postcode. The average speed displayed is based on the download speeds of at least 50% of customers at peak time (8pm to 10pm). Fibre/cable services at the postcode are subject to availability and may differ between properties within a postcode. Speeds can be affected by a range of technical and environmental factors. The speed at the property may be lower than that listed above. You can check the estimated speed and confirm availability to a property prior to purchasing on the broadband provider's website. Providers may increase charges. The information is provided and maintained by Decision Technologies Limited. **This is indicative only and based on a 2-person household with multiple devices and simultaneous usage. Broadband performance is affected by multiple factors including number of occupants and devices, simultaneous usage, router range etc. For more information speak to your broadband provider.