
Pirelli Way, Eastleigh

- PROPERTY TYPE
Commercial Property
- BEDROOMS
3
- BATHROOMS
2
- SIZE
Ask agent
Key features
- Three Bedroom Duplex Apartment
- Two Bathrooms & Cloakroom
- Commercial unit with kitchen and WC
- Allocated Parking to both duplex and commercial unit
- FREEHOLD
Description
SUMMARY
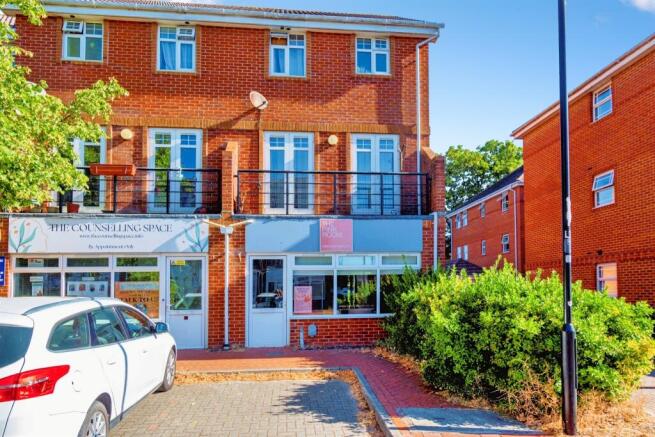
This exceptional freehold property in desirable Eastleigh features a stunning three-bedroom duplex apartment with two bathrooms, a cloakroom and a commercial unit, both with their own kitchens and parking. A unique investment opportunity not to be missed.
DESCRIPTION
Welcome to an exceptional investment opportunity in the desirable area of Eastleigh! This unique freehold property features a stunning three-bedroom duplex apartment and a commercial unit (currently being leased) , offering an ideal blend of residential comfort and business potential.
**Duplex Apartment:**
Accessed from the rear, this spacious first floor duplex apartment spans two well-appointed floors.
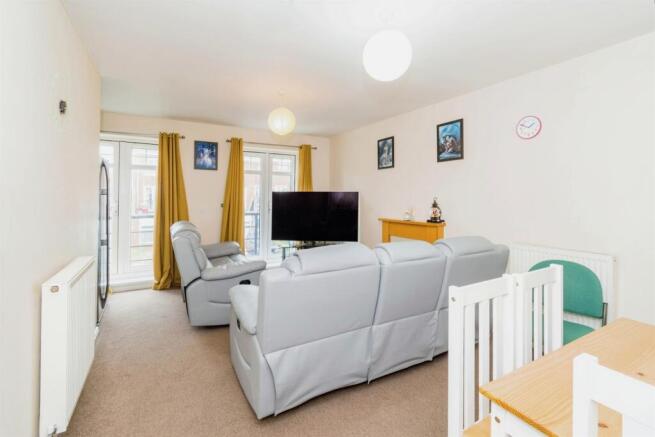
The first floor boasts a welcoming lounge with balcony, a modern fitted kitchen, and a convenient cloakroom.
Ascend to the second floor to find three beautifully designed bedrooms, including a master bedroom with an en-suite bathroom, and a separate family bathroom. Allocated parking to the rear adds to the convenience of this fantastic home.
**Commercial unit:**
The commercial space is currently leased to a hair salon business and benefits from front and rear access. The salon features its own kitchen, a main salon space, a treatment room and a WC, ensuring a comfortable and professional environment for clients.
With additional parking available, this salon runs as a successful business providing a lease income for the current property owners.
This property is not only a delightful home but also a promising business opportunity, all in one of Eastleigh's most sought-after locations. Don't miss out on this rare chance to invest in a versatile property with immense potential.
Entrance
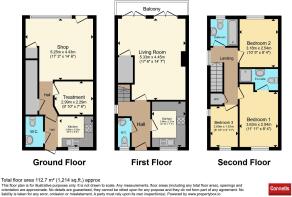
Entrance and first level into hall. Door to rear aspect. Radiator. Window to side aspect. Stairs to second floor.
Cloakroom
Double glazed window to rear aspect. Wash hand basin. WC. Radiator. Extractor fan.
Lounge 17' 2" max x 14' 5" max ( 5.23m max x 4.39m max )
2x Double glazed door onto balcony area. Door leading to large storage cupboard. Radiator. TV & telephone port. Electric fireplace.
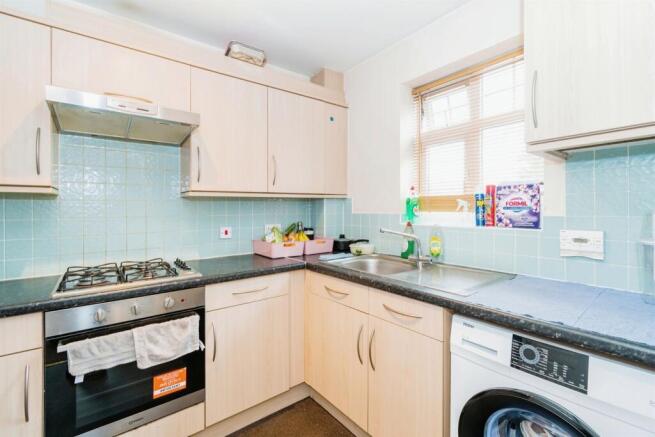
Kitchen 9' 7" x 7' 2" ( 2.92m x 2.18m )
Double glazed window to rear aspect. Modern fitted kitchen with wall and base units. Fitted gas hob with extractor hood. Fitted electric oven. Space for fridge freezer. Space for washing machine. Stainless steel sink and drainer set into work top. Boiler fitted on the wall in a cupboard.
Landing
Stairs from ground floor up to first floor landing. Double glazed window to side aspect. Built in storage over stairs housing water tank.. Radiator. loft access.
Bedroom 1 8' 3" x 13' 8" ( 2.51m x 4.17m )
Double glazed window to rear. Radiator. TV port.
En-Suite
Shower cubicle. Vanity sink set into cupboard. WC. Extractor fan. Shaving port. Part tiled.
Bedroom 2 10' 4" x 8' 11" ( 3.15m x 2.72m )
Double glazed window to front aspect. Radiator. TV port.
Bedroom 3 8' 8" x 5' 9" ( 2.64m x 1.75m )
Double glazed window to rear and side aspect. Radiator.
Bathroom
Double glazed window to front aspect. Bath. Vanity sink set into fitted cupboard. Radiator. WC. Shaving port. Extractor fan.
Commercial Unit
Kitchen 9' 5" max x 6' 6" max ( 2.87m max x 1.98m max )
Rear door leads into kitchen area. Double glazed window to rear aspect. Sink and drainer set into worktop with cupboards below. Space for fridge freezer. Radiator. Door to storage cupboard.
W.C
Wash hand basin. WC. Electric heater. Electric consumer box.
Hair Salon 17' 2" x 14' 5" ( 5.23m x 4.39m )
Double glazed window to front aspect. PVC front door. Large built in storage cupboard. Plumbing and electric shower pump. Door for rear areas.
Treatment room. Fitted cupboards and work top. Fitted sink. 9ft.8 max-7ft.5 max
Outside
Allocated parking to front and rear. .
Agent Note
Please note that an AML fee is chargeable to the buyer once an offer is accepted to cover the cost of carrying out the required identity and anti-money laundering checks. Once these checks have been completed, the fee cannot be refunded, even if the property purchase does not go ahead
1. MONEY LAUNDERING REGULATIONS - Intending purchasers will be asked to produce identification documentation at a later stage and we would ask for your co-operation in order that there will be no delay in agreeing the sale.
2: These particulars do not constitute part or all of an offer or contract.
3: The measurements indicated are supplied for guidance only and as such must be considered incorrect.
4: Potential buyers are advised to recheck the measurements before committing to any expense.
5: Connells has not tested any apparatus, equipment, fixtures, fittings or services and it is the buyers interests to check the working condition of any appliances.
6: Connells has not sought to verify the legal title of the property and the buyers must obtain verification from their solicitor.
Brochures
PDF Property ParticularsFull DetailsEnergy Performance Certificates
EPCPirelli Way, Eastleigh

NEAREST STATIONS
Distances are straight line measurements from the centre of the postcode- Eastleigh Station0.5 miles
- Southampton Airport Parkway Station1.2 miles
- Chandlers Ford Station1.5 miles



Notes
Disclaimer - Property reference EGH309735. The information displayed about this property comprises a property advertisement. Rightmove.co.uk makes no warranty as to the accuracy or completeness of the advertisement or any linked or associated information, and Rightmove has no control over the content. This property advertisement does not constitute property particulars. The information is provided and maintained by Connells, Eastleigh. Please contact the selling agent or developer directly to obtain any information which may be available under the terms of The Energy Performance of Buildings (Certificates and Inspections) (England and Wales) Regulations 2007 or the Home Report if in relation to a residential property in Scotland.