
The Hemel, Thornbrough, Corbridge, Northumberland

- PROPERTY TYPE
Detached
- BEDROOMS
3
- BATHROOMS
2
- SIZE
1,572 sq ft
146 sq m
- TENUREDescribes how you own a property. There are different types of tenure - freehold, leasehold, and commonhold.Read more about tenure in our glossary page.
Freehold
Key features
- Attractive stone-built barn conversion
- Thoughtfully renovated and beautifully finished throughout
- Three bedrooms and two bathrooms
- Impressive vaulted living room with exposed beams
- Generous kitchen/dining room
- South-facing cottage garden
- Garage and extensive gravelled parking
- Solar panels
Description
Accommodation in Brief
Entrance Porch | Central Hallway | Living Room | Kitchen/Dining Room | Principal Bedroom with En-Suite | Two Further Bedrooms | Family Bathroom | Study/WC | Utility Room | Garage
Externally
South-Facing Cottage Garden | Lawned Gardens | Gravelled Terrace | Raised Vegetable Beds | Greenhouse | Fruit Trees | Extensive Gravelled Parking
The Property
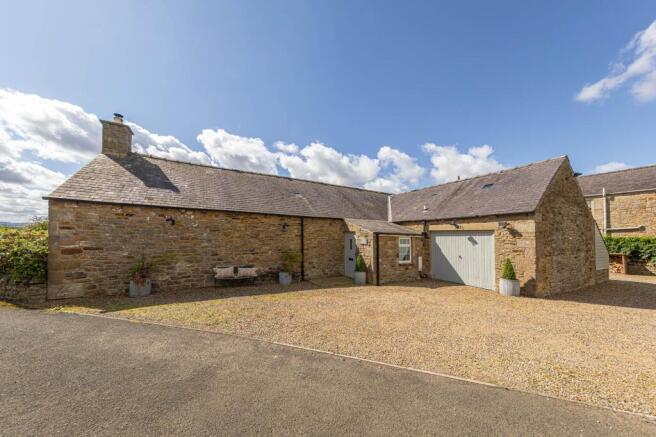
Set within the attractive rural hamlet of Thornbrough, The Hemel is a beautifully presented stone-built barn conversion offering generous accommodation arranged entirely on one level. The house retains the scale and character associated with its agricultural origins, while a thoughtful programme of renovation has introduced a refined, comfortable interior. Established gardens, views towards surrounding farmland and the convenience of Corbridge approximately a 20-minute walk away further strengthen what is a particularly appealing position.
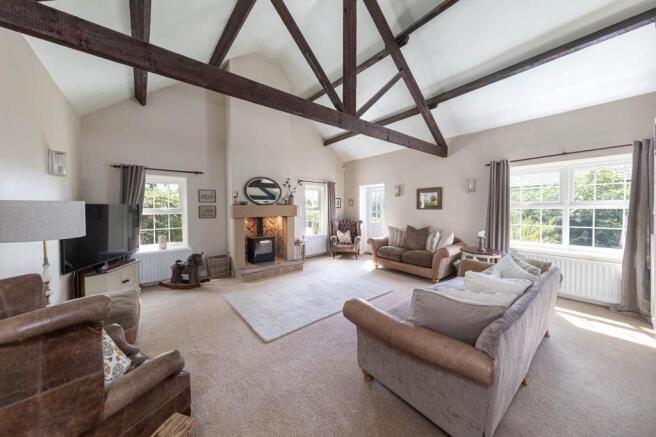
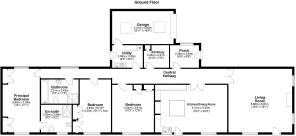
A central hallway runs through the property and gives the accommodation a pleasing sense of order, connecting the principal living spaces with the bedroom wing beyond. The living room is especially impressive, its vaulted ceiling rising above exposed dark timber trusses to create a room of genuine volume and character. A substantial stone fireplace anchors the room, incorporating a wood-burning stove and contrasting warmly with the pale interior finishes. Tall windows draw in natural light from several aspects, while direct access to the garden reinforces the connection with the surrounding grounds.
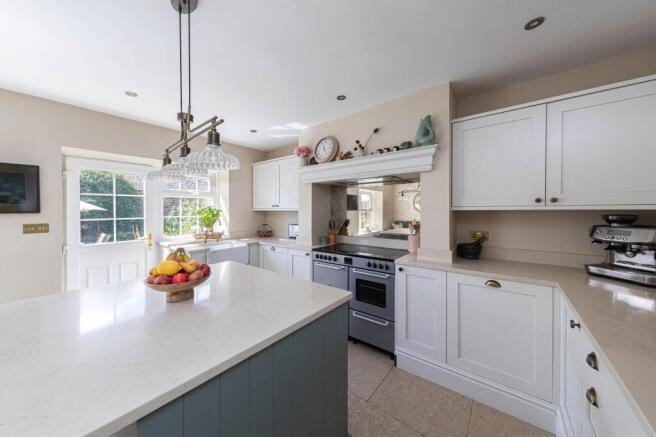
The kitchen and dining room is equally generous, extending to over 20 feet in length and combining excellent working space with ample room for dining and informal seating. Classic cabinetry is arranged around a central island, complemented by broad work surfaces, a Belfast sink and integrated fridge, freezer and dishwasher. A range-style cooker sits within a framed recess, backed by a mirrored splashback, while renovated limestone flooring continues into the hallway and lends a natural continuity to the interior. Vintage-style brass sockets and switches provide a subtle finishing detail throughout.
The room is naturally bright, with windows and a glazed door drawing the garden into view, and its scale allows the dining area to feel comfortably distinct without compromising the openness of the space. The arrangement works particularly well for both everyday use and larger gatherings.
The principal bedroom is a well-proportioned double with extensive built-in wardrobes and a calm outlook across the garden. Its adjoining en-suite is finished in a contemporary neutral palette and incorporates a large walk-in shower. Two further bedrooms sit nearby, both with fitted storage, providing comfortable guest or family accommodation.
The family bathroom takes a more traditional approach, with a freestanding bath, panelling and tiling complemented by vintage-style fixtures, creating a room with considerable character.
A separate study/WC positioned off the central hallway provides useful additional flexibility for home working, while the utility room and integral garage add further day-to-day practicality.
Externally
The Hemel is surrounded by attractive and well-established gardens that have been carefully arranged to provide both decorative and productive spaces. The south-facing cottage garden combines lawned areas, mature planting and fruit trees, while raised vegetable beds and a greenhouse create a particularly appealing kitchen garden. Gravelled terraces sit directly outside the house and provide generous space for outdoor dining and seating, with mature planting giving the gardens a sheltered, private feel.
Extensive gravelled parking provides space for approximately six vehicles, alongside the attached garage. Solar panels are fitted to the roof, while the wider setting enjoys views towards surrounding mixed farmland.
Local Information
Thornbrough is a hamlet located approximately 1.5 miles east of the Tyne Valley village of Corbridge. Corbridge is a popular, charming and historic village that sits on the River Tyne in the heart of the scenic Tyne Valley. The village offers a full range of day-to-day amenities with a wide variety of shops, restaurants, inns, doctors’ and dentist surgeries, community services and a garage; while nearby Matfen Hall and Close House offer excellent leisure facilities. The nearby market town of Hexham offers more comprehensive services with large supermarkets, a further range of shops, additional schooling and professional services together with a hospital.
For the commuter Thornbrough is convenient for the A69 which gives excellent access to Newcastle to the east and Carlisle to the west; the railway station is located on the edge of Corbridge. For schooling there are First and Middle Schools in Corbridge, while senior schooling is offered in Hexham.
Approximate Mileages
Corbridge 1.5 miles | Hexham 8.5 miles | Newcastle International Airport 14.0 miles | Newcastle City Centre 16.6 miles
Services
Oil central heating. Mains electricity/Solar PV panels. Mains water. Drainage to Septic Tank.
Tenure
Freehold
Council Tax
Band F
Wayleaves, Easements & Rights of Way
The property is being sold subject to all existing wayleaves, easements and rights of way, whether or not specified within the sales particulars.
Agents Note to Purchasers
We strive to ensure all property details are accurate, however, they are not to be relied upon as statements of representation or fact and do not constitute or form part of an offer or any contract. All measurements and floor plans have been prepared as a guide only. All services, systems and appliances listed in the details have not been tested by us and no guarantee is given to their operating ability or efficiency. Please be advised that some information may be awaiting vendor approval.
Submitting an Offer
Please note that all offers will require financial verification including mortgage agreement in principle, proof of deposit funds, proof of available cash and full chain details including selling agents and solicitors down the chain. To comply with Money Laundering Regulations, we require proof of identification from all buyers before acceptance letters are sent and solicitors can be instructed.
Disclaimer
The information displayed about this property comprises a property advertisement. Finest Properties strives to ensure all details are accurate; however, they do not constitute property particulars and should not be relied upon as statements of fact or representation. All information is provided and maintained by Finest Properties.
EPC Rating: F
- COUNCIL TAXA payment made to your local authority in order to pay for local services like schools, libraries, and refuse collection. The amount you pay depends on the value of the property.Read more about council Tax in our glossary page.
- Band: F
- PARKINGDetails of how and where vehicles can be parked, and any associated costs.Read more about parking in our glossary page.
- Yes
- GARDENA property has access to an outdoor space, which could be private or shared.
- Yes
- ACCESSIBILITYHow a property has been adapted to meet the needs of vulnerable or disabled individuals.Read more about accessibility in our glossary page.
- Ask agent

Add an important place to see how long it'd take to get there from our property listings.
__mins driving to your place
Affordability


Notes
Staying secure when looking for property
Ensure you're up to date with our latest advice on how to avoid fraud or scams when looking for property online.
Visit our security centre to find out moreDisclaimer - Property reference 6eff680d-badc-4e8e-8012-92f98f072f29. The information displayed about this property comprises a property advertisement. Rightmove.co.uk makes no warranty as to the accuracy or completeness of the advertisement or any linked or associated information, and Rightmove has no control over the content. This property advertisement does not constitute property particulars. The information is provided and maintained by Finest, North East. Please contact the selling agent or developer directly to obtain any information which may be available under the terms of The Energy Performance of Buildings (Certificates and Inspections) (England and Wales) Regulations 2007 or the Home Report if in relation to a residential property in Scotland.
*This is the average speed from the provider with the fastest broadband package available at this postcode. The average speed displayed is based on the download speeds of at least 50% of customers at peak time (8pm to 10pm). Fibre/cable services at the postcode are subject to availability and may differ between properties within a postcode. Speeds can be affected by a range of technical and environmental factors. The speed at the property may be lower than that listed above. You can check the estimated speed and confirm availability to a property prior to purchasing on the broadband provider's website. Providers may increase charges. The information is provided and maintained by Decision Technologies Limited. **This is indicative only and based on a 2-person household with multiple devices and simultaneous usage. Broadband performance is affected by multiple factors including number of occupants and devices, simultaneous usage, router range etc. For more information speak to your broadband provider.