Skip to content
When you start a new chat, your current one won't be saved.

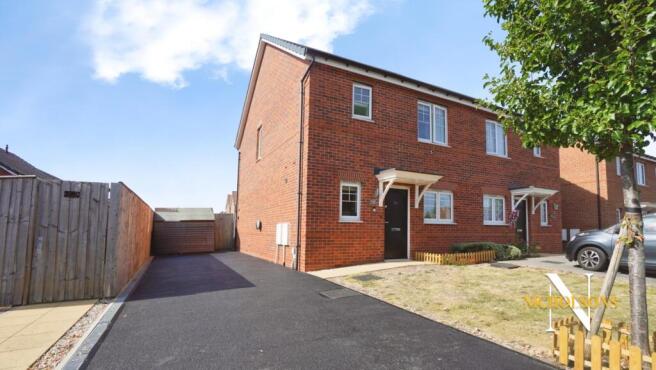
A modern, spacious 3 bed available on Dowbiggin Place with 45% shared ownership

PROPERTY TYPE

Semi-Detached

BEDROOMS

3

BATHROOMS

1

SIZE

891 sq ft

83 sq m

Describes how you own a property. There are different types of tenure - freehold, leasehold, and commonhold.Read more about tenure in our glossary page.

Key features

  • Well proportioned, modern 3 bedroom home available on the Trinity Fields Avant Homes development
  • Shared ownership - 45% share, with the option to purchase a larger share in the future
  • Open plan kitchen and living area with the benefit of a ground floor W.C.
  • Plenty of off road parking plus an EV charging point
  • All bedrooms take double beds plus a modern first floor family bathroom
  • Sunny North West facing garden getting the afternoon and evening sun from the west.
  • Perfect opportunity to get a foot on the property ladder!
  • Short walk to the Idle Valley Nature Reserve, Asda Express, Hallcroft Infant School and The Elizabethan Academy
  • Easy assess to the A1 at Barnby Moor & Blyth

Description

An exceptional opportunity awaits first-time buyers or those seeking an affordable route to homeownership with this modern, well-proportioned three-bedroom house, available on a shared ownership basis within the popular Trinity Fields Avant Homes development in Retford. This property is offered with a 45% share, providing an accessible entry point into the market, with the added flexibility to purchase a larger share in the future.


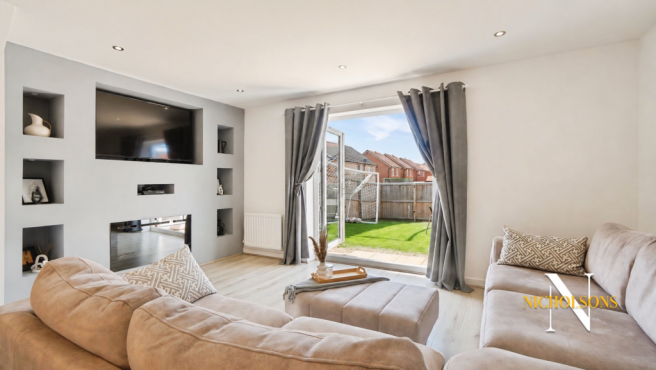
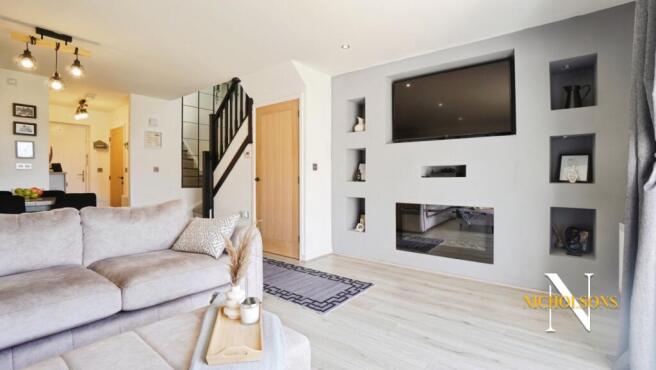
The ground floor of this inviting home features a contemporary open-plan kitchen and living area, designed for modern family life and entertaining. This bright and airy space seamlessly connects, creating a versatile environment. For added convenience, a ground floor W.C. is also provided. The property boasts plenty of off-road parking, a significant advantage, and includes a dedicated EV charging point, catering to contemporary needs and future-proofing your transport requirements.


Ascending to the first floor, you will find three generously sized bedrooms, each capable of comfortably accommodating a double bed, offering ample space for families or guests. These rooms are complemented by a modern family bathroom, finished to a high standard, ensuring comfort and style. The property has been meticulously maintained and is presented in excellent condition throughout, ready for its new owners to move straight in.


Externally, the house benefits from a sunny North West facing garden, perfect for enjoying the afternoon and evening sun from the west. This outdoor space provides a lovely setting for relaxation, al fresco dining, or for children to play. The garden offers a private retreat, enhancing the overall appeal of this delightful home.


Location is key, and this property excels in its convenient position. It is just a short walk from the tranquil Idle Valley Nature Reserve, offering beautiful walks and a peaceful escape. Everyday essentials are easily accessible with an Asda Express nearby, alongside Hallcroft Infant School and The Elizabethan Academy, making it an ideal choice for families. Furthermore, commuters will appreciate the easy access to the A1 at Barnby Moor and Blyth, connecting you effortlessly to wider road networks. This well-presented home truly offers a perfect opportunity to get a foot on the property ladder in a desirable location.


What Is Shared Ownership?
Shared Ownership is a way for people who may not normally be able to afford to buy a property on the open market, to be able to purchase their ideal home in an affordable way. Whether it's your first step on to the property ladder, a purchase through a pension lump sum, a change in relationship status or your home simply does not fit your needs anymore.

Shared Ownership allows you to purchase a percentage share of your ideal home, and pay a reduced rent on the remaining shares, with the opportunity to buy more shares when you are in a position to do so.

The rent payable to Together Housing is £289.72 per month which includes the developments service charge and buildings insurance.


Accommodation

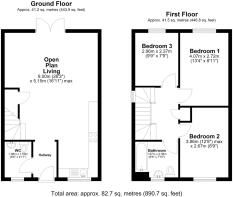
Open Plan Kitchen/Living Room
8m x 5.15m

Ground Floor WC
1.98m x 1.50m

First Floor Landing

Bedroom One
4.07m x 2.72m

Bedroom Two
3.86m x 2.67m

Bedroom Three
2.96m x 2.37m

Family Bathroom
1.97m x 2.38m

Shed


General Remarks and Stipulations
Agent Notes: A monthly rent of £289.72 is payable to Together Housing, this includes the service charge for the development
Tenure and Possession: The Property is Leasehold.
Council Tax: We are advised by Bassetlaw District Council that this property is in Band B
Services: Mains water, electricity and drainage are connected along with a gas fired central heating system. Please note, we have not tested the services or appliances in this property, accordingly we strongly advise prospective buyers to commission their own survey or service reports before finalising their offer to purchase.
Floorplans: The floorplans within these particulars are for identification purposes only, they are representational and are not to scale. Accuracy and proportions should be checked by prospective purchasers at the property.
Money Laundering Regulations: HMRC have now made it mandatory for property buyers to prove their identity through a digital ID check and carry out a digital anti-money laundering risk assessment prior to solicitors being instructed. These checks are mandatory and cannot be avoided, and are carried out by ClearCheck Bureau. The checks cost £60 including VAT / buyer and this fee is paid directly to ClearCheck Bureau by the buyer at the time of carrying out the ID check. This fee is non-refundable under any circumstances.
General: Whilst every care has been taken with the preparation of these particulars, they are only a general guide to the property. These Particulars do not constitute a contract or part of a contract
COUNCIL TAXA payment made to your local authority in order to pay for local services like schools, libraries, and refuse collection. The amount you pay depends on the value of the property.Read more about council Tax in our glossary page.
Band: B
PARKINGDetails of how and where vehicles can be parked, and any associated costs.Read more about parking in our glossary page.
Driveway
GARDENA property has access to an outdoor space, which could be private or shared.
Enclosed garden
ACCESSIBILITYHow a property has been adapted to meet the needs of vulnerable or disabled individuals.Read more about accessibility in our glossary page.
Ask agent

A modern, spacious 3 bed available on Dowbiggin Place with 45% shared ownership

Approximate location

Add an important place to see how long it'd take to get there from our property listings.

__mins driving to your place

Affordability

Monthly repayments£508
Property: £ 101,250
Deposit: £ 10,125
Interest rate: 5.33%
Term: 30 years
Powered byNatwest
These results are estimates and are only intended as a guide. Make sure you obtain accurate figures from your lender before committing to any mortgage. Your home may be repossessed if you do not keep up repayments on a mortgage.
Renovation potential
Recently sold & under offer
See similar nearby properties

About Nicholson Estate Agents, Covering Bassetlaw

Office 13, Retford Enterprise Centre, Randall Way, Retford, DN22 7GR

Welcome to Nicholsons Estate Agents we are independent, family owned estate agency covering Retford, Worksop, Tuxford, Harworth and the surrounding Villages.

We provide award winning service and are the only estate agency in the region to receive the industry's highest accolade - an exceptional rating for both sales and lettings in the EA Masters - Best Estate Agent Guide 2024/2025.

With our unrivalled marketing and SecureMove we give homeowners the best chance of achieving a sale and the lowest risk of a sale falling through in the area!

Thinking of selling? Contact us to discuss the SecureMove difference.

Check how much you can borrow

Whether you're buying by yourself or with someone else, you can:

  • Receive a result instantly
  • Get viewings faster with agents
  • Check with no impact on your credit score
Powered byNatwest
Two happy people looking at phone

Notes

These notes are private, only you can see them.

Staying secure when looking for property

Ensure you're up to date with our latest advice on how to avoid fraud or scams when looking for property online.

Visit our security centre to find out more

Disclaimer - Property reference NCH_NCH_LFSYCL_459_624536697. The information displayed about this property comprises a property advertisement. Rightmove.co.uk makes no warranty as to the accuracy or completeness of the advertisement or any linked or associated information, and Rightmove has no control over the content. This property advertisement does not constitute property particulars. The information is provided and maintained by Nicholson Estate Agents, Covering Bassetlaw. Please contact the selling agent or developer directly to obtain any information which may be available under the terms of The Energy Performance of Buildings (Certificates and Inspections) (England and Wales) Regulations 2007 or the Home Report if in relation to a residential property in Scotland.

*This is the average speed from the provider with the fastest broadband package available at this postcode. The average speed displayed is based on the download speeds of at least 50% of customers at peak time (8pm to 10pm). Fibre/cable services at the postcode are subject to availability and may differ between properties within a postcode. Speeds can be affected by a range of technical and environmental factors. The speed at the property may be lower than that listed above. You can check the estimated speed and confirm availability to a property prior to purchasing on the broadband provider's website. Providers may increase charges. The information is provided and maintained by Decision Technologies Limited.
**This is indicative only and based on a 2-person household with multiple devices and simultaneous usage. Broadband performance is affected by multiple factors including number of occupants and devices, simultaneous usage, router range etc. For more information speak to your broadband provider.