
Mambeg Cottage, Mambeg, Garelochhead, G84 0EN

- PROPERTY TYPE
Detached
- BEDROOMS
2
- BATHROOMS
2
- SIZE
1,206 sq ft
112 sq m
- TENUREDescribes how you own a property. There are different types of tenure - freehold, leasehold, and commonhold.Read more about tenure in our glossary page.
Freehold
Key features
- Detached cottage arranged over two levels
- Generous mature garden grounds and woodland offering excellent outdoor space
- Well-proportioned lounge with attractive tiled flooring and log-burning stove
- Spacious kitchen/diner with excellent storage
- Preparatory island and breakfast-bar arrangement within the kitchen
- Two well-proportioned double bedrooms. Downstairs W.C
- Fully tiled family bathroom with three-piece white suite
- Excellent eaves storage to both bedrooms
- Scope for further extension - Approved planning permission and building warrant to make it a 5 bedroom property.
- Wide range of outbuildings, garden room, established outbuildings offering superb storage, excellent al-fresco entartaining and potential workshop/hobby space
Description
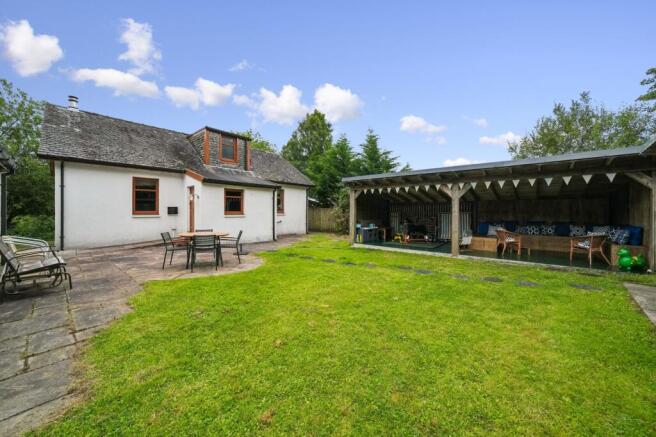
A charming detached cottage within Generous Garden Grounds with excellent outdoor entertaining spaces and flexible outbuildings.
Quietly positioned within generous, mature yet well tended garden grounds, this appealing detached cottage is a rarely available, characterful cosy home which is laid out over two levels and has been well maintained and tastefully decorated by the current vendors.
The property offers a particularly appealing combination of comfortable accommodation, generous outdoor space, garden room and al-fresco entertaining spaces and useful outbuildings, making it an ideal home for those seeking a peaceful countryside setting without compromising on practical living accommodation. There is woodland also, which combined with the garden comes to approximately 3 / 4 acres.
There are also plans in place to extend should future owners so desire and further details regarding the extent and layout of these ideas are available upon request. There is an approved planning permission and building warrant to make the property in to 5 bedrooms.
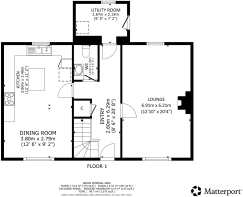
On entering, the welcoming entrance hallway provides access to the principal rooms on the ground floor, together with a staircase leading to the upper accommodation.
The well-proportioned lounge is a particularly comfortable reception space, featuring attractive tiled flooring, a striking log-burning stove, overhead down lighting and front and rear-facing windows which allow plenty of natural light to enter the room. Also accessed from the hallway is a convenient downstairs WC, fitted with a two-piece white suite and complemented by half-height tiling.
The excellent kitchen/diner provides a superb social and family space. The kitchen is fitted with a range of floor and wall-mounted units, offering excellent storage, with coordinating tiling behind the worktop surfaces. A modern stove, preparatory island and breakfast-bar arrangement provide a practical and sociable cooking environment, while occasional glazed inserts add character to the storage units. A stainless-steel sink with mixer tap completes the kitchen specification. There is ample room within the dining area for a table and chairs, with front and rear-facing double-glazed windows ensuring the room remains bright and welcoming.
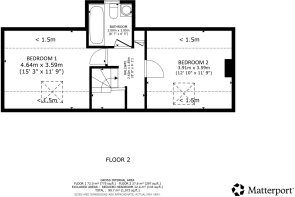
Access to the upper floor is provided by a traditional staircase rising from the entrance hallway to the upper landing. The landing has an overhead light point, smoke alarms and access to the family bathroom and two well-proportioned double bedrooms.
The fully tiled family bathroom is fitted with a three-piece white suite, together with tiled flooring, providing a practical and attractive facility for the household.
Both double bedrooms are well proportioned and benefit from front-facing Velux windows, creating bright and appealing sleeping accommodation. Excellent storage can also be found within the eaves, making particularly good use of the available space.
The property is heated by electric radiators and wood burning stove but also has a currently disconnected underfloor heating system via water immersion heater and quality double glazing enhances soundproofing and insulation.
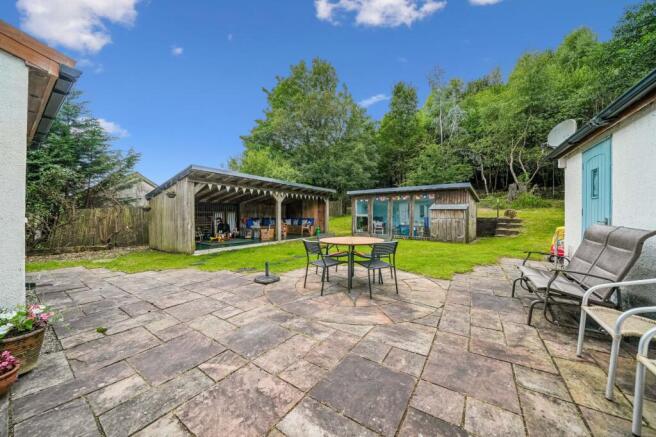
The property stands within generous garden grounds, the full extent of which must be viewed to be appreciated. The mainly laid to lawn gardens provide a wonderful degree of space and privacy and offer considerable potential for a variety of uses.
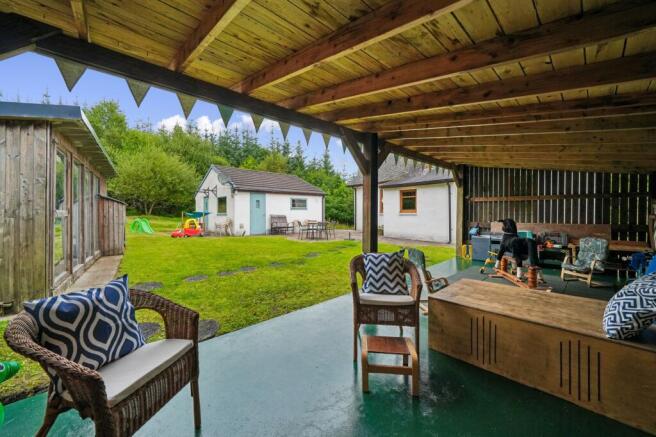
A particularly useful range of outbuildings, summer house and garden room create ideal al-fresco entertaining space and storage sheds are also provided, offering excellent additional storage, workshop or hobby space and further enhancing the property’s versatility. The property also has a double garage.
Mambeg Cottage represents an appealing opportunity for purchasers seeking a characterful detached home with generous gardens, useful outbuildings and comfortable accommodation, all within a peaceful setting. Call Clyde Property in to arrange your viewing.
- COUNCIL TAXA payment made to your local authority in order to pay for local services like schools, libraries, and refuse collection. The amount you pay depends on the value of the property.Read more about council Tax in our glossary page.
- Band: D
- PARKINGDetails of how and where vehicles can be parked, and any associated costs.Read more about parking in our glossary page.
- Yes
- GARDENA property has access to an outdoor space, which could be private or shared.
- Yes
- ACCESSIBILITYHow a property has been adapted to meet the needs of vulnerable or disabled individuals.Read more about accessibility in our glossary page.
- Ask agent
Energy performance certificate - ask agent
Mambeg Cottage, Mambeg, Garelochhead, G84 0EN

Add an important place to see how long it'd take to get there from our property listings.
__mins driving to your place
Affordability




Notes
Staying secure when looking for property
Ensure you're up to date with our latest advice on how to avoid fraud or scams when looking for property online.
Visit our security centre to find out moreDisclaimer - Property reference ad41f41c-b0f3-4f8e-b8cc-35e29797989d. The information displayed about this property comprises a property advertisement. Rightmove.co.uk makes no warranty as to the accuracy or completeness of the advertisement or any linked or associated information, and Rightmove has no control over the content. This property advertisement does not constitute property particulars. The information is provided and maintained by Clyde Property, Helensburgh. Please contact the selling agent or developer directly to obtain any information which may be available under the terms of The Energy Performance of Buildings (Certificates and Inspections) (England and Wales) Regulations 2007 or the Home Report if in relation to a residential property in Scotland.
*This is the average speed from the provider with the fastest broadband package available at this postcode. The average speed displayed is based on the download speeds of at least 50% of customers at peak time (8pm to 10pm). Fibre/cable services at the postcode are subject to availability and may differ between properties within a postcode. Speeds can be affected by a range of technical and environmental factors. The speed at the property may be lower than that listed above. You can check the estimated speed and confirm availability to a property prior to purchasing on the broadband provider's website. Providers may increase charges. The information is provided and maintained by Decision Technologies Limited. **This is indicative only and based on a 2-person household with multiple devices and simultaneous usage. Broadband performance is affected by multiple factors including number of occupants and devices, simultaneous usage, router range etc. For more information speak to your broadband provider.