

Impressive Detached New Home in Swaffham

- PROPERTY TYPE
Detached
- BEDROOMS
4
- BATHROOMS
2
- SIZE
1,892 sq ft
176 sq m
- TENUREDescribes how you own a property. There are different types of tenure - freehold, leasehold, and commonhold.Read more about tenure in our glossary page.
Freehold
Key features
- GUIDE PRICE: £425,000 - £450,000
- Four Well-Proportioned Bedrooms, Each with Built-In Wardrobes
- Principal Bedroom with Contemporary En-Suite Shower Room
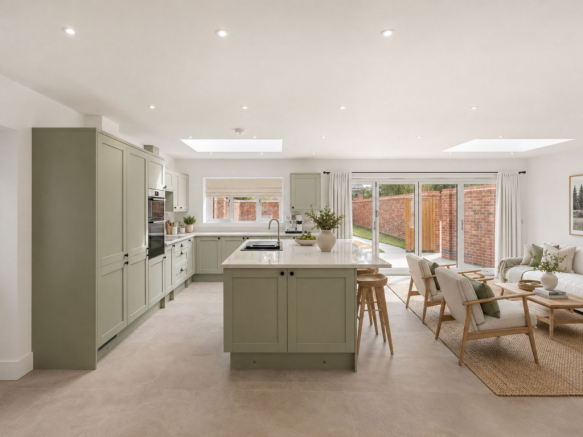
- Spacious Open-Plan Kitchen and Family Living Area
- Separate Home Office, Perfect for Remote Working or Study
- Utility Room and Ground Floor Cloakroom
- Accommodation Extending to Approximately 1,893 Sq. Ft.
- Generous Enclosed Rear Garden with Direct Gated Access
- Designated Off-Road Parking, Air Source Heating and EV Charging Provision
- Exclusive Development Within Walking Distance of Swaffham Town Centre, Schools and Local Amenities
Description
GUIDE PRICE: £425,000 - £450,000
PEDLAR HOUSE
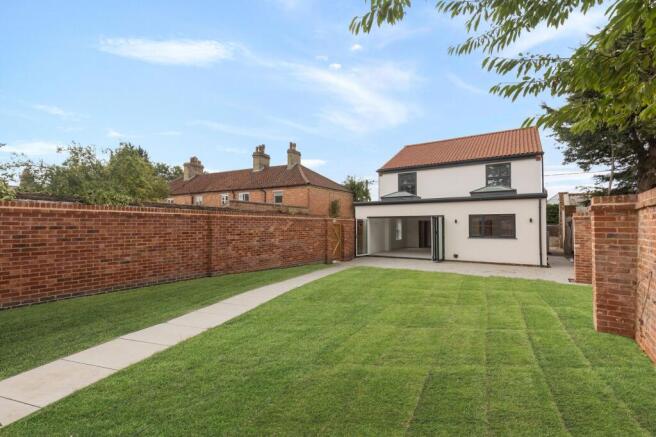
Pedlar House is an impressive new detached home occupying a prominent position at the entrance to this exclusive development. Extending to approximately 1,893 sq. ft., it combines contemporary design, generous accommodation and the individuality of a small bespoke scheme.
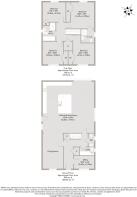
The heart of the home is the expansive open-plan kitchen, dining and family space, designed for everyday living and entertaining. The flexible layout provides plenty of room for busy mornings, family meals and relaxed gatherings, while a separate home office creates a practical setting for remote working or study. A utility room and cloakroom add further convenience to the ground floor.
Upstairs are four well-proportioned bedrooms, each with built-in wardrobes for excellent storage. The principal bedroom benefits from a contemporary en-suite shower room, while the remaining bedrooms are served by a stylish family bathroom, creating comfortable accommodation for family and guests.
Outside, the generous enclosed rear garden offers excellent scope for summer entertaining, children’s play or gardening. A designated parking area to the rear provides convenient off-road parking, with direct gated access into the garden to make unloading shopping and everyday tasks easier.
Designed with energy efficiency in mind, Pedlar House includes air source heating, EV charging provision and the reassurance of a 10-Year Professional Consultants Certificate, helping to deliver lower running costs alongside long-term peace of mind.
Offering all the advantages of a brand-new home within an intimate development, Pedlar House is ideally positioned within walking distance of Swaffham’s town centre, schools and everyday amenities.
DEVELOPER DESCRIPTION
J&J Properties is a locally respected developer committed to building homes that combine thoughtful design, quality materials, and lasting value. With every project, they focus on creating spaces that reflect how people truly live - comfortable, functional, and beautifully finished. Their developments across Norfolk are known for blending seamlessly into their surroundings while offering the modern conveniences today’s buyers expect.
SWAFFHAM
An historic and thriving market town, Swaffham is situated approximately 15 miles east of King’s Lynn and approximately 30 miles from Norwich.
There is an extensive range of local amenities including a Waitrose, Tesco, Asda, further shops, pubs and restaurants, three doctors surgeries and primary, secondary and higher schools together with a variety of leisure and sports activities including an excellent golf club.
The town has an extremely popular Saturday market and many interesting historic buildings including the parish church and ‘The Buttercross’, which inspired the name Buttermere.
There’s also a town museum which focuses on many different and impressive parts of local history. One key gallery is The Carter Centenary, a chance to learn about Howard Carter, famous for the 1922 discovery of the tomb of Tutankhamun - whose extended family lived in Swaffham.
The town offers a great hub for those who wish for a perfect family life. It has a series of schools for different ages, along with being relatively close to other schools including Greshams, Langley Hall and Beeston Hall School
It’s also a good base to call home with local activities and entertainment including theatre, open gardens, nature reserves and more.
Swaffham is only around two hours by train to London, with great access to Cambridge and a short journey to Holt, Wells, Brancaster and Burnham Market - as well as the popular little seaside town of Sheringham. Norwich too is quick trip and provides an airport, offering direct flights to Amsterdam.
SPECIFICATION
External Finishes
• Brick and render construction
• Red clay roof tiles
• Aluminium guttering and downpipes
• Anthracite uPVC sash double-glazed windows
• Anthracite uPVC external doors
• Grey Bi-fold patio doors
• Blue stone driveway
• Porcelain paved patio
• Turfed rear garden
• Brick retaining walls where applicable
• Contemporary external up-and-down lighting
• EV charging point
• External roof lantern
Internal Finishes
• Air Source Heat Pump (ASHP) heating system
• Underfloor heating to the ground floor
• Radiators to the first floor
• Tiled flooring to reception rooms, kitchen, utility room and bathrooms
• Carpet to bedrooms and landings
• Oak and glass staircase
• Oak internal doors
• White painted skirting boards and architraves
• White electrical sockets throughout
• Telephone, television and broadband provision
• Mains fitted smoke detection system
• Fitted wardrobes to selected bedrooms
Kitchen Finishes
• Contemporary fitted kitchen
• Quartz worktops with matching upstands
• Central island
• Integrated fitted oven
• Integrated hob
• Integrated extractor hood
• Integrated fridge/freezer
• Integrated dishwasher
• Splashback behind cooker
• Black kitchen ironmongery
Utility Room
• Matching fitted utility cabinetry
• Quartz worktops
• Tiled flooring
Bathroom Finishes
• Contemporary fitted bathrooms, en-suites and cloakrooms
• Black taps and shower fittings
• Mixer showers
• Heated towel rails
• Tiled wall finishes to shower/bath areas
• Contemporary sanitaryware
SERVICES CONNECTED
Mains water, electricity and drainage. Air source heat pump and underfloor heating to ground floor and radiators to first floor.
COUNCIL TAX
Band to be confirmed.
ENERGY EFFICIENCY RATING
To be confirmed.
To retrieve the Energy Performance Certificate for this property please visit and enter in the reference number above. Alternatively, the full certificate can be obtained through Sowerbys.
TENURE
Freehold.
LOCATION
What3words: ///useful.beaker.introduce
AGENT’S NOTE
Some images used have been virtually staged to show how the property could look once furnished and are for representative purposes only.
WEBSITE TAGS
new-homes
Parking - Off street
Disclaimer
These particulars are provided as a guide only and do not form part of any offer or contract. Sowerbys and its representatives have no authority to make or give representations or warranties. All descriptions, measurements, photographs and plans are for guidance only and should not be relied upon as statements of fact. Buyers should satisfy themselves as to the accuracy of the information through inspection or professional advice. Services, appliances and equipment have not been tested and no warranty can be given as to their condition. Planning permissions, building regulations and other consents should be verified by the buyer’s legal adviser. In accordance with Anti-Money Laundering regulations, proceeding buyers must complete a digital ID check through our compliance partner. A charge of £48 including VAT per sale or purchase applies. Leasehold buyers should confirm ground rent, service charges and lease details with their legal adviser.
Brochures
Property Brochure- COUNCIL TAXA payment made to your local authority in order to pay for local services like schools, libraries, and refuse collection. The amount you pay depends on the value of the property.Read more about council Tax in our glossary page.
- Ask agent
- PARKINGDetails of how and where vehicles can be parked, and any associated costs.Read more about parking in our glossary page.
- Off street
- GARDENA property has access to an outdoor space, which could be private or shared.
- Private garden
- ACCESSIBILITYHow a property has been adapted to meet the needs of vulnerable or disabled individuals.Read more about accessibility in our glossary page.
- Ask agent
Energy performance certificate - ask agent

Add an important place to see how long it'd take to get there from our property listings.
__mins driving to your place
Affordability

About Sowerbys, King's Lynn
23 Tuesday Market Place King's Lynn Norfolk PE30 1JJ



Notes
Staying secure when looking for property
Ensure you're up to date with our latest advice on how to avoid fraud or scams when looking for property online.
Visit our security centre to find out moreDisclaimer - Property reference b2562c25-cbe6-47c2-a224-79697c617210. The information displayed about this property comprises a property advertisement. Rightmove.co.uk makes no warranty as to the accuracy or completeness of the advertisement or any linked or associated information, and Rightmove has no control over the content. This property advertisement does not constitute property particulars. The information is provided and maintained by Sowerbys, King's Lynn. Please contact the selling agent or developer directly to obtain any information which may be available under the terms of The Energy Performance of Buildings (Certificates and Inspections) (England and Wales) Regulations 2007 or the Home Report if in relation to a residential property in Scotland.
*This is the average speed from the provider with the fastest broadband package available at this postcode. The average speed displayed is based on the download speeds of at least 50% of customers at peak time (8pm to 10pm). Fibre/cable services at the postcode are subject to availability and may differ between properties within a postcode. Speeds can be affected by a range of technical and environmental factors. The speed at the property may be lower than that listed above. You can check the estimated speed and confirm availability to a property prior to purchasing on the broadband provider's website. Providers may increase charges. The information is provided and maintained by Decision Technologies Limited. **This is indicative only and based on a 2-person household with multiple devices and simultaneous usage. Broadband performance is affected by multiple factors including number of occupants and devices, simultaneous usage, router range etc. For more information speak to your broadband provider.