
Whirlow Green, Sheffield

- PROPERTY TYPE
Detached
- BEDROOMS
7
- BATHROOMS
5
- SIZE
5,178 sq ft
481 sq m
- TENUREDescribes how you own a property. There are different types of tenure - freehold, leasehold, and commonhold.Read more about tenure in our glossary page.
Freehold
Key features
- A Substantial Five Bedroomed Detached Residence
- Two Bedroomed Self-Contained Annexe, Ideal for Multi-Generational Living
- Boasting Generously Proportioned Family Accommodation and a Flexible Layout
- Wonderful Lounge and Family Room, Plus a Versatile Study
- Light-Filled Dining Kitchen Incorporating Siemens & Neff Appliances
- Two Fabulous Bedroom Suites and an Additional Two Double Bedrooms
- Occupying a Private Plot of Approximately Half an Acre
- Beautiful South-Facing Garden Featuring a Naturally Fed Conservation Pond
- Off-Road Parking for Multiple Vehicles and a Double Garage
- Situated within an Exclusive Development in a Highly Desirable Location
Description
Inviting you into the home is the entrance hall, which connects to the main areas of the property. A bay windowed lounge offers a fantastic space for relaxation with a focal-point fireplace, plus a wonderful family room. The heart of the home is the dining kitchen, incorporating extensive cabinetry, integrated appliances by Siemens and Neff, and a central island that accommodates seating. External doors open from the lounge and dining kitchen onto an expansive raised terrace at the rear of the property, enabling effortless indoor / outdoor transitions and being ideal for entertaining.
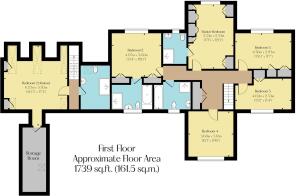
On the first floor are five bedrooms, each of which are generously proportioned. The master bedroom is well-appointed and contains a comprehensive range of fitted furniture and a modern en-suite shower room. There is also a further bedroom suite with built-in wardrobes and an en-suite bathroom.
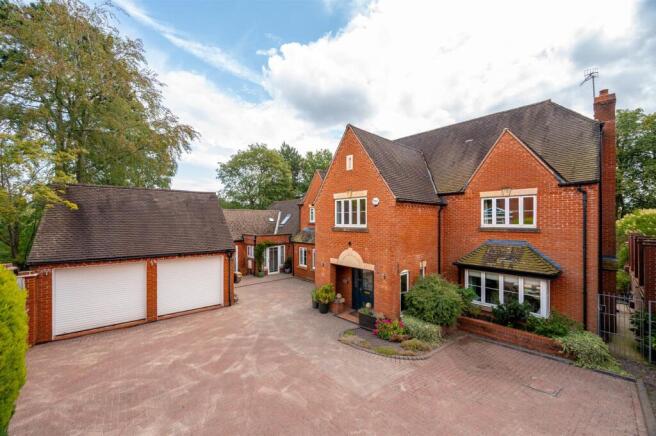
To the front of the home is a large block paved driveway that provides parking for several vehicles and has access to a double garage. The self-contained annexe has space for parking in front, and has a separate entrance door, perfect for guests or family to enjoy their own individual accommodation.
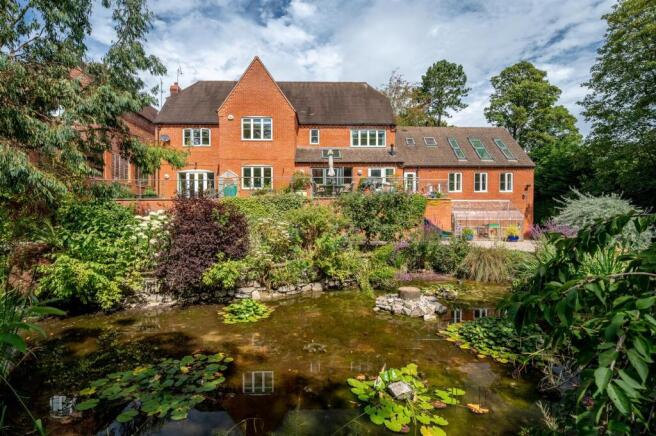
The gardens of 6 Whirlow Green have been thoughtfully landscaped, centred around a naturally fed conservation pond that adds an element of tranquillity to the surroundings. Bordering the pond is a meandering path, leading to a lawned garden that wraps around to the left side of the property, where there is access to two storage rooms and a fabulous gymnasium.
Whirlow is a desirable residential area in Sheffield that offers a range of local amenities and is home to Whirlowbrook Hall and Whirlow Hall Farm Trust. Ecclesall Road is a short journey away and has a host of restaurants, cafes, shops, bars and public houses. Within the local area are a variety of well-regarded state and private schools. There are many outdoor trails that are close by to the property, including Limb Brook Valley, Ringinglow and Lady Canning’s Plantation Trail and Ecclesall Woods. The Peak District border is a stone’s throw away, making destinations such as Bakewell, Castleton and Hope Valley reachable within a short drive. Dore and Totley train station also provides rail links to Manchester, Leeds, York and Nottingham.
Main House -
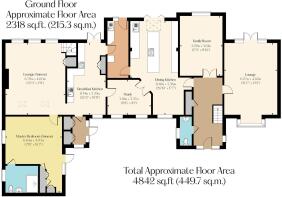
The property briefly comprises of on the ground floor: Entrance hall, WC, cloaks cupboard, lounge, family room, dining kitchen, utility room and study. Accessed externally is a double garage.
On the first floor: Landing, master bedroom, master en-suite shower room, bedroom 2, bedroom 2 en-suite bathroom, bedroom 3, bedroom 4, bedroom 5, family bathroom and airing cupboard.
On the lower ground floor: Garden store, storage room and gymnasium.
Self-Contained Annexe -
On the ground floor: Entrance hall, breakfast kitchen, comms cupboard, lounge, master bedroom and master en-suite shower room.
On the first floor: Landing, bedroom 2, storage room and shower room.
Ground Floor -
A timber entrance door with a double glazed obscured panel and matching side panels opens to the:
Entrance Hall - Providing a warm welcome to the home and having a side facing UPVC double glazed window, coved ceiling, flush light point with a decorative ceiling rose, central heating radiator and tiled flooring. Timber doors open to the WC, cloaks cupboard, lounge and dining kitchen. Double timber doors with glazed panels also open to the family room.
Wc - Having a side facing UPVC double glazed obscured window, flush light point, partially tiled walls, central heating radiator and tiled flooring. A suite in white comprises a low-level WC and a pedestal wash hand basin with traditional chrome taps.
Cloaks Cupboard - Having a fitted cloaks hanging rail, a shelf and tiled flooring.
Lounge - 6.27m x 4.62m (20'6" x 15'1") - A bright reception room with a front facing UPVC double glazed square bay window, coved ceiling, pendant light points, central heating radiators and TV/aerial points. The focal point of the room is the coal effect gas fire with a timber mantel, a cast iron surround and a decorative hearth. Double UPVC doors with double glazed panels and matching side panels open to the terrace at rear of the property.
Family Room - 5.22m x 3.61m (17'1" x 11'10") - A fabulous reception room with a rear facing UPVC double glazed window, coved ceiling, pendant light points with decorative ceiling roses, central heating radiator and tiled flooring.
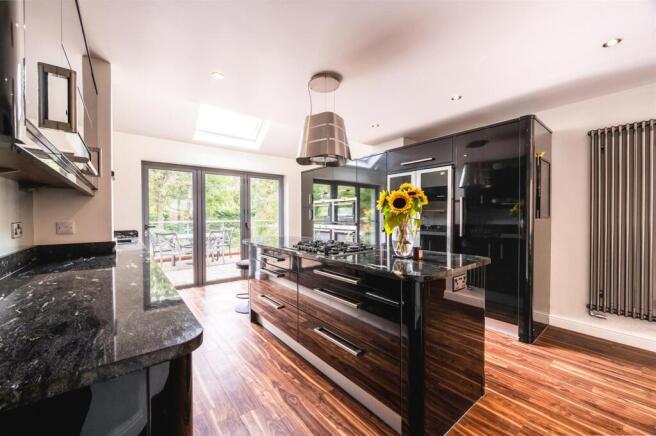
Dining Kitchen - 8.18m x 5.36m (26'10" x 17'7") - A generously proportioned dining kitchen with a front facing UPVC double glazed window, Velux roof window, recessed lighting, central heating radiators, telephone point and Karndean flooring. A range of fitted base/wall and drawer units incorporate a granite work surface, matching upstands, under-counter lighting and an inset 1.5 bowl stainless steel sink with a Qettle chrome mixer tap with boiling water function. A central island provides additional storage and has a matching granite work surface that extends to provide space for two stools. The integrated appliances include a Siemens five-ring gas hob with an Elica extractor hood above, two Siemens fan assisted ovens, a Siemens steam oven, a Siemens microwave oven, a Neff dishwasher and a Maytag American-style fridge/freezer. A timber door opens to the utility room and double timber doors open to the study. Bi-folding aluminium doors with double glazed panels open to the terrace at the rear of the property.
Utility Room - Having a rear facing UPVC double glazed window, recessed lighting, central heating radiator and engineered timber flooring. A range of fitted base and wall units incorporate a work surface, matching upstands and an inset 1.0 bowl Blanco sink with a Blanco chrome mixer tap. The utility room houses the Vaillant boiler and there is space/provision for a washing machine and a tumble dryer. A timber door opens to the breakfast kitchen of the annexe. A UPVC door with a double glazed obscured panel also opens to the terrace at the rear of the property.
Study - 3.81m x 3.37m (12'5" x 11'0") - Having front facing UPVC double glazed windows, coved ceiling, flush light point, central heating radiator and oak flooring. A timber door opens to the breakfast kitchen of the annexe.
From the entrance hall, a staircase with a timber handrail and balustrading rises to the:
First Floor -
Landing - Having a coved ceiling, pendant light points (one with a decorative ceiling rose) and a central heating radiator. Timber doors open to the master bedroom, bedroom 2, bedroom 3, bedroom 4, bedroom 5 and family bathroom. Double timber doors also open the airing cupboard. Access can be gained to the loft space.
Master Bedroom - 5.33m x 2.53m (17'5" x 8'3") - A sizeable master bedroom suite with a rear facing UPVC double glazed window, coved ceiling, pendant light point, central heating radiator and engineered oak flooring. A range of fitted furniture incorporates short/long hanging, shelving, drawers and two bedside cabinets with drawers. A timber door opens to the master en-suite shower room.
Master En-Suite Shower Room - Being fully tiled and having a rear facing UPVC double glazed obscured window, recessed lighting, extractor fan, chrome heated towel rail and a shaver point. A Villeroy & Boch suite in white comprises a low-level WC and a wall mounted wash hand basin with a Hansgrohe chrome mixer tap. To one corner is a shower enclosure with a fitted rain head shower, an additional hand shower facility and a glazed screen/door.
Bedroom 2 - 4.07m x 3.60m (13'4" x 11'9") - Another double bedroom suite with a rear facing UPVC double glazed window, coved ceiling, pendant light point and a central heating radiator. Two built-in wardrobes incorporate short hanging and shelving. A timber door opens to the bedroom 2 en-suite bathroom.
Bedroom 2 En-Suite Bathroom - A well-appointed en-suite with a front facing UPVC double glazed obscured window, recessed lighting, extractor fan, partially tiled walls, central heating radiator and marble tiled flooring. An Ideal Standard suite in white comprises a low-level WC and a pedestal wash hand basin with a Watersmith chrome mixer tap. Also having a panelled bath with a chrome mixer tap. To one corner is a shower enclosure with a fitted Mira shower and an obscured glass block screen.
Bedroom 3 - 4.56m x 2.93m (14'11" x 9'7") - A good-sized double bedroom with a rear facing UPVC double glazed window, coved ceiling, pendant light point and a central heating radiator. Two built-in wardrobes incorporate long hanging and shelving.
Bedroom 4 - 3.68m x 3.61m (12'0" x 11'10") - Having a front facing UPVC double glazed window, coved ceiling, flush light point and a central heating radiator.
Bedroom 5 - 4.62m x 2.53m (15'1" x 8'3") - Having a front facing UPVC double glazed window, coved ceiling, flush light point and a central heating radiator. Double timber doors open to a built-in wardrobe, which incorporates long hanging and shelving.
Family Bathroom - Having a front facing UPVC double glazed obscured window, recessed lighting, extractor fan, partially tiled walls, chrome heated towel rail, shaver point and tiled flooring. An Ideal Standard suite in white comprises a low-level WC and a pedestal wash hand basin with a Watersmith chrome mixer tap. To one wall is a panelled bath with a chrome mixer tap. There is also a shower enclosure with a fitted Mira shower and a glazed screen/door.
Airing Cupboard - Housing the Gledhill hot water cylinder and having fitted shelving and a telephone point.
Exterior And Gardens -
To the front of the property is an extensive block paved driveway that provides parking for multiple vehicles and has exterior lighting, an external power point, planted borders with shrubs and trees, and a water tap. Access can be gained to the main entrance door that sits beneath a covered porch, and to the double garage and self-contained annexe.
Double Garage - 5.59m x 5.95m (18'4" x 19'6") - Having two roller shutter doors, light, power and a timber personnel entrance door with a double glazed obscured panel.
Self-Contained Annexe -
Ground Floor -
A UPVC entrance door with a double glazed panel opens to the:
Entrance Hall - Having front and side facing UPVC double glazed windows, coved ceiling, flush light point and tiled flooring with under floor heating. Two sets of double timber doors open to two storage cupboards with cloaks hanging and shelving. A timber door opens to the breakfast kitchen.
Breakfast Kitchen - 6.14m x 3.33m (20'1" x 10'11") - A modern breakfast kitchen with a front facing UPVC double glazed window, coved ceiling, recessed lighting and tiled flooring with under floor heating. A range of fitted base/wall and drawer units incorporate granite work surfaces, upstands, glazed splashbacks, under-counter lighting and an inset 1.5 bowl Blanco stainless steel sink with a Blanco chrome mixer tap. The integrated appliances are by Siemens and include an induction hob with an extractor hood above, a fan assisted oven, a microwave oven and a dishwasher. Double timber doors open to the comms cupboard. Timber doors also open to the study and utility room of the main house. A wide opening leads into the lounge. Double UPVC doors with double glazed panels open to the terrace at the rear of the property.
Comms Cupboard - Housing the comms equipment.
Lounge - 6.79m x 4.60m (22'3" x 15'1") - A superb lounge with rear facing UPVC double glazed windows, two Velux sun tunnels, coved ceiling, recessed light point, TV/aerial/data points and under floor heating. The focal point of the room is the coal effect electric fire that is set within a sandstone mantel, surround and hearth. A timber door opens to the master bedroom.
Master Bedroom - 6.64m x 4.93m (21'9" x 16'2") - A generously proportioned bedroom suite with side facing UPVC double glazed windows, coved ceiling, recessed lighting, wall mounted light points, TV/aerial/data points and under floor heating. A range of fitted furniture incorporates short/long hanging and shelving. A timber door opens to the master en-suite shower room. A UPVC door with a double glazed panel opens to the driveway at the front of the property.
Master En-Suite Shower Room - Being fully tiled and having a side facing UPVC double glazed obscured window, recessed lighting, extractor fan, chrome heated towel rail and under floor heating. A Villeroy & Boch suite in white comprises a wall mounted WC and a wall mounted wash hand basin with a Hansgrohe chrome mixer tap. To one corner is a walk-in shower enclosure with a fitted shower and a glazed screen.
From the lounge, a staircase with a handrail, glazed balustrading and under-stairs storage rises to the:
First Floor -
Landing - Having a Velux roof window, flush light point and a fitted drawer unit. Timber doors open to bedroom 2 and the shower room.
Bedroom 2 - 6.23m x 5.30m (20'5" x 17'4") - A sizeable double bedroom with Velux and Keylite roof windows, flush light points and a central heating radiator. A range of fitted furniture incorporates clothes hanging, two bedside cabinets with drawers and a vanity table. A timber door opens to a storage room.
Storage Room - Having a Velux roof window, LED lighting, central heating radiator and clothes hanging rails.
Shower Room - Being fully tiled and having a Keylite roof window, flush light point, extractor fan, fitted storage unit with shelving and cupboards, central heating radiator and a chrome heated towel rail. A Villeroy & Boch suite in white comprises a wall mounted WC and a wall mounted wash hand basin with a Hansgrohe chrome mixer tap. A walk-in shower enclosure incorporates a fitted rain head shower, an additional hand shower facility and a glazed screen.
Exterior And Gardens Continued -
From the driveway, a metal pedestrian gate opens to the right side of the property, where a path leads to the rear.
To the rear of the property is a large, elevated seating terrace that provides ample space for comfortable seating, overlooks the gardens below and is enclosed by glazed balustrading. The terrace has exterior lighting, a water tap and external power points. Access can be gained to the lounge, dining kitchen, utility room and the breakfast kitchen of the annexe.
Steps lead down to a block paved path that leads around a beautiful, naturally fed conservation pond, which is surrounded by mature trees and shrubs. The path also has exterior lighting, external power points and a water tap. A lockable timber pedestrian gate opens to Whirlowdale Road.
Beyond the path is a garden that is mainly laid to lawn and has established borders with trees, shrubs and flowers.
The garden wraps around to the left side of the property, where there are two apple trees and an area of artificial lawn with two timber sleeper planters. A block paved path with exterior lighting provides access to the garden store and storage room.
Garden Store - 6.88m x 3.00m (22'6" x 9'10") - A UPVC door with a double glazed panel and a slim side door provides access. The garden store has light, power and a water tap.
Storage Room - 6.42m x 2.73m (21'0" x 8'11") - A UPVC door with a double glazed panel provides access and the storage room has recessed lighting and tiled flooring with under floor heating. A timber door opens to the gymnasium.
Gymnasium - 6.53m x 4.82m (21'5" x 15'9") - A versatile room that is currently used as a gymnasium but could alternatively be used as a home office, hobby room or playroom. Having a side facing UPVC double glazed window, recessed lighting and tiled flooring with under floor heating. To one wall is a range of fitted furniture offering plenty of storage. A UPVC door with a double glazed obscured panel opens to the left side of the property.
Exterior And Gardens Continued -
The block paved path continues from the left side of the property, around the gymnasium and to steps with a metal handrail and balustrading, which rise to a metal pedestrian gate opening to the driveway at the front of the property.
The gardens are fully enclosed by mature hedging and brick walling, maintaining excellent privacy and security to this wonderful family residence.
Additional Details -
Tenure - Freehold
Council Tax Band - G
Services - Mains gas, mains electricity, mains water and mains drainage. There is fibre broadband at the property and the mobile signal quality is good.
Rights Of Access/Shared Access - None.
Covenants/Easements Or Wayleaves And Flood Risk - There are covenants. There are no easements or wayleaves. The flood risk is very low.
Tree Preservation Orders - Yes.
Viewings - Strictly by appointment with one of our sales consultants.
Note - Whilst we aim to make these particulars as accurate as possible, please be aware that they have been composed for guidance purposes only. Therefore, the details within should not be relied on as being factually accurate and do not form part of an offer or contract. All measurements are approximate. None of the services, fittings or appliances (if any), heating installations, plumbing or electrical systems have been tested and therefore no warranty can be given as to their working ability. All photography is for illustration purposes only.
Brochures
6 Whirlow Green.pdf- COUNCIL TAXA payment made to your local authority in order to pay for local services like schools, libraries, and refuse collection. The amount you pay depends on the value of the property.Read more about council Tax in our glossary page.
- Band: G
- PARKINGDetails of how and where vehicles can be parked, and any associated costs.Read more about parking in our glossary page.
- Garage,Driveway
- GARDENA property has access to an outdoor space, which could be private or shared.
- Yes
- ACCESSIBILITYHow a property has been adapted to meet the needs of vulnerable or disabled individuals.Read more about accessibility in our glossary page.
- Ask agent

Add an important place to see how long it'd take to get there from our property listings.
__mins driving to your place
Affordability


Notes
Staying secure when looking for property
Ensure you're up to date with our latest advice on how to avoid fraud or scams when looking for property online.
Visit our security centre to find out moreDisclaimer - Property reference 34871037. The information displayed about this property comprises a property advertisement. Rightmove.co.uk makes no warranty as to the accuracy or completeness of the advertisement or any linked or associated information, and Rightmove has no control over the content. This property advertisement does not constitute property particulars. The information is provided and maintained by Blenheim, Sheffield. Please contact the selling agent or developer directly to obtain any information which may be available under the terms of The Energy Performance of Buildings (Certificates and Inspections) (England and Wales) Regulations 2007 or the Home Report if in relation to a residential property in Scotland.
*This is the average speed from the provider with the fastest broadband package available at this postcode. The average speed displayed is based on the download speeds of at least 50% of customers at peak time (8pm to 10pm). Fibre/cable services at the postcode are subject to availability and may differ between properties within a postcode. Speeds can be affected by a range of technical and environmental factors. The speed at the property may be lower than that listed above. You can check the estimated speed and confirm availability to a property prior to purchasing on the broadband provider's website. Providers may increase charges. The information is provided and maintained by Decision Technologies Limited. **This is indicative only and based on a 2-person household with multiple devices and simultaneous usage. Broadband performance is affected by multiple factors including number of occupants and devices, simultaneous usage, router range etc. For more information speak to your broadband provider.