Haley Close, Exmouth

- PROPERTY TYPE
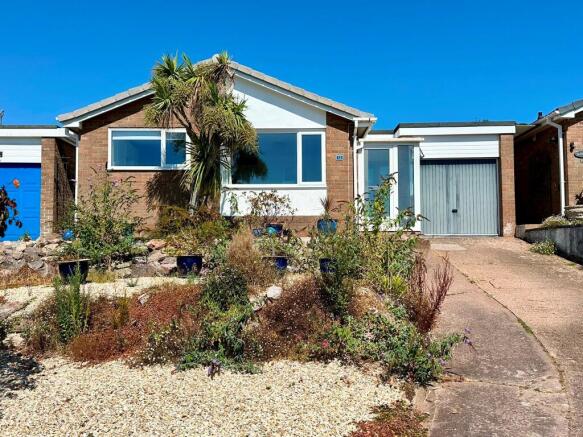
Detached Bungalow
- BEDROOMS
3
- BATHROOMS
2
- SIZE
Ask agent
- TENUREDescribes how you own a property. There are different types of tenure - freehold, leasehold, and commonhold.Read more about tenure in our glossary page.
Freehold
Key features
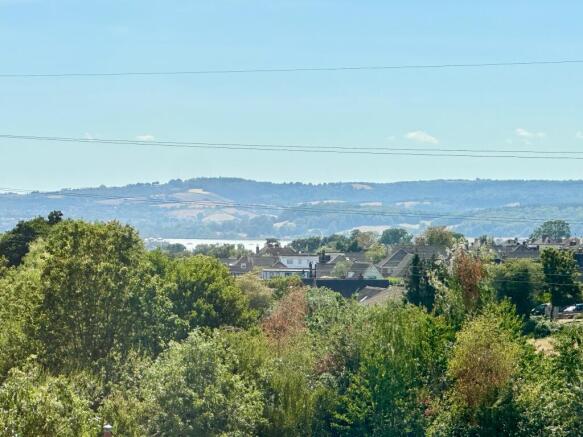
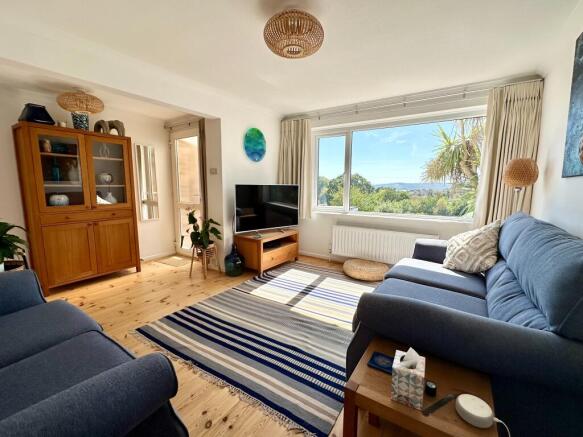
- Sitting Room with distant Exe estuary views
- Modern kitchen/dining room with built-in appliances
- UPVC double glazed conservatory & utility room
- Two main double bedrooms - one ensuite w.c.
- Third bedroom / home office
- Bathroom
- Gas central heating and UPVC double glazing
- Situated towards the head of a small cul-de-sac
- Long driveway and small garage/store
- Landscaped terraced rear garden with a pergola and timber decking
Description
* Modern kitchen/dining room with built-in appliances
* UPVC double glazed conservatory & utility room
* Two main double bedrooms - one ensuite w.c.
* Third bedroom/home office
* Well appointed bathroom/w.c. with a shower over the bath
* Gas central heating and UPVC double glazing
* Situated towards the head of a small cul-de-sac
* Long driveway and small garage/store
* Landscaped terraced rear garden with a pergola and timber decking
* EPC = C
* Council Tax = D
Worth viewing because
This immaculate detached bungalow has been thoroughly modernised and presented to a high standard throughout. Situated towards the head of a small quiet cul-de-sac the property enjoys a real feeling of openness with fine views from the front over much of Exmouth towards the River Exe estuary in the distance.
In more detail
The accommodation is both spacious and versatile with the option of a third bedroom or home office. An enclosed porch leads to a light and airy sitting room with distant views towards the Exe estuary. Doors then lead to an inner hallway and good size kitchen/dining room with distant Estuary views and an excellent range of Howdens built in units in two different colours at both base as well as eye level. The kitchen has built in Lamona appliances including an electric hob & fan assisted oven, microwave oven, dishwasher, fridge/freezer and washing machine. From the inner hallway doors open into two double bedrooms - one with an en-suite w.c., well-appointed bathroom/w.c. with a shower over the bath and a third bedroom/home office. From this room a door leads to a UPVC double glazed conservatory with a door out to the rear garden and a separate utility room. Other features include UPVC double glazing and gas central heating/hot water supplied by an energy efficient condensing combination boiler. Externally to the front of the bungalow is an area of garden with a long driveway providing ample off-road parking and access to the small garage/store.
The Coastal town of Exmouth
The property is within two and a half miles from the town centre and seafront, with local amenities close by. For keen walkers there is access to many miles of coastal path starting at 'The Needle' at Orcombe Point, which denotes the start of the World Heritage coastline. The Exe Estuary has been designated an 'Area Of Outstanding Natural Beauty' and offers further exceptional walks and a cycle path leading to Lympstone and continues beyond through to Exeter. The opportunities to enjoy a variety of watersports in addition to equestrian and golfing pursuits in the area are also plentiful. Exmouth train station provides access to the nearby Cathedral city of Exeter and beyond. Exmouth, being a highly commutable coastal town and also within 20 minutes of the M5 motorway junction, offers an ideal base for those seeking an enhanced coastal lifestyle and enjoyment of all the area has to offer. ..
Bear in mind
This would make an excellent retirement or family bungalow with a C rated Energy Performance Certificate. Local nearby amenities include schools, bus routes and local shops at Brixington Parade or Pines Road where there is also a doctor's surgery. An early viewing is thoroughly recommended.
Directions: what3words///bottle.bend.elbow
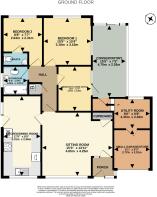
Room sizes:
Sitting Room 15' 3" (4.65m) x 13' 11" (4.24m):
Kitchen / Dining Room 17' 5" (5.31m) x 8' 5" (2.57m):
Conservatory 15' 5" (4.70m) x 7' 5" (2.26m):
Bedroom 1 10' 5" (3.17m) x 10' 4" (3.15m):
Bedroom 2 8' 8" (2.64m) x 7' 7" (2.31m):
Bedroom 3 / Home Office 10' (3.05m) x 7' 3" (2.21m):
Bathroom 6' 4" (1.93m) x 5' 6" (1.68m):
Small Garage / Store 9' 1" (2.77m) x 8' 3" (2.51m):
Utility Room 8' (2.44m) x 6' 8" (2.03m):
Services: All mains services connected.
Brochures
Brochure 1- COUNCIL TAXA payment made to your local authority in order to pay for local services like schools, libraries, and refuse collection. The amount you pay depends on the value of the property.Read more about council Tax in our glossary page.
- Band: D
- PARKINGDetails of how and where vehicles can be parked, and any associated costs.Read more about parking in our glossary page.
- Driveway
- GARDENA property has access to an outdoor space, which could be private or shared.
- Yes
- ACCESSIBILITYHow a property has been adapted to meet the needs of vulnerable or disabled individuals.Read more about accessibility in our glossary page.
- Level access
Haley Close, Exmouth

Add an important place to see how long it'd take to get there from our property listings.
__mins driving to your place


Notes
Staying secure when looking for property
Ensure you're up to date with our latest advice on how to avoid fraud or scams when looking for property online.
Visit our security centre to find out moreDisclaimer - Property reference HSEXM_702006. The information displayed about this property comprises a property advertisement. Rightmove.co.uk makes no warranty as to the accuracy or completeness of the advertisement or any linked or associated information, and Rightmove has no control over the content. This property advertisement does not constitute property particulars. The information is provided and maintained by Hall & Scott, Exmouth. Please contact the selling agent or developer directly to obtain any information which may be available under the terms of The Energy Performance of Buildings (Certificates and Inspections) (England and Wales) Regulations 2007 or the Home Report if in relation to a residential property in Scotland.
*This is the average speed from the provider with the fastest broadband package available at this postcode. The average speed displayed is based on the download speeds of at least 50% of customers at peak time (8pm to 10pm). Fibre/cable services at the postcode are subject to availability and may differ between properties within a postcode. Speeds can be affected by a range of technical and environmental factors. The speed at the property may be lower than that listed above. You can check the estimated speed and confirm availability to a property prior to purchasing on the broadband provider's website. Providers may increase charges. The information is provided and maintained by Decision Technologies Limited. **This is indicative only and based on a 2-person household with multiple devices and simultaneous usage. Broadband performance is affected by multiple factors including number of occupants and devices, simultaneous usage, router range etc. For more information speak to your broadband provider.