
Trewirgie Road, Redruth

- PROPERTY TYPE
Detached
- BEDROOMS
4
- BATHROOMS
2
- SIZE
1,615 sq ft
150 sq m
- TENUREDescribes how you own a property. There are different types of tenure - freehold, leasehold, and commonhold.Read more about tenure in our glossary page.
Freehold
Key features
- Substantial Modern Detached House
- 4 Bedrooms (Master With En-Suite)
- Lounge
- Kitchen/Diner
- Study/Bedroom 5
- Laundry Room & Cloakroom
- Family Bathroom
- Double Glazing & Electric Heating
- Gardens, Garage & Parking
- No Onward Chain
Description
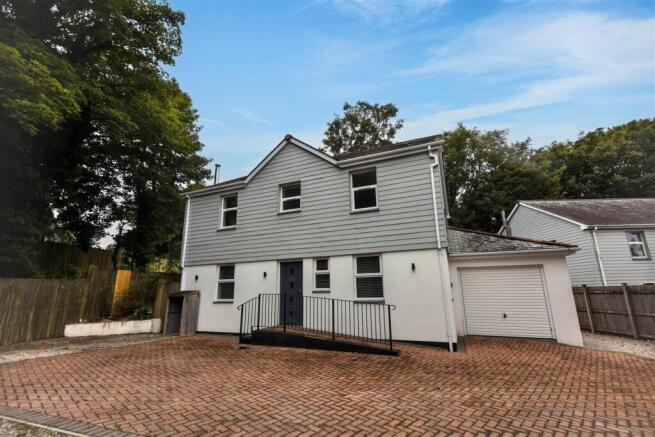
This presents an excellent opportunity to purchase a modern detached home quietly tucked away yet within a few hundred yards from the town. It has electric heating and this is complemented by double glazing. To the ground floor you will find an entrance hallway and to the left a generous proportioned lounge having a dual aspect and a focal point stove together with access through to a good sized kitchen/diner. Here you will find appliances to include a double oven, hob and hood. There is a further living room ideal perhaps as a study or fifth bedroom. The rear has internal access to the garage, laundry and a cloakroom. The first floor has four bedrooms with the master having a dressing room/wardrobe and also an en-suite facility. There is also a separate family shower room. We feel the property has quite adaptable accommodation and it is offered with the benefit of no onward chain. Externally there is a well enclosed rear garden, plenty of parking and the garage. The property is approached via a private lane shared with several other properties. The centre of Redruth, which has a variety of retail shops, cafes, public houses and a cinema, can also be reached on foot within ten minutes or so or via a short drive. The main line railway station in the town where there are also bus services to Truro, Falmouth and other destinations, is also similarly accessible. Further afield, Portreath Beach can be accessed in under twenty minutes by car as can Tehidy Country Park and Tehidy Park Golf Club. The main A30 trunk road is just over one mile distant. There are also many other local towns and beaches which are conveniently accessible. In addition, this is a popular area giving access to Carn Marth, the second highest point in Cornwall, which can be reached in around twenty minutes on foot, offering countryside walks with far reaching views from coast to coast.
Steps and ramp to the front door leading to:-
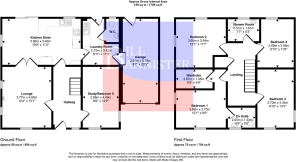
Hallway - Understairs storage and an electric radiator.
Study/Bedroom 5 - 2.66m x 4.49m (8'8" x 14'8") - Shelving, a dual aspect and an electric radiator.
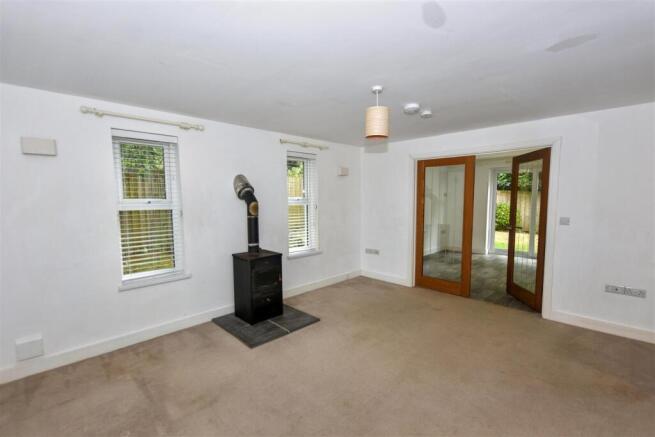
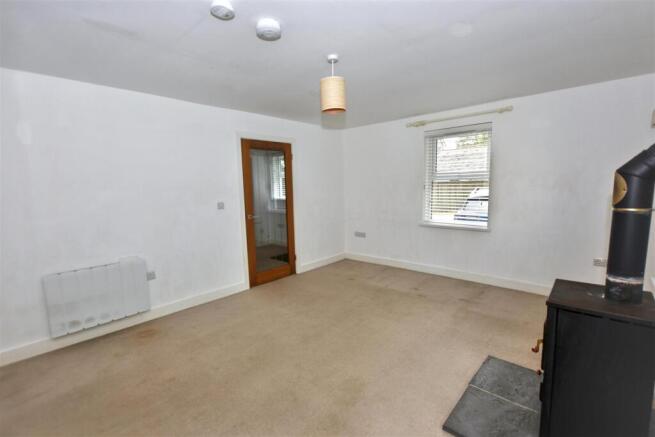
Lounge - 3.77m x 4.60m (12'4" x 15'1") - A dual aspect room focusing on a stove, an electric radiator and double glazed doors to the kitchen/diner.
Kitchen/Diner - 5.80m x 3.40m (19'0" x 11'1") - Dual aspect room with patio doors to the rear garden. One and a half bowl sink unit plus an array of working surfaces with cupboards and drawers beneath. There is also a peninsular unit. Eye level cupboards are provided and there is a double oven, a hob and an extractor. Electric radiator. Spotlighting.
Laundry Room - 2.72m x 3.42m (8'11" x 11'2") - Single drainer stainless steel sink unit plus working surfaces with storage beneath and space for white goods. Electric radiator and door to the rear garden.
Cloakroom - With a wash hand basin having a splash back, a mirror and a wc. Internal access to the garage.
First Floor -
Bedroom 1 - 3.69m x 2.75m (12'1" x 9'0") - A dual aspect room with an electric radiator. Walk-in wardrobe/dressing area with shelving and rails. Radiator.
En-Suite - Tiled shower cubicle with a Mira shower, enclosed wash hand basin and wc. Glass shelves and a mirror. Towel rail.
Bedroom 2 - 3.68m x 3.54m (12'0" x 11'7") - A dual aspect room with a radiator and shelving.
Bedroom 3 - 2.70m x 4.34m (8'10" x 14'2") - Dual aspect room with a radiator.
Bedroom 4 - 2.69m x 3.56m (8'9" x 11'8") - Electric radiator.
Landing - Airing cupboard with an electric cylinder. Loft access and an electric radiator.
Shower Room - 2.31m x 1.61m (7'6" x 5'3") - Tiled cubicle with a Mira shower and a wash hand basin with a splash back. WC. Electric radiator.
Outside - To the front there is paviour parking for several vehicles which extends around to the side and then to a GARAGE 2.61m x 6.18m (8'7 x 20'3) with a roller door and a rear pedestrian door. The rear garden is particularly well enclosed with lawns and plenty of scope for the keen gardener.
Directions - From our office in Redruth turn right into Penryn Street and by the viaduct turn right into Trewirgie Road. Continue up here and before the right hand bend and junction turn right to The Old Orchard. Continue straight ahead and you will come to the property.
Agents Note - TENURE: Freehold.
COUNCIL TAX BAND: E.
Services - Mains drainage, mains water, mains electricity and electric heating.
Broadband highest available download speeds - Standard 23 Mpbs, Ultrafast 1800 Mpbs (sourced from Ofcom).
Mobile signal -
EE - Variable outdoor, Three - Good outdoor, O2 - Good outdoor & indoor, Vodafone - Good outdoor & indoor (sourced from Ofcom).
Brochures
Trewirgie Road, RedruthBrochure- COUNCIL TAXA payment made to your local authority in order to pay for local services like schools, libraries, and refuse collection. The amount you pay depends on the value of the property.Read more about council Tax in our glossary page.
- Band: E
- PARKINGDetails of how and where vehicles can be parked, and any associated costs.Read more about parking in our glossary page.
- Garage,Driveway
- GARDENA property has access to an outdoor space, which could be private or shared.
- Yes
- ACCESSIBILITYHow a property has been adapted to meet the needs of vulnerable or disabled individuals.Read more about accessibility in our glossary page.
- Ask agent
Trewirgie Road, Redruth

Add an important place to see how long it'd take to get there from our property listings.
__mins driving to your place


Notes
Staying secure when looking for property
Ensure you're up to date with our latest advice on how to avoid fraud or scams when looking for property online.
Visit our security centre to find out moreDisclaimer - Property reference 34871057. The information displayed about this property comprises a property advertisement. Rightmove.co.uk makes no warranty as to the accuracy or completeness of the advertisement or any linked or associated information, and Rightmove has no control over the content. This property advertisement does not constitute property particulars. The information is provided and maintained by Bill Bannister Estate Agents, Redruth. Please contact the selling agent or developer directly to obtain any information which may be available under the terms of The Energy Performance of Buildings (Certificates and Inspections) (England and Wales) Regulations 2007 or the Home Report if in relation to a residential property in Scotland.
*This is the average speed from the provider with the fastest broadband package available at this postcode. The average speed displayed is based on the download speeds of at least 50% of customers at peak time (8pm to 10pm). Fibre/cable services at the postcode are subject to availability and may differ between properties within a postcode. Speeds can be affected by a range of technical and environmental factors. The speed at the property may be lower than that listed above. You can check the estimated speed and confirm availability to a property prior to purchasing on the broadband provider's website. Providers may increase charges. The information is provided and maintained by Decision Technologies Limited. **This is indicative only and based on a 2-person household with multiple devices and simultaneous usage. Broadband performance is affected by multiple factors including number of occupants and devices, simultaneous usage, router range etc. For more information speak to your broadband provider.