
Brookhouse, Laughton, Sheffield

- PROPERTY TYPE
Detached
- BEDROOMS
5
- BATHROOMS
4
- SIZE
3,720 sq ft
346 sq m
- TENUREDescribes how you own a property. There are different types of tenure - freehold, leasehold, and commonhold.Read more about tenure in our glossary page.
Freehold
Key features
- A Characterful Five/Six Bedroomed Country Residence
- Grade II Listed and Retaining a Wealth of Period Features
- Two Bright Reception Rooms, a Beautiful Garden Room and a Fabulous Breakfast Kitchen
- Outstanding Master Bedroom Suite with Focal-Point Vaulted Ceiling and Exposed Timber Beams
- Two Additional Spacious Bedroom Suites, Plus Another Two Double Bedrooms
- Wonderful Landscaped Garden with a South-West Facing Aspect, Various Seating Areas and Established Planting
- Occupying a Sizeable Corner Plot
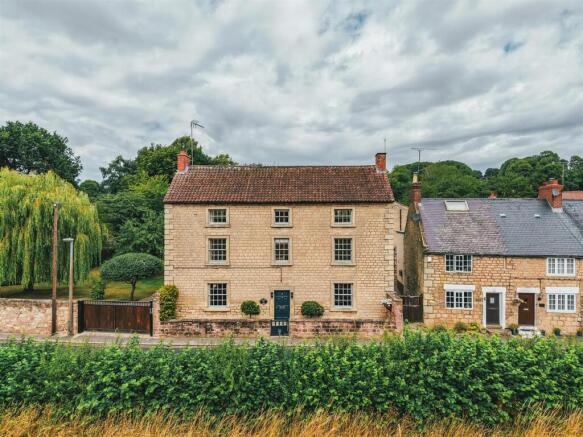
- Impressive Georgian Façade Featuring Attractive Paned Sash Windows
- Electric Gated Driveway and Detached Garage
- Positioned in the Desirable, Semi-Rural Location of Brookhouse, Yet Well-Located for Conveniences and Motorways
Description
The striking Georgian front elevation provides a lasting first impression. Standing behind a stone wall, Pear Tree Farm’s attractive stonework, paned sash windows and panelled wooden entrance door combine to create a timeless façade. The property holds a Grade II listed status and has been sympathetically maintained to preserve its all-important heritage.
The main two reception rooms are the lounge and dining room, both offering homely settings, with the lounge featuring a Morsø log burner set within a stone fireplace. A fabulous breakfast kitchen effortlessly accommodates a six-seater dining table and has solid oak cabinetry and marble work surfaces. Just off the breakfast kitchen is a useful utility room and a garden room, which is exceptionally spacious and has tri-folding doors that open to the outdoor seating terrace for seamless indoor-outdoor living.
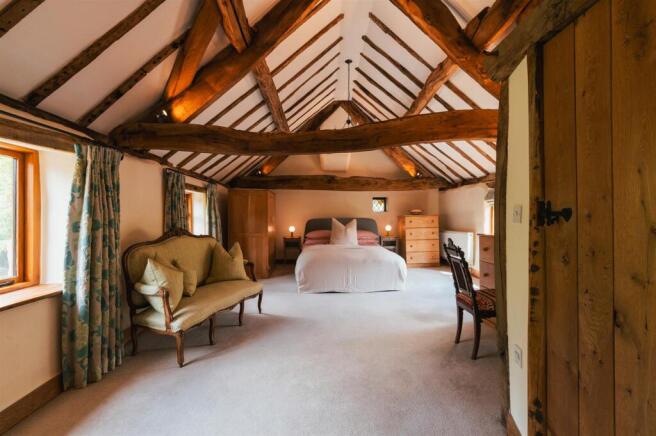
Spanning a considerable area on the first floor is the master bedroom suite. Sitting beneath an impressive vaulted ceiling adorned by exposed timber beams, the master bedroom blends capaciousness and style. An en-suite shower room adds a luxurious touch, whilst an adjacent study offers excellent scope to be incorporated as part of the suite for use as a dressing or reception room. There are two further double bedroom suites of generous proportions, plus a family bathroom with a roll top bath.
The second floor is home to an additional two double bedrooms, which are filled with natural light and overlook lovely field views. There is also a storage room that could be utilised as a sixth bedroom, nursery or study.
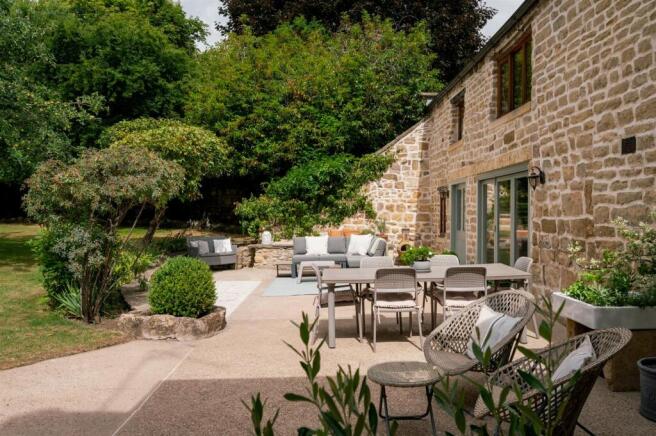
Pear Tree Farm is approached by a sliding electric gate, which opens to a driveway that provides parking for multiple vehicles and has access to a detached garage. The gardens are situated at the left side of the property, which benefit from a south-west facing orientation, and contain a large lawned area, established borders and a superb seating terrace ideal for outdoor relaxation, alfresco dining and entertaining. To the rear of the home is a lovely gravelled patio and a garden store.
Brookhouse is a quaint hamlet with a babbling dike running through, creating a tranquil environment for semi-rural living. The locality has a public house and a cricket club. The property is well connected to a range of schooling and conveniences in the surrounding areas, such as public houses, shops, restaurants and cafes. Within the local area are public footpaths that meander through the nearby countryside and link with the historic site of Roche Abbey. The property is also ideally located for access to the M1 and M18 motorways, providing links to Leeds, Nottingham, London and the North East.
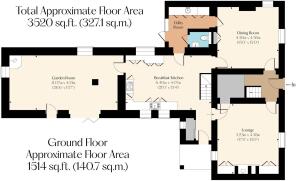
The property briefly comprises of on the ground floor: Entrance hall, dining room, lounge, storage cupboard, breakfast kitchen, cloaks cupboard, utility room, WC and garden room.
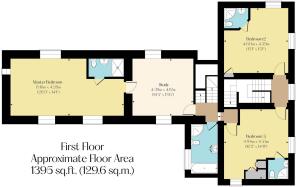
On the first floor: Half landing, landing 1, bedroom 2, bedroom 2 en-suite shower room, bedroom 3, bedroom 3 en-suite shower room, landing 2, family bathroom, study, master bedroom and master en-suite shower room.
On the second floor: Landing, bedroom 4, bedroom 5 and storage room/bedroom 6.
Outbuildings: Detached garage, garden store and cylinder store.
Ground Floor -
A heavy timber entrance door opens to the:
Entrance Hall - Having a pendant light point and timber doors opening to the dining room and lounge.
Dining Room - 4.58m x 4.58m (15'0" x 15'0") - A beautiful dining room with a front facing timber glazed sash window with fitted shutters and a window seat, a side facing timber double glazed window, coved ceiling, pendant light points, wall mounted light points, central heating radiators and a TV/aerial point. There is a built-in glazed display cabinet with a cupboard beneath. Timber doors open to the utility room and breakfast kitchen.
Lounge - 5.23m x 4.58m (17'1" x 15'0") - A wonderful reception room with a front facing timber glazed sash window with fitted shutters and a window seat, a rear facing oak double glazed window, exposed timber beams, pendant light point, central heating radiator and a telephone point. The focal point of the room is the Morsø log burner set within a stone fireplace with a recessed shelf and a stone hearth. To either side of the fireplace are built-in glazed display cabinets with lighting and shelving beneath. Timber doors open to the breakfast kitchen and storage cupboard.
Storage Cupboard - Having a flush light point.
Breakfast Kitchen - 6.40m x 4.07m (20'11" x 13'4") - A characterful breakfast kitchen with side facing oak double glazed windows, a side facing timber obscured glazed panel, exposed timber beams, pendant light points, flush light points, antique-style central heating radiators and stone flagged flooring. A range of fitted oak base/wall and drawer units incorporate marble work surfaces, pop-up power points and a Belfast sink with a chrome mixer tap. There is a Falcon range cooker with a five-ring induction hob, two ovens, a grill and a storage drawer with an extractor hood above. The integrated appliances include an AEG dishwasher, a Siemens fridge and an AEG fridge. Timber doors open to the utility room, garden room, dining room and lounge. A sliding timber door opens to a cloaks cupboard. An oak door with double glazed obscured panels opens to the left side of the property. An oak staircase with a handrail and balustrading rises to the half landing on the first floor.
Cloaks Cupboard - Having a rear facing oak double glazed window, fitted cloaks hanging and shelving.
Utility Room - Having a rear facing timber glazed window, flush light point, central heating radiator and tiled flooring. A range of fitted base and wall units incorporate a work surface, tiled splashback, integrated freezer, a washer/dryer and an inset 1.0 bowl stainless steel sink with a chrome mixer tap. The utility room houses the Grant boiler. An oak door opens to the WC. A timber stable-style door with a glazed panel also opens to the rear of the property.
Wc - Having a flush light point, an extractor fan, a central heating radiator and tiled flooring. A suite in white comprises a low-level WC and a wall mounted wash hand basin with a chrome mixer tap.
From the breakfast kitchen, a timber door opens to the:
Garden Room - 8.07m x 4.13m (26'5" x 13'6") - An exceptionally spacious garden room with rear facing timber double glazed windows, exposed timber beams, spotlighting, wall mounted light points, antique-style central heating radiators, TV/aerial point and telephone points. The focal point of the room is the Morsø log burner which sits on a slate tiled hearth. Hardwood tri-folding doors with double glazed panels and a separate hardwood door with double glazed panels open to the left side of the property.
From the entrance hall, a staircase with an oak handrail and balustrading rises to the:
First Floor -
Half Landing - Having a pendant light point and two separate staircases rising to landings 1 and 2.
Landing 1 - Having a front facing timber glazed sash window with a window seat beneath, coved ceiling, pendant light point and a central heating radiator. Timber doors open to bedroom 2 and bedroom 3.
Bedroom 2 - 4.60m x 4.59m (15'1" x 15'0") - A bright bedroom suite with a front facing timber glazed sash window with a window seat beneath, a side facing timber double glazed window, flush light point and a pendant light point. Also having a built-in storage cupboard with shelving, a central heating radiator and a TV/aerial point. An oak door opens to the bedroom 2 en-suite shower room.
Bedroom 2 En-Suite Shower Room - Being fully tiled and having recessed lighting, an extractor fan and a central heating radiator. A suite in white comprises a low-level WC and a limestone work surface with a wash hand basin and a chrome mixer tap. To one corner is a shower enclosure with a fitted shower and a glazed screen/door.
Bedroom 3 - 4.94m x 4.55m (16'2" x 14'11") - Another large bedroom suite with a front facing timber glazed sash window with a window seat beneath, a side facing timber double glazed window, flush light point, pendant light point and a central heating radiator. A range of fitted furniture incorporates short hanging, shelving and drawers. An oak door opens to the bedroom 3 en-suite shower room. A timber door also opens to landing 2.
Bedroom 3 En-Suite Shower Room - Being fully tiled and having recessed lighting, an extractor fan and a central heating radiator. A suite in white comprises a low-level WC and a limestone work surface with a wash hand basin and a chrome mixer tap. To one corner is a shower enclosure with a fitted shower and a glazed screen/door.
Landing 2 - Having a pendant light point and timber doors opening to bedroom 3 and the family bathroom. A timber door with decorative stained glass panels also opens to the study.
Family Bathroom - Having a rear facing oak double glazed obscured window, recessed lighting, extractor fan, partially tiled walls, central heating radiators (one with a towel rail) and a shaver point. A suite in white comprises a low-level WC and a vanity unit with an inset Savoy wash hand basin with traditional chrome taps, a mirrored cabinet with a light above and storage beneath. Also having a freestanding roll top bath with a Bensham chrome mixer tap and hand shower facility. To one corner is a shower enclosure with a fitted rain head shower, an additional hand shower facility and a glazed screen/door.
Study - 4.39m x 4.12m (14'4" x 13'6") - A good-sized room offering excellent potential to be incorporated into the master bedroom suite as a dressing room or reception room. Having side facing oak double glazed windows, vaulted ceiling with exposed timber beams and a pendant light point. Also having spotlighting, an exposed stone wall, a central heating radiator and a telephone point. A timber door opens to the master bedroom.
Master Bedroom - 8.16m x 4.28m (26'9" x 14'0") - An exquisite master bedroom of grand proportions, showcasing an impressive vaulted ceiling adorned by exposed timber beams. Having side facing oak double glazed windows, pendant light points, spotlighting and central heating radiators. Within the room is a collection of bespoke light oak furniture which is included in the sale and contains two wardrobes and two sets of drawers. An oak door opens to the master en-suite shower room.
Master En-Suite Shower Room - Being fully tiled and having exposed timber beams, flush light points, an extractor fan and a chrome heated towel rail. A suite in white comprises a low-level WC and a limestone work surface with a wash hand basin and a chrome mixer tap. To one wall is a shower enclosure with a fitted rain head shower, an additional hand shower facility and a glazed screen/door.
From landing 2, a staircase with a timber handrail and balustrading rises to the:
Second Floor -
Landing - Having a pendant light point and a central heating radiator. Timber doors open to bedroom 4, bedroom 5 and the storage room/bedroom 6. Access can also be gained to a loft space.
Bedroom 4 - 4.68m x 4.67m (15'4" x 15'3") - A spacious bedroom with a front facing timber glazed panel, rear facing timber double glazed window, flush light point, central heating radiator and a TV/aerial point.
Bedroom 5 - 5.03m x 4.67m (16'6" x 15'3") - Having front facing timber glazed panel, rear facing timber double glazed window, flush light point, central heating radiator and a TV/aerial point.
Storage Room/Bedroom 6 - Having a front facing timber glazed sash window, pendant light point and a central heating radiator.
Exterior And Gardens -
From Main Street, a timber pedestrian gate within a low stone wall opens to the front of Pear Tree Farm, where there is a path with exterior lighting, two ornamental trees and an external power point. Access can be gained to the main entrance door and a wrought iron pedestrian gate opening to the left side of the property.
To the left side of the property is a driveway, which is accessed from Main Street via a sliding intercom operated electric gate.
The driveway provides parking for several vehicles and has exterior lighting. Access can be gained to the detached garage and breakfast kitchen. A stone flagged path leads around the garage, which has exterior lighting and an external power point, and also provides access to a personnel entrance door to the garage.
Detached Garage - 5.42m x 3.44m (17'9" x 11'3") - Having an electric roller shutter door, a side facing timber glazed window, light, power and a timber personnel entrance door.
Beyond the driveway is a wonderful patio with exterior lighting, a water tap, an external power point and a neatly planted border containing trees, flowers and shrubs. Access can be gained to the garden room.
Also to this side of the home is a garden that is mainly laid to lawn and contains an established willow tree, an apple tree and well-stocked borders with trees and shrubs.
A path leads from the garden and along the rear to a stone-built garden store.
Garden Store - Having a rear facing timber glazed window and a separate panel and a timber entrance door.
The path continues to a gravelled patio with a raised stone planter and exterior lighting. Access can be gained to the utility room and cylinder store.
Cylinder Store - Housing the hot water cylinder.
Additional Details -
Tenure - Freehold
Council Tax Band - F
Services - Oil (concealed tank to the rear of the property), mains electricity, mains water and mains drainage. There is fibre broadband at the property and the mobile signal quality is good.
Rights Of Access/Shared Access - None.
Covenants/Easements Or Wayleaves And Flood Risk - None and the flood risk is very low.
Viewings - Strictly by appointment with one of our sales consultants.
Note - Whilst we aim to make these particulars as accurate as possible, please be aware that they have been composed for guidance purposes only. Therefore, the details within should not be relied on as being factually accurate and do not form part of an offer or contract. All measurements are approximate. None of the services, fittings or appliances (if any), heating installations, plumbing or electrical systems have been tested and therefore no warranty can be given as to their working ability. All photography is for illustration purposes only.
Brochures
Pear Tree Farm.pdf- COUNCIL TAXA payment made to your local authority in order to pay for local services like schools, libraries, and refuse collection. The amount you pay depends on the value of the property.Read more about council Tax in our glossary page.
- Band: F
- LISTED PROPERTYA property designated as being of architectural or historical interest, with additional obligations imposed upon the owner.Read more about listed properties in our glossary page.
- Listed
- PARKINGDetails of how and where vehicles can be parked, and any associated costs.Read more about parking in our glossary page.
- Garage,Driveway
- GARDENA property has access to an outdoor space, which could be private or shared.
- Yes
- ACCESSIBILITYHow a property has been adapted to meet the needs of vulnerable or disabled individuals.Read more about accessibility in our glossary page.
- Ask agent
Energy performance certificate - ask agent

Add an important place to see how long it'd take to get there from our property listings.
__mins driving to your place
Affordability


Notes
Staying secure when looking for property
Ensure you're up to date with our latest advice on how to avoid fraud or scams when looking for property online.
Visit our security centre to find out moreDisclaimer - Property reference 34871078. The information displayed about this property comprises a property advertisement. Rightmove.co.uk makes no warranty as to the accuracy or completeness of the advertisement or any linked or associated information, and Rightmove has no control over the content. This property advertisement does not constitute property particulars. The information is provided and maintained by Blenheim, Sheffield. Please contact the selling agent or developer directly to obtain any information which may be available under the terms of The Energy Performance of Buildings (Certificates and Inspections) (England and Wales) Regulations 2007 or the Home Report if in relation to a residential property in Scotland.
*This is the average speed from the provider with the fastest broadband package available at this postcode. The average speed displayed is based on the download speeds of at least 50% of customers at peak time (8pm to 10pm). Fibre/cable services at the postcode are subject to availability and may differ between properties within a postcode. Speeds can be affected by a range of technical and environmental factors. The speed at the property may be lower than that listed above. You can check the estimated speed and confirm availability to a property prior to purchasing on the broadband provider's website. Providers may increase charges. The information is provided and maintained by Decision Technologies Limited. **This is indicative only and based on a 2-person household with multiple devices and simultaneous usage. Broadband performance is affected by multiple factors including number of occupants and devices, simultaneous usage, router range etc. For more information speak to your broadband provider.