
Saighton Lane, Saighton, Chester, Cheshire, CH3

Letting details
- Let available date:
- 25/09/2027
- Deposit:
- £4,615A deposit provides security for a landlord against damage, or unpaid rent by a tenant.Read more about deposit in our glossary page.
- Furnish type:
- Unfurnished
- Council Tax:
- Ask agent
- PROPERTY TYPE
Detached
- BEDROOMS
5
- BATHROOMS
4
- SIZE
3,522-5,958 sq ft
327-554 sq m
Key features
- Grade II listed country home
- Six bedrooms and four reception rooms
- 2,436 sq ft of traditional outbuildings
- Recently refurbished throughout
- Gardens, paddock and gated parking
- Four miles from Chester city centre
- EPC Rating = C
Description
Description
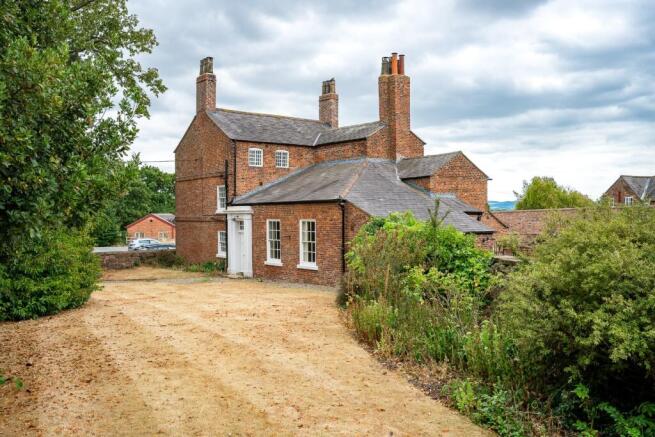
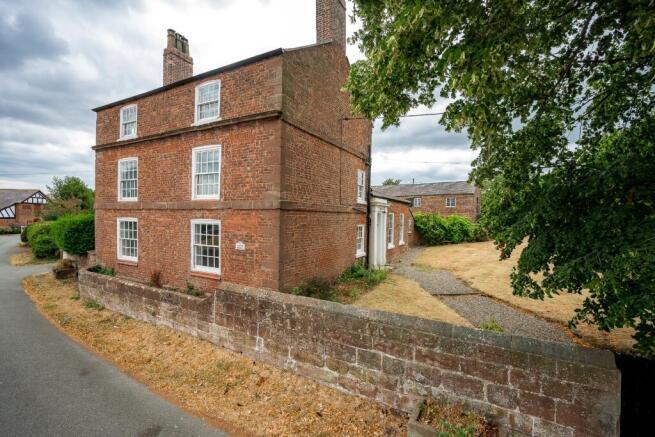
Occupying a prominent position within the sought after village of Saighton, Manor House is an exceptional Grade II listed country residence offering an abundance of character, beautifully proportioned accommodation and extensive ancillary buildings. Recently refurbished throughout, the property seamlessly combines period charm with modern family living, extending to approximately 3,522 sq ft within the principal house, together with a substantial 2,436 sq ft range of traditional outbuildings.
The property is approached via a formal pedestrian entrance to the front, whilst a gated cobbled driveway to the rear provides ample off road parking and convenient day to day access. Beyond the attractive sandstone walls, mature gardens surround the house, complemented by a private courtyard, productive garden areas and a paddock beyond the outbuildings.
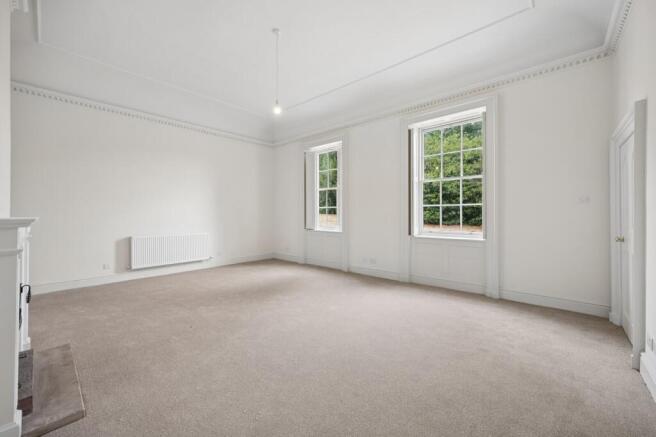
Internally, the accommodation has been thoughtfully updated whilst retaining an abundance of original period features including high ceilings, sash windows with secondary glazing, exposed beams, fireplaces and attractive tiled flooring.
The principal entrance hall forms the heart of the home, creating an impressive first impression and providing access to the main reception rooms. The elegant drawing room is flooded with natural light from two large sash windows and centres around an attractive open fireplace, whilst the adjoining dining room offers an excellent formal entertaining space complete with exposed beams, fitted alcove cabinetry and a further feature fireplace.
To the rear of the property, the bespoke kitchen is fitted with granite worktops, extensive cabinetry, a pantry cupboard and space for a range cooker and American style fridge freezer. The adjoining breakfast room provides an informal family dining space and enjoys direct access to both the reception rooms and rear entrance.
A separate sitting room with wood burning stove creates a cosy everyday living space, complemented by a dedicated home office, ideal for modern working. Practical accommodation includes a boot room, utility room with fitted storage, cloakroom and guest WC.
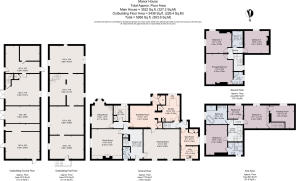
The first floor provides an excellent principal bedroom suite featuring a luxurious en suite bathroom, walk in wardrobe and an additional staircase providing private access back to the ground floor. A further staircase leads from the principal bedroom to an impressive dressing room, which could equally serve as an additional bedroom or private study. Two further double bedrooms are located on this floor, one benefitting from an en suite shower room, together with a well appointed family bathroom.
The second floor offers three further bedrooms, creating flexible accommodation for larger families, guests or additional home working requirements.
Outside, the extensive range of traditional brick outbuildings extends across two floors and offers outstanding versatility. Whether utilised for secure storage, workshops, home business space, hobbies or recreational use, they provide exceptional ancillary accommodation rarely found with properties of this nature.
The landscaped gardens provide an attractive setting throughout the seasons, with mature planting, established borders and generous lawned areas leading through to the paddock beyond, creating an idyllic environment for family life whilst enjoying a high degree of privacy.
Please note: the landlord progresses the tenancy and manages the property themselves, this means the letting process will vary from our standard process.
Location
Occupying an enviable position in the highly regarded village of Saighton, this exceptional home enjoys the perfect balance of peaceful semi-rural living and outstanding connectivity. Surrounded by attractive Cheshire countryside, the property lies approximately 4 miles south-east of Chester city centre, placing an extensive range of shopping, dining, leisure and cultural amenities within easy reach.
The village itself offers a welcoming community, a well-regarded primary school and village hall, together with immediate access to an abundance of countryside walks and bridleways. Abbey Gate College is located approximately 0.5 miles away, making it easily accessible on foot, while The King's School, Chester is around 3.5 miles away and The Queen's School approximately 4.5 miles, further enhancing the area's appeal for families.
Everyday amenities are available in nearby Boughton (2.5 miles) and Christleton (2 miles), with the historic city of Chester providing an excellent selection of independent boutiques, national retailers, acclaimed restaurants and cafés. Chester Business Park, one of the region's principal commercial centres, is situated approximately 2 miles away.
The property is exceptionally well connected, with the A41 and A55 both within 2 miles, providing swift access to the wider motorway network serving Liverpool, Manchester, North Wales and the Midlands. Chester Railway Station, approximately 4.5 miles away, offers regular direct services to London Euston in just over two hours, while Liverpool John Lennon Airport is around 25 miles away and Manchester Airport approximately 34 miles, making both domestic and international travel highly convenient.
Combining the tranquillity of a sought-after village setting with excellent educational provision and superb transport links, this is an outstanding location from which to enjoy both country living and the convenience of city amenities
Square Footage: 3,522 sq ft
Brochures
Web Details- COUNCIL TAXA payment made to your local authority in order to pay for local services like schools, libraries, and refuse collection. The amount you pay depends on the value of the property.Read more about council Tax in our glossary page.
- Band: G
- PARKINGDetails of how and where vehicles can be parked, and any associated costs.Read more about parking in our glossary page.
- Driveway
- GARDENA property has access to an outdoor space, which could be private or shared.
- Yes
- ACCESSIBILITYHow a property has been adapted to meet the needs of vulnerable or disabled individuals.Read more about accessibility in our glossary page.
- Ask agent
Saighton Lane, Saighton, Chester, Cheshire, CH3

Add an important place to see how long it'd take to get there from our property listings.
__mins driving to your place
Notes
Staying secure when looking for property
Ensure you're up to date with our latest advice on how to avoid fraud or scams when looking for property online.
Visit our security centre to find out moreDisclaimer - Property reference WIL260070_L. The information displayed about this property comprises a property advertisement. Rightmove.co.uk makes no warranty as to the accuracy or completeness of the advertisement or any linked or associated information, and Rightmove has no control over the content. This property advertisement does not constitute property particulars. The information is provided and maintained by Savills Lettings, Cheshire. Please contact the selling agent or developer directly to obtain any information which may be available under the terms of The Energy Performance of Buildings (Certificates and Inspections) (England and Wales) Regulations 2007 or the Home Report if in relation to a residential property in Scotland.
*This is the average speed from the provider with the fastest broadband package available at this postcode. The average speed displayed is based on the download speeds of at least 50% of customers at peak time (8pm to 10pm). Fibre/cable services at the postcode are subject to availability and may differ between properties within a postcode. Speeds can be affected by a range of technical and environmental factors. The speed at the property may be lower than that listed above. You can check the estimated speed and confirm availability to a property prior to purchasing on the broadband provider's website. Providers may increase charges. The information is provided and maintained by Decision Technologies Limited. **This is indicative only and based on a 2-person household with multiple devices and simultaneous usage. Broadband performance is affected by multiple factors including number of occupants and devices, simultaneous usage, router range etc. For more information speak to your broadband provider.