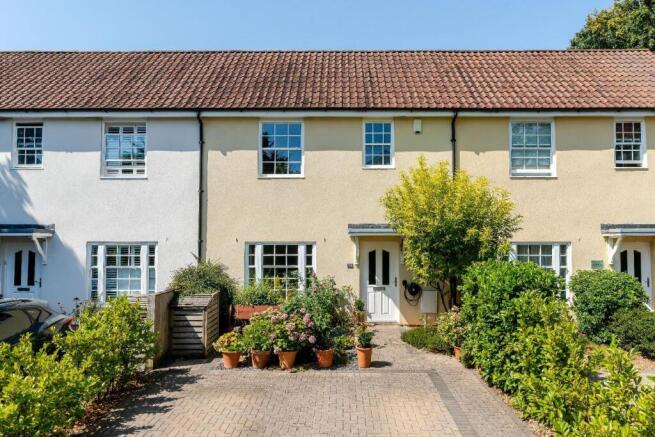
Exquisite and substantial three-bedroom home, ideally tucked away in the desirable village of Wrington

- PROPERTY TYPE
Terraced
- BEDROOMS
3
- BATHROOMS
2
- SIZE
1,544 sq ft
143 sq m
- TENUREDescribes how you own a property. There are different types of tenure - freehold, leasehold, and commonhold.Read more about tenure in our glossary page.
Freehold
Key features
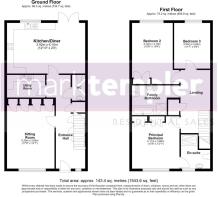
- Substantial, contempory, three double bedroom family home
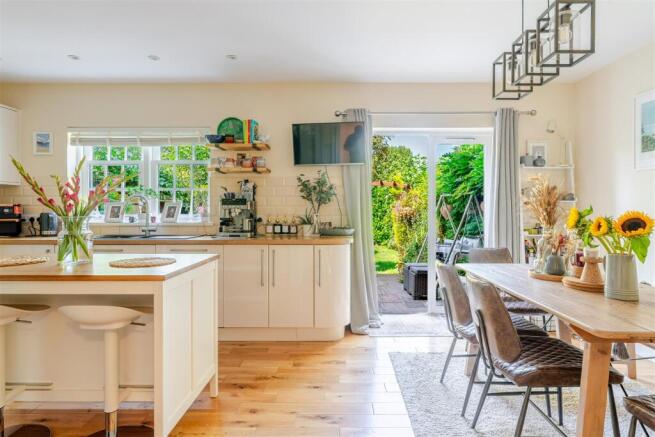
- Open-plan kitchen diner with a separate utility room
- En-suite facilities to the principal bedroom
- Living accommodation in excess of 1500sq ft
- Discreetly tucked away in a quiet cul-de-sac
- Ideally situated in the heart of the village
Description
Arranged around a striking first-floor landing are three exceptionally generous double bedrooms, each offering an abundance of space and flexibility. The principal bedroom benefits from a well-appointed en-suite shower room and extensive built-in storage, providing a practical yet elegant solution for modern living. The second bedroom also enjoys the advantage of fitted storage, making it an ideal guest bedroom, children's room or home office. Completing the first-floor accommodation is a luxurious four-piece family bathroom, beautifully appointed and comprising a bath, separate shower enclosure, wash hand basin and WC. Throughout, the quality of finish is evident, from the attractive oak flooring that flows through much of the ground floor to the elegant boutique-style sanitary ware and hardwood-effect double-glazed sash windows, all combining to create a home of considerable charm, comfort and distinction.
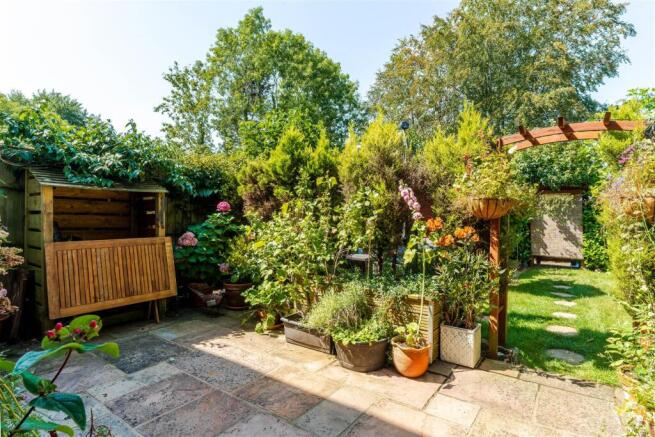
Externally, the property continues to impress with a beautifully established rear garden that has been thoughtfully arranged into two distinct sections, perfectly suited to both entertaining and relaxation. Directly adjoining the property is an attractive paved terrace that is accessed via French style double doors, creating a sheltered and private seating area that lends itself perfectly to al fresco dining, morning coffee or relaxing with friends and family during the warmer months. Beyond, a stepping stone pathway meanders through an area of level lawn bordered by mature planting, colourful shrubs and specimen trees, creating a wonderfully established backdrop and a surprising degree of privacy for such a central village location. To the rear of the garden, a further seating area is laid to decorative stone, providing an idyllic spot from which to enjoy the surroundings. Of particular note is the pedestrian gate providing direct access onto Church Walk, where an adjoining green space and children's play area can be found, making this an especially attractive proposition for young families. The garden provides a wonderful extension of the living accommodation, combining practicality, privacy and year-round enjoyment in equal measure. To the front there are various shrubs that soften the approach, arranged around a block paved driveway that provides off-street parking for two vehicles.
Located in the sought-after village of Wrington, one of North Somerset’s most desirable locations, the property enjoys close proximity to a wide range of amenities including shops, a chemist, post office, dental and veterinary surgeries, as well as a host of clubs and societies. Wrington benefits from a well-regarded primary school and falls within the catchment area for Churchill Academy and Sixth Form, a highly respected secondary school. For commuters, access to Bristol, as well as the M5 motorway, is convenient via the nearby A38 and A370. The surrounding area offers an abundance of beautiful countryside, with the Mendip Hills Area of Outstanding Natural Beauty, Chew Valley, and Blagdon Lakes all just a short drive away, perfect for walking, fishing, sailing, and enjoying nature.
About This Property - TENURE
Freehold
UTILITES
Mains electric
Mains gas
Mains water
Mains drainage
Owned solar panels
HEATING
Gas fired central heating
BROADBAND
Ultrafast broadband is available with the highest available download speed 1800 Mbps and the highest available upload speed 220 Mbps. We advise all interested parties to also make their own enquires via checker.ofcom.org.uk.
If an information source is not named, then it has been provided by the either ther sellers of the property and is accurate to the best of their knowledge or OnTheMarket, powered by Sprift. Spirfts data parnters include Royal Mail, Ofcom, Enviroment Agency, Land Registry, Valuation Office Agency, Office for National Statstics, Ordnance Survey and History England.
Brochures
Exquisite and substantial three-bedroom home, idea- COUNCIL TAXA payment made to your local authority in order to pay for local services like schools, libraries, and refuse collection. The amount you pay depends on the value of the property.Read more about council Tax in our glossary page.
- Band: D
- PARKINGDetails of how and where vehicles can be parked, and any associated costs.Read more about parking in our glossary page.
- Yes
- GARDENA property has access to an outdoor space, which could be private or shared.
- Yes
- ACCESSIBILITYHow a property has been adapted to meet the needs of vulnerable or disabled individuals.Read more about accessibility in our glossary page.
- Ask agent
Exquisite and substantial three-bedroom home, ideally tucked away in the desirable village of Wrington

Add an important place to see how long it'd take to get there from our property listings.
__mins driving to your place

Notes
Staying secure when looking for property
Ensure you're up to date with our latest advice on how to avoid fraud or scams when looking for property online.
Visit our security centre to find out moreDisclaimer - Property reference 34871113. The information displayed about this property comprises a property advertisement. Rightmove.co.uk makes no warranty as to the accuracy or completeness of the advertisement or any linked or associated information, and Rightmove has no control over the content. This property advertisement does not constitute property particulars. The information is provided and maintained by Mark Templer Residential Sales, Yatton. Please contact the selling agent or developer directly to obtain any information which may be available under the terms of The Energy Performance of Buildings (Certificates and Inspections) (England and Wales) Regulations 2007 or the Home Report if in relation to a residential property in Scotland.
*This is the average speed from the provider with the fastest broadband package available at this postcode. The average speed displayed is based on the download speeds of at least 50% of customers at peak time (8pm to 10pm). Fibre/cable services at the postcode are subject to availability and may differ between properties within a postcode. Speeds can be affected by a range of technical and environmental factors. The speed at the property may be lower than that listed above. You can check the estimated speed and confirm availability to a property prior to purchasing on the broadband provider's website. Providers may increase charges. The information is provided and maintained by Decision Technologies Limited. **This is indicative only and based on a 2-person household with multiple devices and simultaneous usage. Broadband performance is affected by multiple factors including number of occupants and devices, simultaneous usage, router range etc. For more information speak to your broadband provider.