Rye Hill, Rye, East Sussex, TN31

- PROPERTY TYPE
Detached
- BEDROOMS
4
- BATHROOMS
4
- SIZE
3,163 sq ft
294 sq m
- TENUREDescribes how you own a property. There are different types of tenure - freehold, leasehold, and commonhold.Read more about tenure in our glossary page.
Freehold
Key features
- No Onward Chain
- Short walking distrance to Rye
- Architect designed house
- Beautiful landscaped gardens
- Striking features and charm
Description
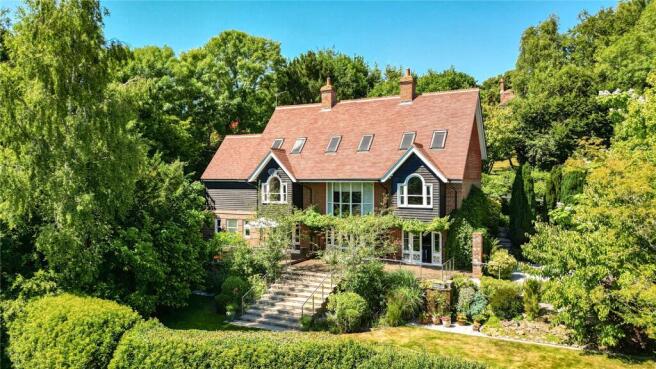
Greenwood House is an immaculately presented, architect-designed detached home offering beautifully proportioned, light-filled accommodation arranged over three floors. Situated in an elevated position within superbly landscaped gardens towards the end of a shared private road, the property enjoys commanding southerly views across Rye Citadel and the surrounding countryside, while remaining within easy walking distance of the town centre.
A gravel driveway, screened by mature hedging, provides parking for several vehicles and leads to the integral double garage. The front entrance opens onto the middle level of the house, where a welcoming vestibule with terracotta tiled flooring leads into a reception hall with front aspect and an exposed brick wall, setting the tone for the architectural character found throughout the home.
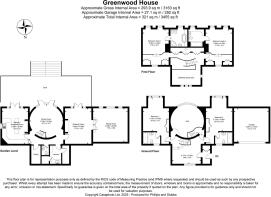
From the reception hall, elegant open-tread timber staircases rise to the upper floor and descend to the garden level. The four double bedrooms are arranged across the ground and upper floors, each benefiting from its own ensuite bathroom and individual architectural features that enhance their charm and character.
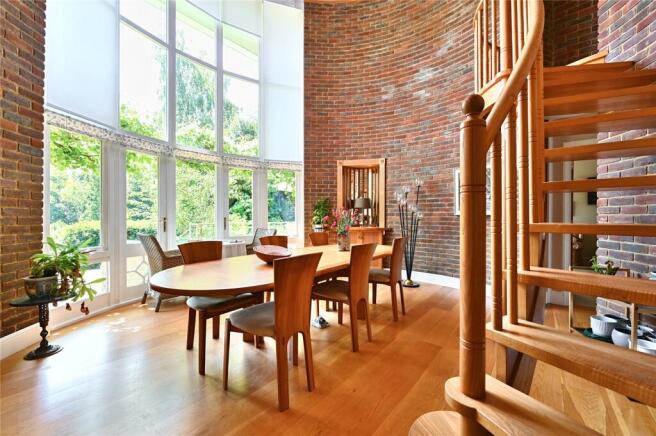
The garden level forms the heart of the home, designed for both everyday living and entertaining. A spectacular double-height dining room, with dramatic floor-to-ceiling glazing overlooking the gardens is complemented by an impressive painted ceiling. Also on this level are the kitchen/breakfast room, elegant drawing room, library/sitting room, utility/laundry room, large walk-in pantry and cloakroom. Underfloor heating runs throughout this floor, ensuring comfort all year round.
FEATURES
- Striking double-height roundel, currently arranged as the dining room, featuring exposed brickwork to one side and floor-to-ceiling glazing overlooking the garden and beyond. Glazed doors open onto the terrace, while above, the ceiling artwork provides a focal/talking point
- Kitchen/breakfast room designed around a central island, providing ample storage with an extensive range of dark base cabinetry contrasting elegantly with matching light wall units, the worktops are Minerva and there is space for an American-style fridge/freezer. The stainless-steel Stoves range cooker is set within an attractive mantel surround and has a seven-burner gas hob, twin ovens and a separate grill. There is a ceramic sink with a filtered drinking water tap, integrated Bosch dishwasher, breakfast nook with matching Minerva tabletop - perfectly positioned beside glazed patio doors that open directly onto the garden.
- Drawing room with gas fire and brick plinth, feature beams and patio doors to the garden
- Light-filled library/sitting room, overlooking the garden
- Utility room with plumbing for washing machine and room for a tumble dryer, three storage cupboards with shelving and a butler sink
- Cloakroom with WC and basin
- Cool larder /pantry with plenty of shelving so you never run out of anything
- First floor double aspect principal bedroom with vaulted ceiling, built in wardrobes and ensuite with bath, corner shower unit, WC, bidet, basin and heated towel rail
- Mirroring the principal suite on the opposite side of the house, the second first-floor bedroom is also a generous double-aspect room with a vaulted ceiling, fitted wardrobes and an ensuite bathroom fitted with a bath, wash basin, WC and heated towel rail
- Along the landing there are 3 large built-in cupboards; an airing cupboard, a storage cupboard and the third containing two water tanks
- The landing area on the north of the house is currently being used as a home office
- On the ground floor there are two more double bedrooms, again mirroring each other - both with large arch sash windows and ensuites comprising bath, WC, basin, heated towel rails
OUTSIDE
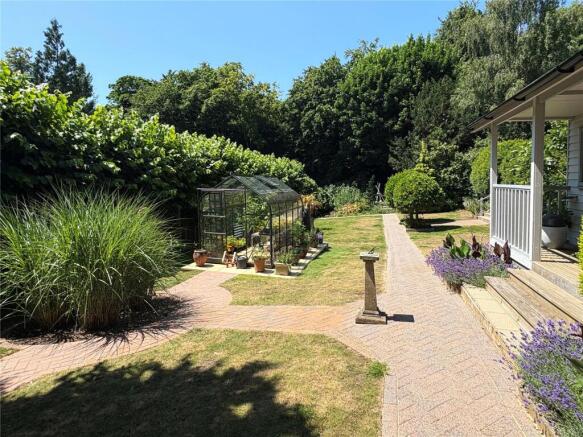
The south facing garden is exceptionally well landscaped, gently sloping with a wide deck across the rear of the house featuring a vine and a combination of seating areas with a modern glass and metal balustrade and wide steps down to a well-maintained lawn with flower beds comprising verbena, hydrangeas, geraniums and roses. Planted borders filled with dense foliage including ferns, evergreen trees like junipers and bay as well as other shrubs and plants including a royal purple smoke tree, Indian bean trees, yucca, rhododendron and an olive tree. There are further seating areas; a circular sandstone paved terrace with a slate sphere water feature and a shady, trellised walkway leading through various planted sections and a mature woodland screen offering privacy. The lower section of the garden is set down to lawn with a pavilion style summerhouse, greenhouse, fig tree and cottage borders of lavender, ornamental grasses and bearded irises and geometric brick pathways leading to a kitchen garden with raised brick planters. To the rear boundary are twenty pleached lime trees creating privacy along the fence.
Occupying an enviable position on the edge of the historic Cinque Port town of Rye, Greenwood House enjoys the perfect balance of tranquillity and convenience, with the town centre a short walk away. Renowned for its cobbled streets, medieval architecture and unique character, Rye is home to an excellent selection of independent boutiques, galleries, antiques shops, cafés, restaurants, traditional inns and a Cinema. Beyond the town, the surrounding countryside is some of the most beautiful in East Sussex, with rolling farmland, vineyards and picturesque villages including Northiam, Peasmarsh, Beckley, Pett and Iden, while the spectacular coastline, nature reserves and sandy beach of Camber are all within easy reach.
The area is well served by both state and independent schools. Primary education is available in Rye and the surrounding villages, while secondary schooling includes Rye College.
Highly regarded independent schools in the wider
area include Buckswood School, Marlborough House Vinehall School near Robertsbridge, Claremont School at Bodiam and Battle Abbey School. St Ronans and Benenden are nearby and further grammar school options are available in Ashford.
Excellent transport links connect Rye with the surrounding area and beyond. Rye railway station provides regular services to Ashford International, with high-speed connections to London St Pancras in around 37 minutes, as well as services to Hastings and Eastbourne. Road links via the A259 and A21 provide access to Hastings, Tunbridge Wells and the M25, while the Channel Tunnel, Port of Dover and Gatwick Airport are all readily accessible for international travel.
Brochures
Particulars- COUNCIL TAXA payment made to your local authority in order to pay for local services like schools, libraries, and refuse collection. The amount you pay depends on the value of the property.Read more about council Tax in our glossary page.
- Band: G
- PARKINGDetails of how and where vehicles can be parked, and any associated costs.Read more about parking in our glossary page.
- Garage,Driveway
- GARDENA property has access to an outdoor space, which could be private or shared.
- Yes
- ACCESSIBILITYHow a property has been adapted to meet the needs of vulnerable or disabled individuals.Read more about accessibility in our glossary page.
- Ask agent

Add an important place to see how long it'd take to get there from our property listings.
__mins driving to your place
Affordability

Notes
Staying secure when looking for property
Ensure you're up to date with our latest advice on how to avoid fraud or scams when looking for property online.
Visit our security centre to find out moreDisclaimer - Property reference CRA260107. The information displayed about this property comprises a property advertisement. Rightmove.co.uk makes no warranty as to the accuracy or completeness of the advertisement or any linked or associated information, and Rightmove has no control over the content. This property advertisement does not constitute property particulars. The information is provided and maintained by Jackson-Stops, Kent And East Sussex. Please contact the selling agent or developer directly to obtain any information which may be available under the terms of The Energy Performance of Buildings (Certificates and Inspections) (England and Wales) Regulations 2007 or the Home Report if in relation to a residential property in Scotland.
*This is the average speed from the provider with the fastest broadband package available at this postcode. The average speed displayed is based on the download speeds of at least 50% of customers at peak time (8pm to 10pm). Fibre/cable services at the postcode are subject to availability and may differ between properties within a postcode. Speeds can be affected by a range of technical and environmental factors. The speed at the property may be lower than that listed above. You can check the estimated speed and confirm availability to a property prior to purchasing on the broadband provider's website. Providers may increase charges. The information is provided and maintained by Decision Technologies Limited. **This is indicative only and based on a 2-person household with multiple devices and simultaneous usage. Broadband performance is affected by multiple factors including number of occupants and devices, simultaneous usage, router range etc. For more information speak to your broadband provider.