Summers Hill Drive, Papworth Everard, Cambridge, Cambridgeshire, CB23

- PROPERTY TYPE
Terraced
- BEDROOMS
4
- BATHROOMS
2
- SIZE
Ask agent
- TENUREDescribes how you own a property. There are different types of tenure - freehold, leasehold, and commonhold.Read more about tenure in our glossary page.
Freehold
Key features
- Home Launch – Thursday 20th August
- A wonderful well-presented four-bedroom terraced home thoughtfully arranged over three floors
- Generous principal bedroom with fitted wardrobes and a well-appointed ensuite shower room
- Spacious open-plan lounge and dining area, ideal for both relaxing and entertaining
- Single garage offering secure parking and useful additional storage
- Off-street parking space
- Downstairs WC
- Enclosed south-west facing rear garden
- Well-appointed kitchen/breakfast room
- EPC Rating B | Council Tax Band D
Description
***HOME LAUNCH – Thursday 20th August***

EweMove Cambridge West are delighted to present this well-presented four-bedroom terraced home, situated on Summers Hill Drive in Papworth Everard. Set slightly back from the road, the property benefits from a grassed front garden, established boundary hedge and pathway leading to the front door.
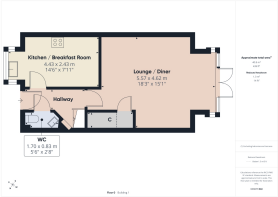
Upon entering, the welcoming entrance hall provides access to the main living accommodation. To the left is the well-appointed kitchen/breakfast room, featuring a box bay window overlooking the front garden, allowing plenty of natural light. The kitchen offers ample cupboard and worktop space, an integrated dishwasher, built-in oven with gas hob, and space for a washing machine and fridge/freezer. There is also space for a small breakfast table and chairs.
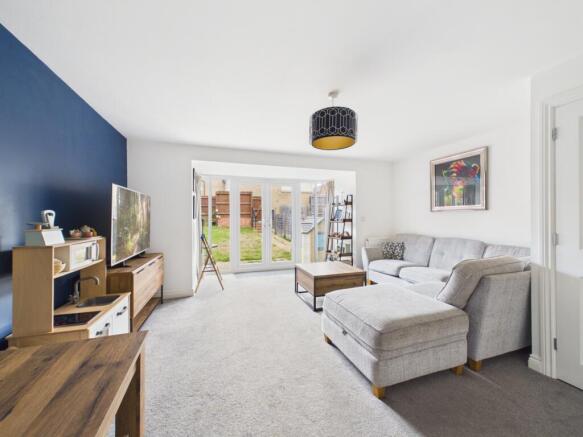
The spacious lounge/diner provides an excellent main living space, with ample room for both comfortable seating and a dining table. A useful understairs cupboard provides additional storage, while box bay French doors open directly onto the rear garden.
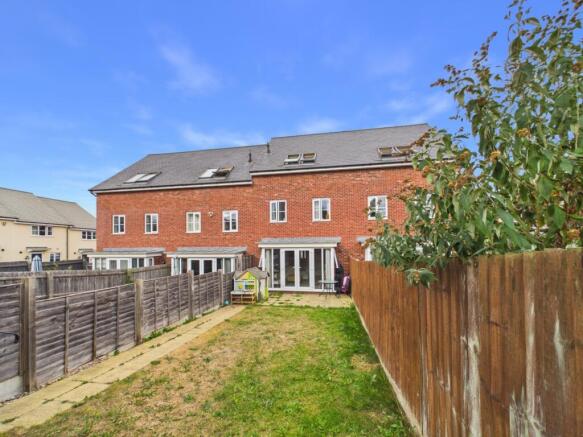
The enclosed south-west facing rear garden benefits from a patio area and lawn, with a gate at the rear providing access to a pathway leading to the property's single garage.
Completing the ground floor is a practical downstairs WC/cloakroom.
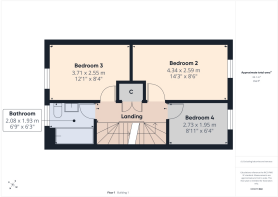
On the first floor are bedrooms two, three and four, alongside the family bathroom. Bedrooms two and three are well-proportioned double bedrooms, both benefiting from recessed areas providing space for wardrobes. Bedroom four is a comfortable single bedroom, offering flexibility as a bedroom, home office, playroom or additional living space.
The family bathroom is well presented and features a white suite comprising bath with overhead shower, WC and wash basin, complemented by modern tiled splashbacks. A useful landing cupboard provides additional storage and houses the property's water tank.
The second floor is dedicated to the generous principal bedroom. Offering plenty of space for a large bed and additional furniture, the room benefits from two south-west facing skylights, creating a bright and airy feel. Built-in wardrobes provide excellent storage while keeping the room uncluttered. The spacious ensuite shower room completes the principal bedroom and features a large shower enclosure, WC and wash basin.
A further useful cupboard on the second-floor landing provides additional storage and houses the property's gas boiler.
With its well-planned accommodation across three floors, south-west facing rear garden, off-street parking and single garage, this is a home that offers plenty of space and flexibility.
Contact EweMove Cambridge West to arrange your viewing.
Location:
Papworth Everard is a highly sought-after village, perfectly positioned between Cambridge, Huntingdon, and St Neots, with excellent commuter links via the A428 and A14. The village benefits from a strong sense of community and offers a wide range of local amenities, including a convenience store, post office, pharmacy, café, library, and well-regarded schools. There are also a number of sports facilities, play parks, and open green spaces, making it an ideal location for families. Surrounded by beautiful Cambridgeshire countryside yet within easy reach of major transport routes and nearby towns, Papworth combines the charm of village living with modern convenience.
Material Information:
Tenure: Freehold
Single Garage: Leasehold, and situated to the rear of the property. The lease term remaining is 109 years (expiry date 28th February 2136).
Energy performance certificate (rating) – B
Council tax band – D
Construction Type: Standard form of construction, brick and/or block
Sources of Heating: Gas central heating
Sources of Electricity supply: Mains supply
Sources of Water Supply: Mains supply
Primary Arrangement for Sewerage: Mains supply
Broadband Connection: See Media
Mobile Signal/Coverage: See Media
Parking: Driveway/parking for one car (located to the front of the garage), with additional on-street parking nearby
Annual service charges: £346.38 per annum
Annual ground rent (for garage): £25 per annum
Annual insurance (for garage): £34.66
Listed Property: No
Flooded in Last 5 Years: No
Flood Defences: No
Planning Permission/Development Proposals: None known
Entrance Location: Ground floor
Accessibility Measures: None
Located on a Coalfield: No
Other Mining Related Activities: No
Additional information:
The vendors have opted to provide a legal pack for the sale of their property which includes a set of searches. The legal pack provides upfront the essential documentation that tends to cause or create delays in the transactional process.
The legal pack includes:
Evidence of title
Standard searches (regulated local authority, water & drainage & environmental)
Protocol forms and answers to standard conveyancing enquiries
The legal pack is available to view in the branch prior to agreeing to purchase the property. The vendor requests that the buyer purchases the searches provided in the pack which will be billed at £360 (inc. VAT) upon completion.
ANTI-MONEY LAUNDERING (AML):
In line with Anti-Money Laundering regulations, purchasers with an accepted offer will be required to complete identity checks via a third-party provider. A fee of £30 per person is payable in advance prior to the issue of the memorandum of sale.
Lounge Diner
5.57m x 4.62m - 18'3" x 15'2"
Kitchen / Breakfast Room
4.43m x 2.43m - 14'6" x 7'12"
WC
1.7m x 0.83m - 5'7" x 2'9"
Bedroom 1
7.22m x 3.49m - 23'8" x 11'5"
Ensuite
2.52m x 1.93m - 8'3" x 6'4"
Bedroom 2
4.34m x 2.59m - 14'3" x 8'6"
Bedroom 3
3.71m x 2.55m - 12'2" x 8'4"
Bedroom 4
2.73m x 1.95m - 8'11" x 6'5"
Bathroom
2.08m x 1.93m - 6'10" x 6'4"
Garage
5.53m x 3.47m - 18'2" x 11'5"
- COUNCIL TAXA payment made to your local authority in order to pay for local services like schools, libraries, and refuse collection. The amount you pay depends on the value of the property.Read more about council Tax in our glossary page.
- Band: D
- PARKINGDetails of how and where vehicles can be parked, and any associated costs.Read more about parking in our glossary page.
- Yes
- GARDENA property has access to an outdoor space, which could be private or shared.
- Yes
- ACCESSIBILITYHow a property has been adapted to meet the needs of vulnerable or disabled individuals.Read more about accessibility in our glossary page.
- Ask agent
Summers Hill Drive, Papworth Everard, Cambridge, Cambridgeshire, CB23

Add an important place to see how long it'd take to get there from our property listings.
__mins driving to your place
Affordability
About EweMove, Covering East of England
Cavendish House Littlewood Drive, West 26 Industrial Estate, Cleckheaton, BD19 4TE
Notes
Staying secure when looking for property
Ensure you're up to date with our latest advice on how to avoid fraud or scams when looking for property online.
Visit our security centre to find out moreDisclaimer - Property reference 10808967. The information displayed about this property comprises a property advertisement. Rightmove.co.uk makes no warranty as to the accuracy or completeness of the advertisement or any linked or associated information, and Rightmove has no control over the content. This property advertisement does not constitute property particulars. The information is provided and maintained by EweMove, Covering East of England. Please contact the selling agent or developer directly to obtain any information which may be available under the terms of The Energy Performance of Buildings (Certificates and Inspections) (England and Wales) Regulations 2007 or the Home Report if in relation to a residential property in Scotland.
*This is the average speed from the provider with the fastest broadband package available at this postcode. The average speed displayed is based on the download speeds of at least 50% of customers at peak time (8pm to 10pm). Fibre/cable services at the postcode are subject to availability and may differ between properties within a postcode. Speeds can be affected by a range of technical and environmental factors. The speed at the property may be lower than that listed above. You can check the estimated speed and confirm availability to a property prior to purchasing on the broadband provider's website. Providers may increase charges. The information is provided and maintained by Decision Technologies Limited. **This is indicative only and based on a 2-person household with multiple devices and simultaneous usage. Broadband performance is affected by multiple factors including number of occupants and devices, simultaneous usage, router range etc. For more information speak to your broadband provider.