
Beach Road, Shoreham-By-Sea, BN43

- PROPERTY TYPE
House
- BEDROOMS
6
- BATHROOMS
5
- SIZE
3,880 sq ft
360 sq m
- TENUREDescribes how you own a property. There are different types of tenure - freehold, leasehold, and commonhold.Read more about tenure in our glossary page.
Freehold
Key features
- Scandinavian inspired Contemporary Coastal Vernacular Architecture
- Open Plan Kitchen/Snug/Dining Room
- Sitting Room/Bar
- Six Bedrooms
- Five Bath/Shower Rooms
- Driveway Parking and Integrated Garage
- Garden
- Sea Views and Beach Access
- Immaculate Turnkey Condition
- Total of Approx. 3
Description
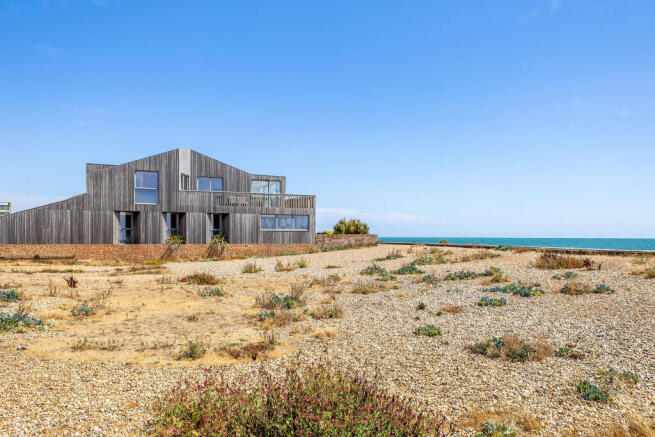
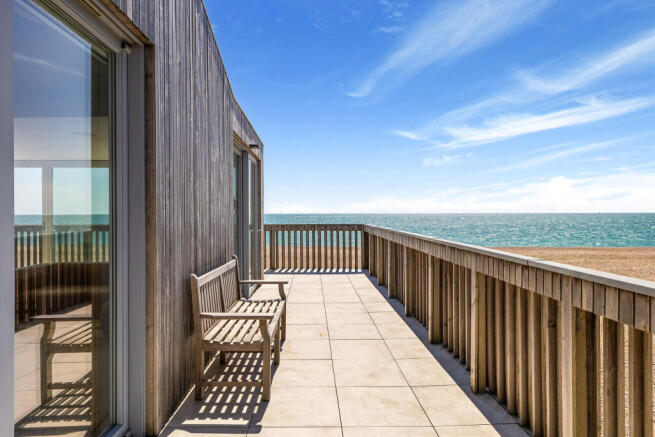
In a prime position on the beach, this detached twostorey home has been transformed to create a truly stunning home that’s perfect as a holiday home, holiday let or permanent residence. The property was originally built as a bungalow in the late 1970s before being transformed into a slick, contemporary home with all the modern conveniences in 2020. The property is in a fantastic position for enjoying all the coastal sights, with walking and cycling trails along the coast, green spaces to explore and restaurants, cafes and bars on the doorstep. The property has been designed to maximise the views to the rear with vast windows opening to a terrace on the ground floor and a wide L-shaped balcony on the first floor, overlooking the shore and out to sea.
Interior
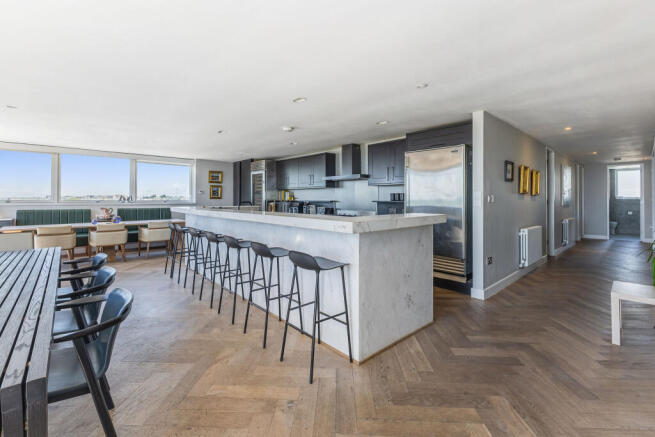
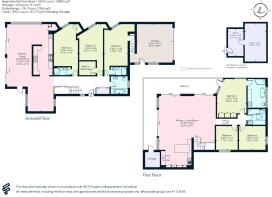
The property is wonderfully spacious, providing over 3,800 sq ft of space over two storeys with reception rooms and bedrooms across both floors. Great care and attention has been paid to the finish of the property, which is immaculately appointed in a modern, ontrend style with whitewashed walls, blonde wood floors and windows designed to frame the views, bring the outside in. It’s the perfect home for entertaining, with an expansive open plan living space downstairs, comprising the kitchen, dining area and snug, and a further sitting room upstairs which encompasses a wet bar. This first floor space has the added benefit of three sets of sliding glazed doors opening to the balcony, affording the opportunity to extend the living space outside. There are bedrooms over both floors, with three good-size double rooms downstairs: two have en suite facilities, while the third has a walk-in wardrobe and there is a family bathroom/WC accessed across the hall. The angled windows provide each of the bedrooms with sea views. Upstairs, the principal bedroom is an excellent size and has built-in storage and a luxurious bath and shower room with freestanding bath. The two remaining bedrooms share a contemporary shower room. The property further benefits from underfloor heating across the first floor.
Outside
The striking property is situated on South Beach, Beach Road backing on to Shoreham Beach, at the end of a line of detached properties. To the front, the house is accessed via a sizeable driveway providing off-street parking for several cars as well as access to an integrated double garage. Mature planting to the front adds a splash of colour and shape to the outside of the house. There is access along the side of the house to the rear garden which features a private area screened from view by mature greenery – perfect for alfresco drinks and evening barbecues, with several seating areas designed for garden furniture. The garden itself extends over the pebble of the beach and is just steps away from the boardwalk that forms the coastal path, providing providing easy access along the coastline to Shoreham Fort.
Situation
The property sits directly on Shoreham Beach in Shoreham-by-Sea, with many coastal attractions on the doorstep including cafes, beach huts, parks and restaurants. Across the award-winning Adur Ferry glass footbridge, the centre of Shoreham offers farmers’ and artisan markets, a good range of shops and restaurants, a health centre and library. The coastal path runs directly behind the house along Shoreham Beach and there are many other paths and trails along the shoreline. Brighton city centre is about 10 miles along the coast road and the A283 allows access to the A27, A23 and Gatwick. Local schooling options include both Shoreham and Lancing colleges and Shoreham Beach Primary. Shoreham-By-Sea train station is 1.6 miles by car with services to Brighton, Southampton and London Victoria. The area is conveniently located for both the sea and the South Downs with plenty of coastal walks and cycle tracks to enjoy.
Property Ref Number:
HAM-65783Additional Information
Adur District Council
Mains services
Council Tax Band - It currently has a STHL commercial council tax band and it will revert back on sale to a standard council tax band
Underfloor on the ground floor in all the bedrooms and the kitchen, with the added instant boost of hallway radiators.
Brochures
Brochure- COUNCIL TAXA payment made to your local authority in order to pay for local services like schools, libraries, and refuse collection. The amount you pay depends on the value of the property.Read more about council Tax in our glossary page.
- Band: TBC
- PARKINGDetails of how and where vehicles can be parked, and any associated costs.Read more about parking in our glossary page.
- Garage
- GARDENA property has access to an outdoor space, which could be private or shared.
- Patio,Private garden
- ACCESSIBILITYHow a property has been adapted to meet the needs of vulnerable or disabled individuals.Read more about accessibility in our glossary page.
- Ask agent

Add an important place to see how long it'd take to get there from our property listings.
__mins driving to your place
Affordability




Notes
Staying secure when looking for property
Ensure you're up to date with our latest advice on how to avoid fraud or scams when looking for property online.
Visit our security centre to find out moreDisclaimer - Property reference a1nTv00000mbIwpIAE. The information displayed about this property comprises a property advertisement. Rightmove.co.uk makes no warranty as to the accuracy or completeness of the advertisement or any linked or associated information, and Rightmove has no control over the content. This property advertisement does not constitute property particulars. The information is provided and maintained by Hamptons, Brighton & Hove. Please contact the selling agent or developer directly to obtain any information which may be available under the terms of The Energy Performance of Buildings (Certificates and Inspections) (England and Wales) Regulations 2007 or the Home Report if in relation to a residential property in Scotland.
*This is the average speed from the provider with the fastest broadband package available at this postcode. The average speed displayed is based on the download speeds of at least 50% of customers at peak time (8pm to 10pm). Fibre/cable services at the postcode are subject to availability and may differ between properties within a postcode. Speeds can be affected by a range of technical and environmental factors. The speed at the property may be lower than that listed above. You can check the estimated speed and confirm availability to a property prior to purchasing on the broadband provider's website. Providers may increase charges. The information is provided and maintained by Decision Technologies Limited. **This is indicative only and based on a 2-person household with multiple devices and simultaneous usage. Broadband performance is affected by multiple factors including number of occupants and devices, simultaneous usage, router range etc. For more information speak to your broadband provider.