Peterborough Road, Whittlesey, Peterborough, Cambridgeshire

- PROPERTY TYPE
Detached
- BEDROOMS
4
- BATHROOMS
3
- SIZE
2,034 sq ft
189 sq m
- TENUREDescribes how you own a property. There are different types of tenure - freehold, leasehold, and commonhold.Read more about tenure in our glossary page.
Freehold
Key features
- A four bedroom 1930s family home that already comes with its own trading dog business
- Planning permission in place for up to 15 dogs, already secured and ready for the next owner
- Fitted grooming parlour within part of the former double garage
- Established local client base of dog owners
- Flexible ground floor with a study, snug, family room, living room and grooming parlour
- Kitchen-diner and conservatory opening onto the garden
- Large north-facing garden that catches sun for much of the day, with silver birch trees, vegetable plots, chicken coop and pond with walkway
- Large insulated outbuilding, originally built to house a bus, with mezzanine level
- Original garage doors still in place, giving the option to reinstate garage use if preferred
- Boiler, solar inverters and batteries housed within the garage area
Description
If you've ever dreamed of turning a love of dogs into a proper lifestyle business, someone's already done the admin for you. The planning permission's in place, the business is already trading, so the next bit could be just like a walk in the park.
And don’t forget that you’re also getting a proper family home that happens to come with business premises too.
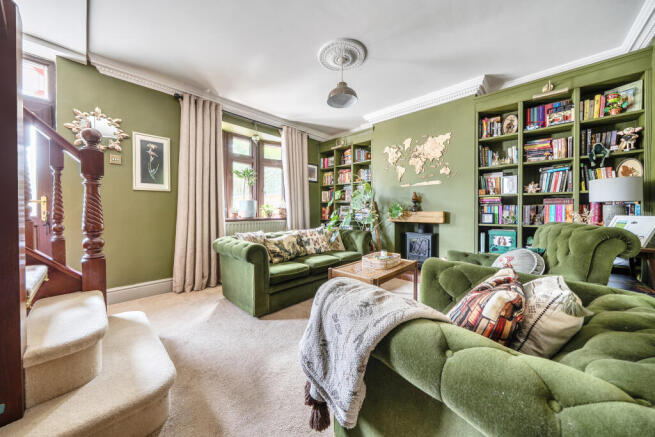
Behind the 1930s exterior, the layout has grown room by room over the years into something really flexible - a study, a snug, a family room, living room, kitchen-diner and conservatory, so there’s room here to actually live, not just run a business from the kitchen table.
There are four bedrooms upstairs, including an en-suite to the main bedroom and an additional shower area in bedroom 2.
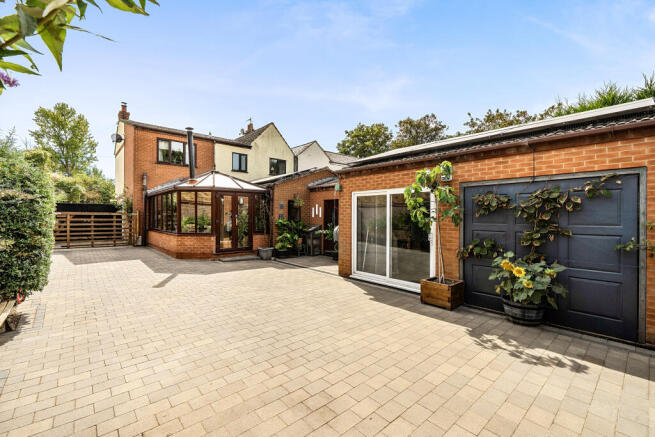
Part of the former double garage is now used as the grooming parlour, with a cloakroom alongside. There’s no internal door from the house into the grooming parlour, so home and work can stay nicely separate.
The original garage doors are still there too. If somebody wanted to turn this area back into a garage, the internal timberwork and cloakroom could be removed and the space opened back up again.
The garden is north facing, but because of its length it catches sun for most of the day.
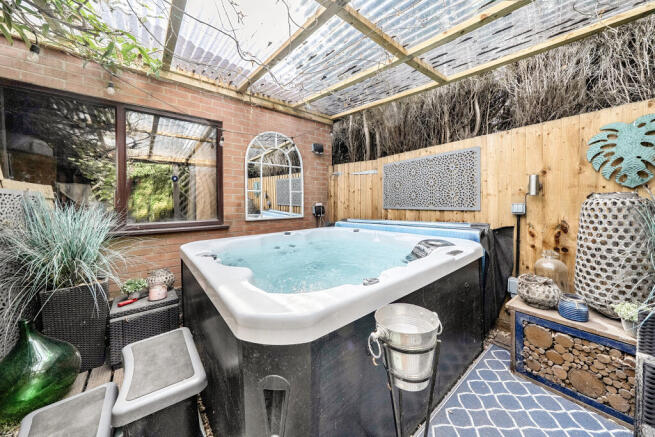
It also has much more of a countryside feel than you might expect from the address, with silver birch trees, fruit trees, vegetable plots, a chicken coop , a pond with a walkway over it, even a covered hot tub area!!!
There’s a paved seating area too, so plenty of space to sit out and enjoy it.
There are 28 solar panels on the roof, with the boiler, solar inverters and batteries housed in the garage area, to help keep electricity bills in check - especially handy if you’re blow drying bichon frisés all day.
Both lofts are partially boarded, giving useful extra storage, and front and rear driveways offer plenty of off-road parking - handy when clients are dropping off and collecting throughout the day.
The electric gates are currently disconnected, although the wiring is still there if someone wants to bring them back into use.
The doggy daycare set-up sits in the outbuilding at the back, with planning permission in place for looking after up to 15 dogs at a time.
And this isn’t a little shed at the bottom of the garden.
The outbuilding was originally built to house a bus, which gives you some idea of the size of it.
It has since been insulated and adapted for the dog daycare business, with a mezzanine level giving even more space.
The large double doors to the front have been altered as part of the current set-up, but they could be reinstated easily enough if someone wanted to use the building differently in future.
It’s the kind of planning permission that can be difficult to secure - but here it’s already done for you.
The grooming parlour is fitted and ready.
The property is right on the edge of town but it still takes less than 5 minutes to drive to the centre of Whittlesey.
Being on the western edge of the town means it only takes around 15 minutes to drive to Peterborough.
If you love getting out into the countryside with your four legged friends, Kings Dyke Nature Reserve is right on your doorstep.
And if you have younger children, Park Lane Primary School & Nursery is less than 5 minutes drive away, with Sir Harry Smith Community College just a couple of minutes further away.
If you want a family home with plenty of room, a more rural feel and a dog grooming and daycare business that's already proven itself with the local community, this one's well worth a look.
It won’t be for everyone but for the right family it could be the best of both worlds - a proper family home, and a business where every day starts with a wagging tail at the door.
If it sounds like your kind of opportunity, get in touch to arrange a viewing.
Disclaimer
While every effort is made to ensure the information provided is as accurate as possible including property particulars your conveyancer is legally responsible for ensuring any purchase agreement fully protects your position.
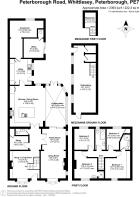
Ground Floor
Snug / Living Room – 13'2" x 12'5" (4.02m x 3.79m)
Living Room – 12'6" x 11'5" (3.81m x 3.48m)
Family Room – 10'9" x 9'7" (3.28m x 2.91m)
Study – 6'6" x 6'6" (1.98m x 1.97m)
Ground Floor
Kitchen / Dining Room – 18'6" x 14'8" (5.65m x 4.46m)
Conservatory – 18'6" x 8'10" max (5.65m x 2.70m max)
Utility – 11'9" x 9'0" (3.59m x 2.74m)
Office/Grooming Parlour – 9'3" x 8'10" (2.82m x 2.68m)
Cloakroom – 15'3" x 7'8" max (4.66m x 2.34m max)
WC
First Floor
Landing – no measurement shown
Bedroom 1 – 12'10" max x 9'7" max (3.90m max x 2.91m max)
En-suite Shower Room
Bedroom 2 – 12'5" max x 11'5" max (3.79m max x 3.47m max)
Bedroom 3 – 9'11" x 8'11" (3.03m x 2.73m)
Bedroom 4 – 9'7" max x 8'8" max (2.91m max x 2.65m max)
Family Bathroom – no measurement shown
Outbuilding
Outbuilding – 30'7" x 10'2" (9.31m x 3.10m)
Ground Floor Storage / Ancillary Areas – no individual measurements shown
Mezzanine – 6'11" x 4'11" (2.12m x 1.51m)
Staircase to Mezzanine – no measurement shown
Driveway
ID Verification
As with all estate agents, Cannon & Co Sales and Lettings must adhere to ID and Money Laundering Regulations. To comply with these regulations and prevent fraud and illegal activities, we are required to verify the identity of our clients. This process involves an electronic ID verification, which incurs a fee of £15 plus VAT per person. This fee will be invoiced.
Enclosed Rear Garden
- COUNCIL TAXA payment made to your local authority in order to pay for local services like schools, libraries, and refuse collection. The amount you pay depends on the value of the property.Read more about council Tax in our glossary page.
- Ask agent
- PARKINGDetails of how and where vehicles can be parked, and any associated costs.Read more about parking in our glossary page.
- Yes
- GARDENA property has access to an outdoor space, which could be private or shared.
- Yes
- ACCESSIBILITYHow a property has been adapted to meet the needs of vulnerable or disabled individuals.Read more about accessibility in our glossary page.
- Ask agent

Add an important place to see how long it'd take to get there from our property listings.
__mins driving to your place
Affordability


Notes
Staying secure when looking for property
Ensure you're up to date with our latest advice on how to avoid fraud or scams when looking for property online.
Visit our security centre to find out moreDisclaimer - Property reference CPE-83154765. The information displayed about this property comprises a property advertisement. Rightmove.co.uk makes no warranty as to the accuracy or completeness of the advertisement or any linked or associated information, and Rightmove has no control over the content. This property advertisement does not constitute property particulars. The information is provided and maintained by Cannon and Co, Whittlesey. Please contact the selling agent or developer directly to obtain any information which may be available under the terms of The Energy Performance of Buildings (Certificates and Inspections) (England and Wales) Regulations 2007 or the Home Report if in relation to a residential property in Scotland.
*This is the average speed from the provider with the fastest broadband package available at this postcode. The average speed displayed is based on the download speeds of at least 50% of customers at peak time (8pm to 10pm). Fibre/cable services at the postcode are subject to availability and may differ between properties within a postcode. Speeds can be affected by a range of technical and environmental factors. The speed at the property may be lower than that listed above. You can check the estimated speed and confirm availability to a property prior to purchasing on the broadband provider's website. Providers may increase charges. The information is provided and maintained by Decision Technologies Limited. **This is indicative only and based on a 2-person household with multiple devices and simultaneous usage. Broadband performance is affected by multiple factors including number of occupants and devices, simultaneous usage, router range etc. For more information speak to your broadband provider.