
Spronketts Lane, Warninglid

- PROPERTY TYPE
House
- BEDROOMS
7
- BATHROOMS
5
- SIZE
5,343 sq ft
496 sq m
- TENUREDescribes how you own a property. There are different types of tenure - freehold, leasehold, and commonhold.Read more about tenure in our glossary page.
Freehold
Description
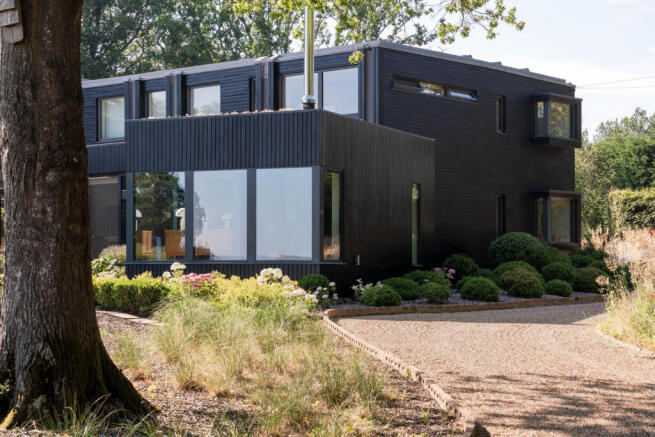
Boundary Place sits on a quiet country lane on the periphery of Warninglid, West Sussex. This remarkable seven-bedroom home is firmly embedded in its rural position with far-reaching views of the High Weald Area of Outstanding Natural Beauty. Originally built in the 1970s and remodelled in 2011 by architect Nicolas Pole, the house has been sensitively added to under current ownership to a total of 5,343 sq ft, with a highly sophisticated material approach. An impressive triple-aspect glazed southern elevation overlooks the landscaped garden and epitomises the home's intimate relationship with the landscape.
Environmental Performance
Sustainability is integral to the architecture and 'fabric first' design. The building has been carefully orientated to harness natural light and passive solar gain, while high levels of insulation, photovoltaic panels and a biomass boiler contribute to its exceptionally rare A rated energy performance.
The Tour
The home is approached via a private gated gravelled driveway flanked by dense woodland and emerges as a dramatic counterpoint – yet utterly sympathetic to its rural setting. The architectural profile has shifted over time from the original pyramidal form to a contemporary timber-clad, flat-roofed design with high-end finishes and extensive glazing, lending the rear elevation an exceptionally bright composition.
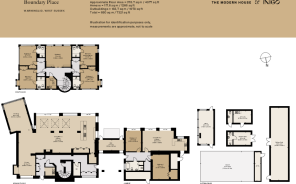
A blueprint of two halves: the current configuration places a glass-and-steel-framed partition, currently arranged as an at-home gym, between the main five-bedroom house and a two-bedroom annexe.
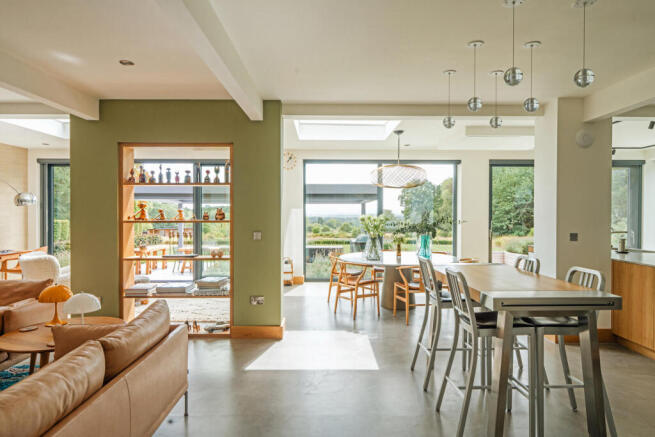
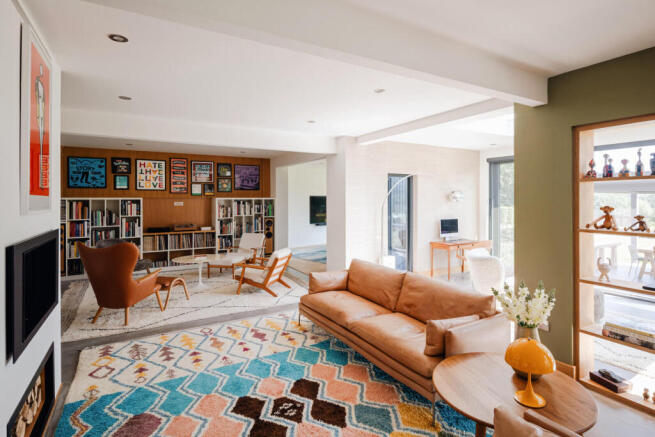
On the left, the principal entrance hall opens to an arresting open-plan kitchen-living area that introduces the considered design applied throughout and leads out to the garden – perfect for entertaining. At its centre, an open Bulthaup kitchen with imposing steel-and-oak units, matching Gaggenau appliances and smooth poured concrete underfoot is arranged in a free-flowing sequence around versatile seating areas. Abundant glazing amplifies the room’s capacious proportions and the natural pigments of the materials, while a direct line of sight extends towards sublime views of the landscape.
A log-burner encased in local stone grounds the living area, finding intimacy in the enormity, and a separate snug and library room respectively are placed at two ends. Meanwhile, a dramatic wall of book-lined joinery captures the gaze.
Beyond, a spiral oak staircase rises under the light of a well-placed rooflight, next to a stone wall that emulates the design’s tactile palette. Five double bedrooms, two of which are currently arranged as his-and-hers dressing rooms with en suite bathrooms, complete this floor, alongside a designated laundry room. The principal bedroom is oriented toward the garden that is spectacularly framed by three symmetrical full-height windows. Another thoughtful element of the design includes air conditioning in all the bedrooms.
The annexe is similarly laid out: angular volumes define an open-plan kitchen-living room with excellent finishes, opening out to a rear patio. Two double bedrooms and a shared bathroom with a bath and a walk-in shower occupy the rest of the plan.
Outdoor Space
The house is set in an exceptionally secluded position within acres of woodland, immersed in the beautiful South Downs. The layout has been designed to incorporate the landscape as a natural continuation of the house, with extensive glazing and doors from the main living space that open onto the terrace and gardens at the rear. The terraced garden unfolds towards panoramic, uninterrupted views of the surrounding wooded valleys and continues to beds of wildflowers and thriving beehives. Meanwhile, the landscaped patios are bordered by rows of herbaceous and perennial plants.
Outbuildings on the grounds are currently arranged as an office space, a carport, and also a shepherd's hut as an additional living area for guests. Entertainment is core to the design: a pétanque court, hot tub and fire pit lend themselves well to hosting in warmer months.
The Area
Boundary Place sits on Spronketts Lane, surrounded by rolling farmland and ancient woodland in the heart of the Sussex High Weald. From the house, a network of public footpaths and bridleways leads directly into the surrounding countryside. The South Downs National Park lies a short drive to the south, while the dramatic coastline around Brighton and the Seven Sisters is easily reached for days by the sea.
The nearby villages of Bolney and Cuckfield provide everyday amenities, pubs, and schools, and there is a popular vineyard and winery at Bolney Wine Estate. Cuckfield is lined with independent shops, cafes and restaurants, alongside the acclaimed Ockenden Manor Hotel and Spa. Haywards Heath has a wider range of destinations, including a thriving weekly market.
There is an excellent range of schools locally. State options are Bolney CE Primary school and Warden Park Secondary Academy in nearby Cuckfield. Independent options include Great Walstead, Cumnor House, Handcross Park, Ardingly College, Hurstpierpoint College, Brighton College, Roedean and Burgess Hill Girls – with some running a local minibus pick up service.
The home is exceptionally well connected. Haywards Heath station is around 15 minutes away by car and provides regular direct services to London Victoria and London Bridge in approximately 42 minutes, as well as Brighton and Gatwick Airport.
- COUNCIL TAXA payment made to your local authority in order to pay for local services like schools, libraries, and refuse collection. The amount you pay depends on the value of the property.Read more about council Tax in our glossary page.
- Band: G
- PARKINGDetails of how and where vehicles can be parked, and any associated costs.Read more about parking in our glossary page.
- Garage,Driveway,EV charging,Private
- GARDENA property has access to an outdoor space, which could be private or shared.
- Yes
- ACCESSIBILITYHow a property has been adapted to meet the needs of vulnerable or disabled individuals.Read more about accessibility in our glossary page.
- Ask agent
Spronketts Lane, Warninglid

Add an important place to see how long it'd take to get there from our property listings.
__mins driving to your place
Affordability

About The Modern House, London
St Alphege Hall Kings Bench Street London SE1 0QX



Notes
Staying secure when looking for property
Ensure you're up to date with our latest advice on how to avoid fraud or scams when looking for property online.
Visit our security centre to find out moreDisclaimer - Property reference 34861674. The information displayed about this property comprises a property advertisement. Rightmove.co.uk makes no warranty as to the accuracy or completeness of the advertisement or any linked or associated information, and Rightmove has no control over the content. This property advertisement does not constitute property particulars. The information is provided and maintained by The Modern House, London. Please contact the selling agent or developer directly to obtain any information which may be available under the terms of The Energy Performance of Buildings (Certificates and Inspections) (England and Wales) Regulations 2007 or the Home Report if in relation to a residential property in Scotland.
*This is the average speed from the provider with the fastest broadband package available at this postcode. The average speed displayed is based on the download speeds of at least 50% of customers at peak time (8pm to 10pm). Fibre/cable services at the postcode are subject to availability and may differ between properties within a postcode. Speeds can be affected by a range of technical and environmental factors. The speed at the property may be lower than that listed above. You can check the estimated speed and confirm availability to a property prior to purchasing on the broadband provider's website. Providers may increase charges. The information is provided and maintained by Decision Technologies Limited. **This is indicative only and based on a 2-person household with multiple devices and simultaneous usage. Broadband performance is affected by multiple factors including number of occupants and devices, simultaneous usage, router range etc. For more information speak to your broadband provider.