
Charlton Marshall

- PROPERTY TYPE
Detached
- BEDROOMS
4
- BATHROOMS
4
- SIZE
Ask agent
- TENUREDescribes how you own a property. There are different types of tenure - freehold, leasehold, and commonhold.Read more about tenure in our glossary page.
Freehold
Key features
- Three Reception Rooms & A Conservatory
- Integral Double Garage & Carport
- Kitchen/Dining/Family Room & Utility Room
- Landscaped Garden with Summerhouse
- Parking For A Number Of Vehicles
- Immaculately Presented Throughout
- Landscaped Gardens
Description
- MUST BE SEEN -
Situated in an exclusive no-through road within the charming village of Charlton Marshall, this stunning and substantial home offers versatile accommodation, a high specification interior and beautifully landscaped gardens.
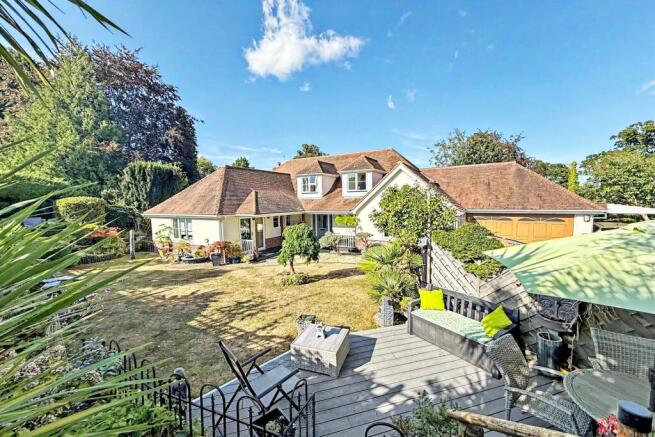
The property is approached by an expansive, blocked paved driveway which leads to the integral double garage with an adjoining carport and a secure side gate opening into the secluded wrap-around garden. There is a wonderful veranda and the front door leads into the stunning entrance hallway which really sets the tone for this exquisite house.
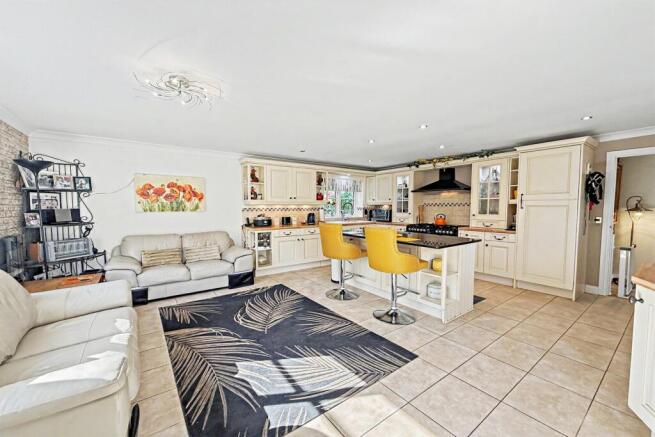
One of the many features of 'Cedar View' is the triple aspect kitchen/dining/family room, which creates a superb sociable space for friends and family and really is the heart of this home. The central island makes a great place for socialising and food preparation and there is a wide selection of storage cabinets and drawers, which are completed by granite and wood worktops. There is a large, freestanding 'range style' cooker and integrated appliances including a fridge/freezer and dishwasher. A set of French doors open out onto the veranda which makes a pleasant spot for morning coffee.
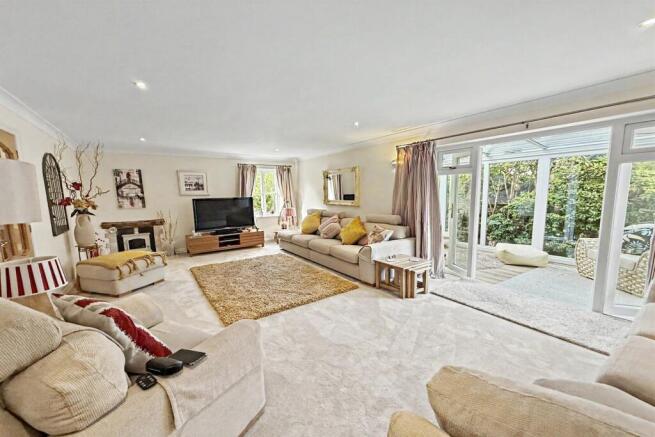
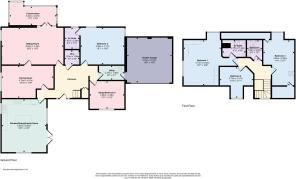
The ground floor comprises a total of three separate reception rooms. The dual aspect sitting room has a feature stove and this spacious room flows both into the conservatory and the formal dining room, which is also large enough for additional seating. There is a downstairs cloakroom and a utility room, which has a recently fitted Vaillant boiler, gives access via a useful door into the integral garage which benefits from light and power. The ground floor bedroom has en-suite shower room facilities, which makes an impressive suite and could be occupied as the principle bedroom if ever required. A further reception room, which is currently utilized as a home office, provides additional living space.
The sweeping staircase leads to a light and airy landing where three further bedrooms and the main family bathroom are located. The principle bedroom boasts a superb selection of fitted wardrobes and a stylish en-suite shower room. The two additional bedrooms are generously proportioned and the main family bathroom is fitted with a traditional white three-piece suite. All the bedrooms and reception rooms have luxurious carpets and have been decorated in light, neutral tones. The property and its garden are maintained to an excellent standard throughout.
Externally, the lawn is bordered with a variety of mature plants, trees and shrubs to create a tranquil oasis to relax in. Nestled within the corner is a large decked area for seating and to the far side is a delightful summer house.
Charlton Marshall is located approximately two miles south of Blandford Forum. It enjoys a socially active village church room, a parish church, a fantastic village hall which offers many events and regular film nights. The popular Charlton Inn serves traditional pub food and there are fabulous walks right on the doorstep and access to the North Dorset Trailway, which is great for dog walking and cycling. The village is also serviced by the regular X8 bus route.
Additional Information
Tenure: Freehold
Parking: Driveway & Double Garage
Utilities: Mains Electricity
Gas Central Heating
Mains Water
Mains Drainage
Broadband: Refer to ofcom website
Mobile Signal: Refer to ofcom website
Flood Risk: For more information refer to gov.uk, check long term flood risk
Private Road
Council Tax Band: F
ALL MEASUREMENTS QUOTED ARE APPROX. AND FOR GUIDANCE ONLY. THE FIXTURES, FITTINGS & APPLIANCES HAVE NOT BEEN TESTED AND THEREFORE NO GUARANTEE CAN BE GIVEN THAT THEY ARE IN WORKING ORDER. YOU ARE ADVISED TO CONTACT THE LOCAL AUTHORITY FOR DETAILS OF COUNCIL TAX. PHOTOGRAPHS ARE REPRODUCED FOR GENERAL INFORMATION AND IT CANNOT BE INFERRED THAT ANY ITEM SHOWN IS INCLUDED. These particulars are believed to be correct but their accuracy cannot be guaranteed and they do not constitute an offer or form part of any contract. Solicitors are specifically requested to verify the details of our sales particulars in the pre-contract enquiries, in particular the price, local and other searches, in the event of a sale. Should your offer on this property be accepted, a Buyer Compliance Administration Fee of £42 including VAT per purchaser will be payable. This fee covers the cost of the identity verification and compliance checks that we are required to undertake under UK Anti-Money Laundering Regulations before the transaction can proceed and is non refundable.
VIEWING
Strictly through the vendors agents Goadsby
DRAFT DETAILS
We are awaiting verification of these details by the seller(s).
Reception 1
Reception 1
Brochures
Brochure- COUNCIL TAXA payment made to your local authority in order to pay for local services like schools, libraries, and refuse collection. The amount you pay depends on the value of the property.Read more about council Tax in our glossary page.
- Band: F
- PARKINGDetails of how and where vehicles can be parked, and any associated costs.Read more about parking in our glossary page.
- Garage
- GARDENA property has access to an outdoor space, which could be private or shared.
- Yes
- ACCESSIBILITYHow a property has been adapted to meet the needs of vulnerable or disabled individuals.Read more about accessibility in our glossary page.
- Ask agent

Add an important place to see how long it'd take to get there from our property listings.
__mins driving to your place
Affordability


Notes
Staying secure when looking for property
Ensure you're up to date with our latest advice on how to avoid fraud or scams when looking for property online.
Visit our security centre to find out moreDisclaimer - Property reference 1194419. The information displayed about this property comprises a property advertisement. Rightmove.co.uk makes no warranty as to the accuracy or completeness of the advertisement or any linked or associated information, and Rightmove has no control over the content. This property advertisement does not constitute property particulars. The information is provided and maintained by Goadsby, Blandford. Please contact the selling agent or developer directly to obtain any information which may be available under the terms of The Energy Performance of Buildings (Certificates and Inspections) (England and Wales) Regulations 2007 or the Home Report if in relation to a residential property in Scotland.
*This is the average speed from the provider with the fastest broadband package available at this postcode. The average speed displayed is based on the download speeds of at least 50% of customers at peak time (8pm to 10pm). Fibre/cable services at the postcode are subject to availability and may differ between properties within a postcode. Speeds can be affected by a range of technical and environmental factors. The speed at the property may be lower than that listed above. You can check the estimated speed and confirm availability to a property prior to purchasing on the broadband provider's website. Providers may increase charges. The information is provided and maintained by Decision Technologies Limited. **This is indicative only and based on a 2-person household with multiple devices and simultaneous usage. Broadband performance is affected by multiple factors including number of occupants and devices, simultaneous usage, router range etc. For more information speak to your broadband provider.