
St. Clears Close, Caerphilly, CF83

- PROPERTY TYPE
Bungalow
- BEDROOMS
2
- BATHROOMS
1
- SIZE
678 sq ft
63 sq m
- TENUREDescribes how you own a property. There are different types of tenure - freehold, leasehold, and commonhold.Read more about tenure in our glossary page.
Freehold
Key features
- Well Presented Throughout
- Desirable Location
- Quiet & Safe Street
- Spacious Lounge Diner
- Beautiful Kitchen
- Two Good Sized Bedrooms
- Sharps Fitted Wardrobes
- Easy Access Shower Room
- Front & Rear Gardens
- Driveway
Description
**CHAIN FREE**WELL PRESENTED THROUGHOUT**DESIRABLE LOCATION**SPACIOUS LOUNGE DINER**WELL PRESENTED KITCHEN**TWO GOOD SIZED BEDROOMS**SHARPS FITTED WARDROBES**EASY ACCESS SHOWER ROOM**FRONT & REAR GARDENS**RESIN DRIVEWAY**VIEWING RECOMMENDED**
“What we love about this property is that it is chain-free, so it offers a move-in-ready home for the new buyer. We also love that it is well maintained throughout and offers spacious accommodation. With nice touches such as Sharps fitted wardrobes in the master bedroom and a quartz worktop in the kitchen, this home has lots to offer. We also love the rear garden, which is a lovely place to relax and unwind.”
LKP are delighted to bring to the market this beautifully presented and chain-free two-bedroom bungalow, situated in a highly desirable location on a quiet and safe street. The property boasts a spacious lounge diner, providing a welcoming environment for both relaxing and entertaining. The modern kitchen is thoughtfully designed and finished to a high standard, including a quartz worktop, offering ample storage and workspace. Both bedrooms are generous in size with the main bedroom featuring quality Sharps fitted wardrobes, ensuring excellent storage solutions. The easy-access shower room is stylish and practical, making it suitable for all needs. Throughout the home, the neutral décor and well-maintained interiors create a bright and inviting atmosphere. With its thoughtful layout and attention to detail, this bungalow is ideal for those seeking comfort and convenience in a sought-after area.
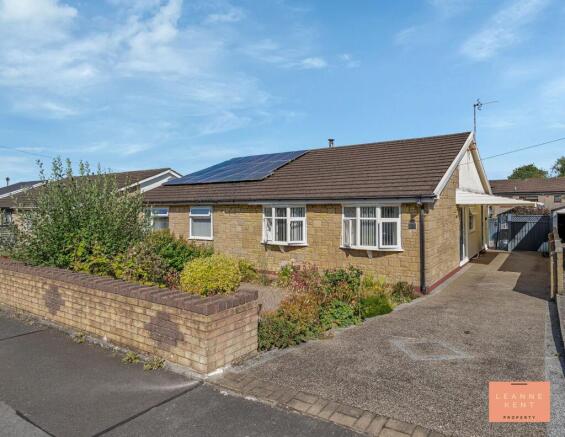
The outside space of this property is equally impressive and has been carefully designed for both appearance and functionality. The south-facing front garden features a striking resin centrepiece, bordered by mature bushes and plants, giving the home real kerb appeal. To the rear, the garden offers a wonderful retreat, beginning with a resin patio area, which is perfect for outdoor dining or simply enjoying the fresh air. This patio extends to the side of the garden, providing plenty of room for different seating arrangements. A charming wooden summer house, finished in black and white, adds character and versatility to the space. The main garden area is laid with more resin ground and includes well-stocked planting beds filled with colourful flowers and plants. At the back of the garden, a private seating area with a metal bench provides a peaceful sanctuary, bordered by attractive grey long-life fencing for privacy. A decorative metal gate offers secure access to the resin driveway, which provides parking for multiple vehicles. This carefully landscaped outdoor space makes the property as appealing outside as it is inside.
EPC Rating: F
Entrance Hall
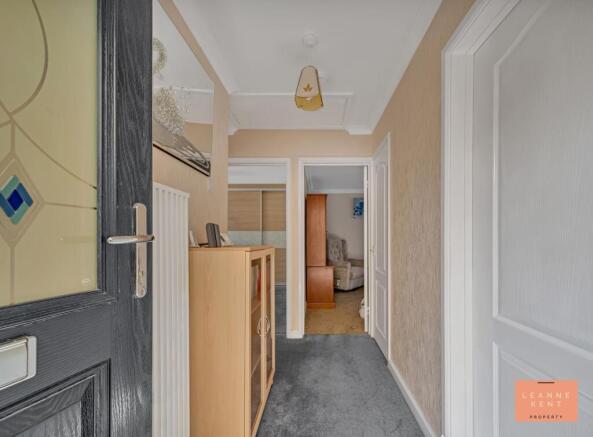
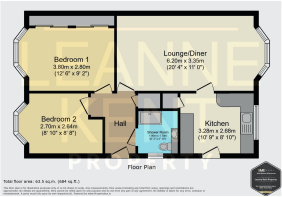
The entrance hall is tastefully finished and offers ample space for hallway furniture. The hallway connects to the shower room, the spacious lounge/diner and the two bedrooms. There is also a good-sized cupboard for storage.
Lounge Diner
6.2m x 3.35m
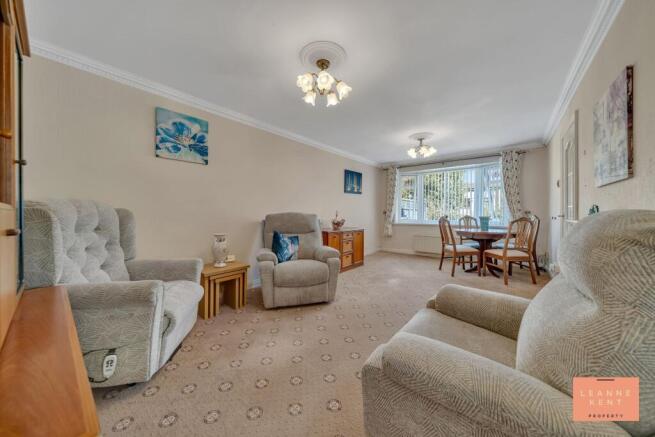
The lounge-diner is tastefully finished with a patterned carpet and neutral decor. This is a large room that comfortably allows for living room furniture and a dining table. On one side is a feature fireplace finished in beige stone, and at one end is a bay window, which provides views over the beautiful garden and allows natural light to filter in during the day. The room also benefits from a Fischer wireless elektro-store radiator and multiple power sockets. A door leads into the kitchen.
Kitchen
3.28m x 2.68m
The kitchen is tastefully presented and finished with beautiful tiled flooring and wall tiling. The highlight of this kitchen is the stunning blue quartz worktop, which complements the sleek white cabinets. A sink sits below a window, which offers views of the garden, and at the end of one of the counters is space for a stool to enjoy your morning coffee. There is ample cupboard and worktop space in this kitchen, as well as an integrated cupboard for more storage. The room further benefits from a vertical electric radiator and a door leading to the side of the house.
Bedroom One
3.8m x 2.8m
Bedroom one is located at the front of the house and is a good-sized room which is tastefully decorated. The room is finished with a modern carpet and neutral decor. On one side are full-width Sharps fitted wardrobes, which are finished in a light wood effect, complete with patterned opaque glazing. The wardrobes offer plenty of storage and include a fold-out mirror and fold-out clothes rails for convenience. A bay window to the front allows natural light to filter in during the day. The room further benefits from a radiator and multiple power sockets.
Bedroom Two
2.7m x 2.64m
Bedroom two is located at the front of the property and is another good-sized room. The room is tastefully finished with a patterned carpet and neutral wallpaper. There is ample room for a large bed and associated bedroom furniture. A window to the front allows natural light to filter in during the day. The room further benefits from an electric radiator and multiple power sockets.
Shower Room
1.9m x 1.78m
The shower room is finished with light blue wetroom-style flooring and white-speckled wall panelling. In one corner is an easy-access shower complete with waist-height swing doors and a shower curtain. The hand basin and toilet are integrated into a sleek cabinet which also provides storage.
Front Garden
The south-facing front garden is finished with a resin centrepiece bordered by mature bushes and plants and offers real kerb appeal to this beautiful home.
Rear Garden
The rear garden is a beautiful outdoor space to relax and unwind. From the back of the house, you are greeted by a resin patio area, which is an ideal spot for enjoying the garden. This patio area also extends to the side of the main garden, ensuring ample space for different seating options. There is also a wonderful wooden summer house finished in black and white. The main garden is then made up of more resin ground, complete with planting areas filled with beautiful flowers and plants. At the back of the garden is another area with a metal bench, ensuring privacy and sanctuary. The garden itself is bordered by stunning grey long-life fencing. There is also a decorative metal gate leading to the driveway for security.
- COUNCIL TAXA payment made to your local authority in order to pay for local services like schools, libraries, and refuse collection. The amount you pay depends on the value of the property.Read more about council Tax in our glossary page.
- Band: D
- PARKINGDetails of how and where vehicles can be parked, and any associated costs.Read more about parking in our glossary page.
- Yes
- GARDENA property has access to an outdoor space, which could be private or shared.
- Front garden,Rear garden
- ACCESSIBILITYHow a property has been adapted to meet the needs of vulnerable or disabled individuals.Read more about accessibility in our glossary page.
- Ask agent
St. Clears Close, Caerphilly, CF83

Add an important place to see how long it'd take to get there from our property listings.
__mins driving to your place
Affordability

About Leanne Kent Property, Cardiff
Britannia House Caerphilly Business Park, Caerphilly, CF83 3GG

Notes
Staying secure when looking for property
Ensure you're up to date with our latest advice on how to avoid fraud or scams when looking for property online.
Visit our security centre to find out moreDisclaimer - Property reference ea1924c4-da0d-4b7f-b768-64a43e7097a7. The information displayed about this property comprises a property advertisement. Rightmove.co.uk makes no warranty as to the accuracy or completeness of the advertisement or any linked or associated information, and Rightmove has no control over the content. This property advertisement does not constitute property particulars. The information is provided and maintained by Leanne Kent Property, Cardiff. Please contact the selling agent or developer directly to obtain any information which may be available under the terms of The Energy Performance of Buildings (Certificates and Inspections) (England and Wales) Regulations 2007 or the Home Report if in relation to a residential property in Scotland.
*This is the average speed from the provider with the fastest broadband package available at this postcode. The average speed displayed is based on the download speeds of at least 50% of customers at peak time (8pm to 10pm). Fibre/cable services at the postcode are subject to availability and may differ between properties within a postcode. Speeds can be affected by a range of technical and environmental factors. The speed at the property may be lower than that listed above. You can check the estimated speed and confirm availability to a property prior to purchasing on the broadband provider's website. Providers may increase charges. The information is provided and maintained by Decision Technologies Limited. **This is indicative only and based on a 2-person household with multiple devices and simultaneous usage. Broadband performance is affected by multiple factors including number of occupants and devices, simultaneous usage, router range etc. For more information speak to your broadband provider.