
Park Drive, Upminster, RM14

- PROPERTY TYPE
Semi-Detached
- BEDROOMS
3
- BATHROOMS
3
- SIZE
1,633 sq ft
152 sq m
- TENUREDescribes how you own a property. There are different types of tenure - freehold, leasehold, and commonhold.Read more about tenure in our glossary page.
Freehold
Key features
- NO ONWARD CHAIN
- Two Reception Rooms
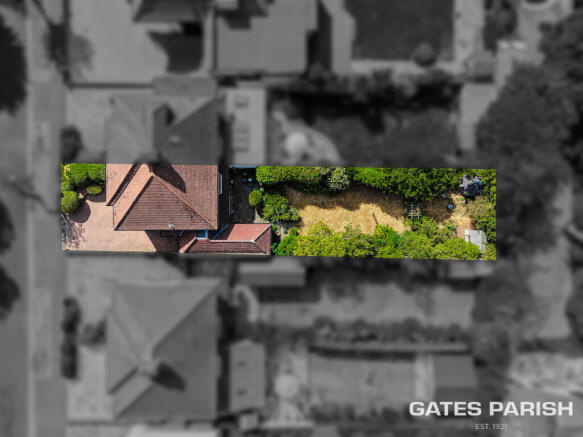
- Un-Overlooked Rear Garden In Excess Of 100'Ft
- Three Bathrooms
- Huge Scope To Extend Into The Loft & At The Rear STPP
- Ample Off Street Parking
- Three Generous Bedrooms
- 0.7 Miles From Upminster Train Station
- Close Proximity To Highly Regarded Schools
- Utility Room
Description
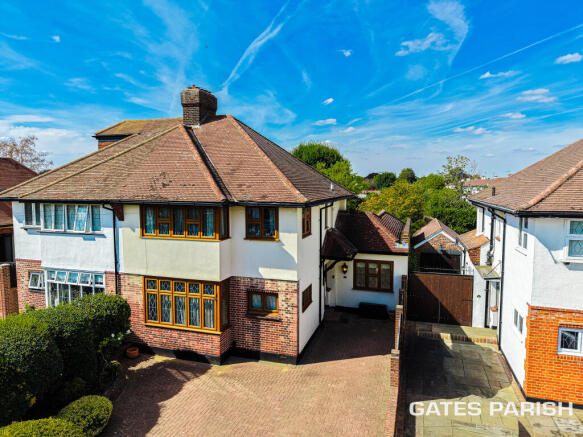
Set back from the road behind a large private driveway providing ample off-street parking, the property immediately gives a sense of the generous plot and accommodation on offer.
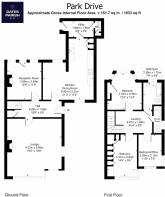
Internally, the ground floor is bursting with character and provides superb versatility for family living. A spacious front lounge features attractive fireplaces and period charm, while a separate sitting room and dedicated dining area provide additional reception spaces for entertaining, relaxing or working from home.
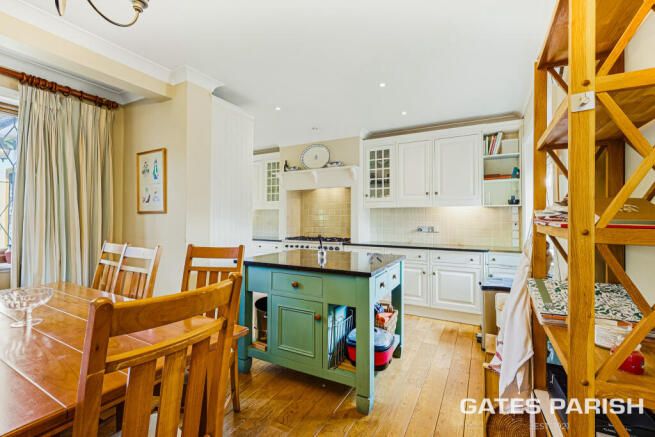
To the rear is an extended kitchen, fitted with granite work surfaces and offering excellent preparation and storage space, complemented by a separate utility room and convenient ground-floor WC.
The first floor provides three generously proportioned bedrooms, together with a main family bathroom and an additional separate shower room with WC – an especially practical arrangement for a busy family household.
One of the property’s outstanding features is the completely unoverlooked rear garden. Exceptionally private and enjoying plenty of sunshine, it creates a fantastic outdoor environment for entertaining, relaxing and family life.
The property also presents an exciting opportunity for purchasers wishing to create an even larger home, with considerable potential to extend to the rear and into the loft, subject to the necessary planning permissions and consents.
The location is particularly appealing for families and commuters alike. Upminster High Street and town centre are approximately 0.5–0.7 miles away, providing a wide selection of shops, cafés, restaurants and everyday amenities, while Upminster Station is approximately 0.6 miles away, offering excellent connections into London and access to the District line.
Families are exceptionally well served by the selection of highly regarded schools within and around Upminster. Nearby primary education includes Upminster Infant School and Upminster Junior School at approximately 0.4 miles, St Joseph’s Catholic Primary School at approximately 0.4–0.5 miles, Branfil Primary School at approximately 0.7 miles, The James Oglethorpe Primary School at approximately 0.9–1.0 miles and Engayne Primary School at approximately 1.1 miles. (Crystal Roof )
Secondary schooling is equally well catered for, with Gaynes School approximately 0.3–0.5 miles away, Sacred Heart of Mary Girls’ School approximately 0.5 miles, The Coopers’ Company and Coborn School approximately 0.6–0.7 miles and Hall Mead School approximately 1.0–1.2 miles away.
Combining three bedrooms, three reception areas, excellent bathroom facilities, an extended kitchen, utility room, substantial off-street parking, an exceptionally private sunny garden and tremendous scope for further extension, this character-filled property represents a rare opportunity to secure a substantial family home in one of Upminster’s most desirable roads.
Offered for sale with NO ONWARD CHAIN, early viewing is highly recommended.
MONEY LAUNDERING REGULATIONS Anti-Money Laundering. We are required to carry out due diligence on all customers in order to comply with the Money Laundering, Terrorist Financing and Transfer of Funds (Information on the Payer) Regulations 2017. Please be aware you will be charged £120 including VAT to produce the required document through our chosen third-party AML provider. You agree to provide us with any documentation we may require for this purpose. These particulars do not constitute part or all of an offer or contract. The measurements indicated are supplied for guidance only and as such must be considered incorrect.
Potential buyers are advised to recheck the measurements before committing to any expense.
Griffin has not tested any apparatus, equipment, fixtures, fittings or services and it is the buyers interests to check the working condition of any appliances. Griffin has not sought to verify the legal title of the property and the buyers must obtain verification from their solicitor.
Griffin Estate Agents also offer a professional, ARLA accredited Lettings and Management Service. If you are considering renting your property in order to purchase, are looking at buy to let or would like a free review of your current portfolio then please call the Lettings team on the number shown above.
We recommend our customers use our panel of Conveyancers/Solicitors. It is your decision whether you choose to deal with our recommendation, and you are under no obligation to do so. You should know that we may receive a referral fee of up to £400 per transaction from them.
Should you arrange a Mortgage through our recommended mortgage advisor, again of which there is no obligation we will receive a commission fee. The amount of commission will depend on the size of the loan and any associated products that you decide to take.
The Consumer Protection from Unfair Trading Regulations 2008 (CPRs).
These details are for guidance only and complete accuracy cannot be guaranteed. If there is any point, which is of particular importance, verification should be obtained. They do not constitute a contract or part of a contract. All measurements are approximate. No guarantee can be given with regard to planning permissions or fitness for purpose. No apparatus, equipment, fixture or fitting has been tested. Items shown in photographs are NOT necessarily included. Interested Parties are advised to check availability and make an appointment to view before travelling to see a property.
Griffin could earn up to 5% of total removal costs if client proceeds to instruct the services of Trunk Logistics LTD ( Our Official Removal Partner).
- COUNCIL TAXA payment made to your local authority in order to pay for local services like schools, libraries, and refuse collection. The amount you pay depends on the value of the property.Read more about council Tax in our glossary page.
- Band: F
- PARKINGDetails of how and where vehicles can be parked, and any associated costs.Read more about parking in our glossary page.
- Driveway,Off street
- GARDENA property has access to an outdoor space, which could be private or shared.
- Private garden
- ACCESSIBILITYHow a property has been adapted to meet the needs of vulnerable or disabled individuals.Read more about accessibility in our glossary page.
- Ask agent

Add an important place to see how long it'd take to get there from our property listings.
__mins driving to your place


Notes
Staying secure when looking for property
Ensure you're up to date with our latest advice on how to avoid fraud or scams when looking for property online.
Visit our security centre to find out moreDisclaimer - Property reference 44592. The information displayed about this property comprises a property advertisement. Rightmove.co.uk makes no warranty as to the accuracy or completeness of the advertisement or any linked or associated information, and Rightmove has no control over the content. This property advertisement does not constitute property particulars. The information is provided and maintained by Gates Parish, Upminster. Please contact the selling agent or developer directly to obtain any information which may be available under the terms of The Energy Performance of Buildings (Certificates and Inspections) (England and Wales) Regulations 2007 or the Home Report if in relation to a residential property in Scotland.
*This is the average speed from the provider with the fastest broadband package available at this postcode. The average speed displayed is based on the download speeds of at least 50% of customers at peak time (8pm to 10pm). Fibre/cable services at the postcode are subject to availability and may differ between properties within a postcode. Speeds can be affected by a range of technical and environmental factors. The speed at the property may be lower than that listed above. You can check the estimated speed and confirm availability to a property prior to purchasing on the broadband provider's website. Providers may increase charges. The information is provided and maintained by Decision Technologies Limited. **This is indicative only and based on a 2-person household with multiple devices and simultaneous usage. Broadband performance is affected by multiple factors including number of occupants and devices, simultaneous usage, router range etc. For more information speak to your broadband provider.