
Ainsbury Road, Beechwood Gardens, Coventry

- PROPERTY TYPE
Detached
- BEDROOMS
5
- BATHROOMS
4
- SIZE
3,294 sq ft
306 sq m
- TENUREDescribes how you own a property. There are different types of tenure - freehold, leasehold, and commonhold.Read more about tenure in our glossary page.
Freehold
Key features
- Spacious Five-Bedroom Detached Home
- Underfloor Heating Throughout Ground Floor
- Canadian Cladded Rear Elevation Kitchen Diner
- Luxurious Open Plan Kitchen, Dining, and Living Area
- Energy Efficient and Modern Systems
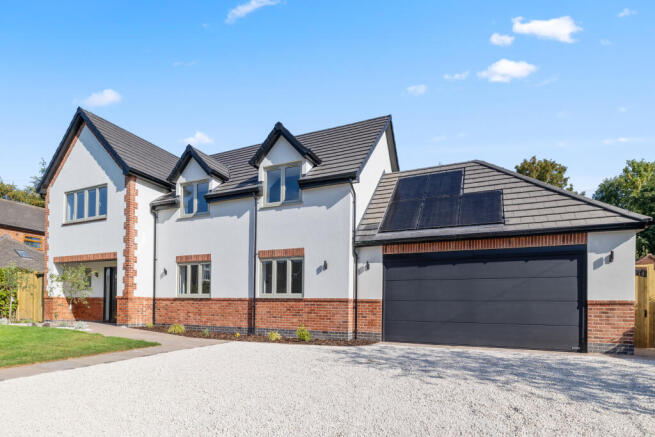
- Double Garage with Electric Vehicle Charging Point
- Premium Bluetooth Ceiling Speakers
- 10 Year New Build Warranty
- Thoughtfully Landscaped Gardens Including Mini Orchard
- Access to Prestigious Educational Establishments
Description
Upon entering, you are welcomed by an impressive and particularly spacious entrance hall which immediately creates a sense of quality and space. The ground floor has been finished with attractive LVT herringbone flooring and benefits from underfloor heating throughout, while the separate living room is beautifully finished with carpeting and provides a comfortable and peaceful reception space.
The ground floor accommodation is exceptionally versatile. There is a useful downstairs WC, a dedicated home office and a generous living room, making this an ideal property for those looking to combine family life with working from home. Bedroom five is also situated on the ground floor and features its own en suite shower room and French doors opening directly onto the landscaped rear garden. This room would make an excellent guest bedroom, a private suite for a family member or a versatile additional reception room, gym or hobby space.
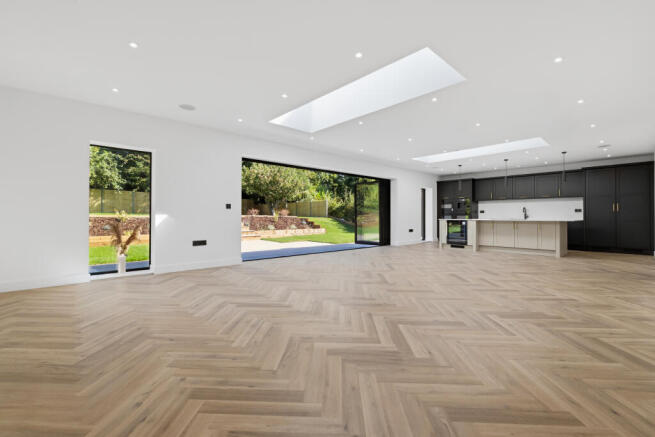
The true showstopper of the property is the spectacular open plan kitchen, dining and lounge area. Designed as the heart of the home, this impressive space provides an outstanding setting for both everyday family life and entertaining.
The contemporary kitchen is positioned at one end of this generous open plan room and has been finished to an exceptional standard. The kitchen features a substantial island positioned close to the main kitchen area, complete with luxurious quartz worktops. The island provides an excellent additional preparation area and a superb space for informal dining and socialising while remaining beautifully integrated within the overall design of the room.
The kitchen is fitted with a comprehensive range of integrated Neff appliances, including a dishwasher, fridge freezer, wine cooler, coffee machine, microwave combination oven, two further ovens and an induction hob with an integrated ventilation system. There is also a Quooker hot water tap, adding a further touch of convenience and luxury.
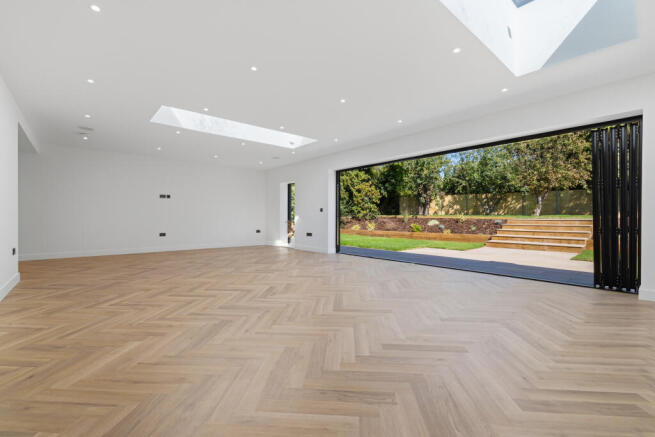
Large bi fold doors open directly from the kitchen and dining area onto the beautifully landscaped rear garden, creating an impressive connection between the indoor and outdoor living spaces. The extensive glazing allows natural light to flood the room, while the bi fold doors can be opened to create an exceptional entertaining space that flows naturally into the garden.
The generous proportions of this open plan room allow the kitchen, dining and lounge areas to work seamlessly together, whilst still providing clearly defined areas for cooking, dining and relaxing. Bluetooth speakers have also been incorporated within the kitchen and dining area, adding an additional touch of luxury and making this an ideal space for entertaining.
Off the kitchen is a substantial utility room, providing excellent additional storage and practical space away from the main living areas. There is also direct access to the double garage, which benefits from an electric vehicle charging point and provides secure parking and further storage.
The first floor continues the impressive standard of accommodation, with four further double bedrooms. The principal bedroom is a particularly luxurious retreat and benefits from a beautifully appointed en suite shower room together with a walk in wardrobe. A further double bedroom also benefits from its own en suite, while the remaining bedrooms are served by the stylish family bathroom. In total, the property offers four bathrooms, providing an exceptional level of convenience for a large or growing family.
Externally, the property enjoys an attractive position within the prestigious and secluded Beechwood Gardens setting. To the front is a generous driveway providing ample off road parking and access to the double garage. The rear garden has been thoughtfully landscaped to create an attractive and private outdoor space, with established planting, areas for entertaining and a delightful mini orchard which forms a particularly appealing feature of the garden.
The rear elevation of the kitchen and dining area has been enhanced with Canadian cladding, creating an attractive contemporary finish and further emphasising the quality and individuality of the home.
The property also benefits from a range of modern energy efficient features, including solar panels and an air source heat pump. Combined with the underfloor heating to the entire ground floor, these features have been designed to improve efficiency and provide comfortable modern living. The property also benefits from a ten year new build warranty, offering additional peace of mind for the purchaser.
Location and Education
Beechwood Gardens is particularly well placed for families seeking access to a range of highly regarded educational establishments. The area is within convenient reach of several independent and private schools, making this an attractive location for families considering both independent and state education.
Warwick School and King's High School in Warwick are among the area's most prestigious independent schools and provide education for pupils across a wide range of age groups. Both schools are located within easy reach by car.
Coventry Preparatory School and King Henry VIII School are also accessible from the property. King Henry VIII School is an independent coeducational school located in Coventry and provides education for pupils from the early years through to sixth form.
For those considering independent education further afield, Bablake School is another highly regarded independent school in Coventry, with a long established reputation for academic and extracurricular provision.
For younger children, there are also a number of well regarded primary schools within the surrounding area, while Coventry and Warwickshire offer a wide choice of secondary schools and further education establishments. Prospective purchasers are advised to make their own enquiries with individual schools and the relevant admissions authorities regarding entry requirements, catchment areas and availability.
Transport and Connectivity
The property is particularly well positioned for commuters. Canley railway station is approximately 0.3 kilometres away and provides convenient rail connections, while Coventry railway station is approximately 2.2 kilometres away and offers further national rail connections. There are also several nearby bus routes serving the surrounding area.
The location is also well suited to those working at Jaguar Land Rover, with convenient road connections to the company's facilities. The University of Warwick is approximately a five minute drive away, making this an especially appealing location for university staff, academics and families connected with the university.
Approximately 0.8 kilometres from the property is Coventry Hearsall Golf Club, providing an excellent nearby leisure facility. The surrounding area also offers access to parks, sporting facilities and a variety of recreational opportunities.
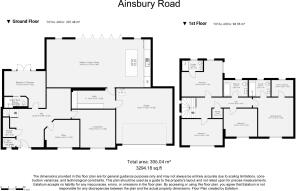
Downstairs W/C
1.48sqm x 1.08sqm
1.48m x1.08m
Under Stairs Storage
1.47sqm x 2.3sqm
1.47m x 2.30m
Bedroom 5/ Play Room
4.87sqm x 4.32sqm
4.87m x 4.32m
EnSuite Bedroom 5
2.75sqm x 1.3sqm
2.75m x 1.30m
Entrance Hallway
7.98sqm x 6.92sqm
7.98m x 6.92m
Open Plan Kitchen Dining
12.24sqm x 5.64sqm
12.24m x5.64m
Study/Office
4.07sqm x 3.22sqm
4.07m x 3.22m
Living Room
5.11sqm x 4.46sqm
5.11m x 4.46m
Utility Room
5.12sqm x 2.38sqm
5.12m x 2.38m
Double Garage
6.61sqm x 6.5sqm
6.61m x 6.50m
Bedroom Two
4.82sqm x 4.24sqm
4.82m x 4.24m
Bedroom Three
4.84sqm x 3.09sqm
4.84m x 3.09m
Family Bathroom
2.85sqm x 1.94sqm
2.85m x 1.94m
Bedroom Four
3.95sqm x 3.3sqm
3.95m x 3.30m
Master Bedroom
4.76sqm x 4.6sqm
4.76m x 4.60m
Master Ensuite
2.57sqm x 1.94sqm
2.57m x 1.94m
Walk in Wardrobe
2.55sqm x 1.94sqm
2.55m x 1.94m
Ensuite Bedroom Two
2.46sqm x 1.24sqm
2.46m x 1.24m
- COUNCIL TAXA payment made to your local authority in order to pay for local services like schools, libraries, and refuse collection. The amount you pay depends on the value of the property.Read more about council Tax in our glossary page.
- Band: TBC
- PARKINGDetails of how and where vehicles can be parked, and any associated costs.Read more about parking in our glossary page.
- Garage,Driveway,EV charging,Private
- GARDENA property has access to an outdoor space, which could be private or shared.
- Front garden,Patio,Private garden,Enclosed garden,Rear garden,Back garden
- ACCESSIBILITYHow a property has been adapted to meet the needs of vulnerable or disabled individuals.Read more about accessibility in our glossary page.
- Ground floor,Level access

Add an important place to see how long it'd take to get there from our property listings.
__mins driving to your place
Affordability


Notes
Staying secure when looking for property
Ensure you're up to date with our latest advice on how to avoid fraud or scams when looking for property online.
Visit our security centre to find out moreDisclaimer - Property reference Ainsbury. The information displayed about this property comprises a property advertisement. Rightmove.co.uk makes no warranty as to the accuracy or completeness of the advertisement or any linked or associated information, and Rightmove has no control over the content. This property advertisement does not constitute property particulars. The information is provided and maintained by Merrick Binch Lettings & Sales, Coventry. Please contact the selling agent or developer directly to obtain any information which may be available under the terms of The Energy Performance of Buildings (Certificates and Inspections) (England and Wales) Regulations 2007 or the Home Report if in relation to a residential property in Scotland.
*This is the average speed from the provider with the fastest broadband package available at this postcode. The average speed displayed is based on the download speeds of at least 50% of customers at peak time (8pm to 10pm). Fibre/cable services at the postcode are subject to availability and may differ between properties within a postcode. Speeds can be affected by a range of technical and environmental factors. The speed at the property may be lower than that listed above. You can check the estimated speed and confirm availability to a property prior to purchasing on the broadband provider's website. Providers may increase charges. The information is provided and maintained by Decision Technologies Limited. **This is indicative only and based on a 2-person household with multiple devices and simultaneous usage. Broadband performance is affected by multiple factors including number of occupants and devices, simultaneous usage, router range etc. For more information speak to your broadband provider.