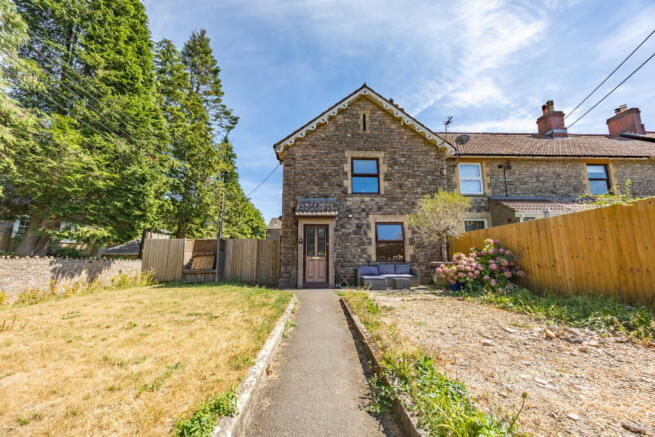
Coronation Terrace, Oakhill, Radstock, BA3 5FT

- PROPERTY TYPE
End of Terrace
- BEDROOMS
2
- BATHROOMS
1
- SIZE
1,087 sq ft
101 sq m
- TENUREDescribes how you own a property. There are different types of tenure - freehold, leasehold, and commonhold.Read more about tenure in our glossary page.
Freehold
Key features
- Character property from 1900, recently undergone refurbishments creating a beautiful home in Oakhill village
- Two generous reception rooms, with uncovered, original stone fireplaces
- Modern kitchen/breakfast room with a utility room to the side
- Two double bedrooms both with ornate metal fireplaces
- Newly replaced beautiful four piece bathroom
- Great sized gardens to the rear, side and front
- Two Driveways, at the end of the front garden
- Offered without an onward chain
- Rural surrounds, local stores village pub, village, hall, park and easy access to the Wells, Shepton Mallet and Midsomer Norton
- Quote Reference NF0664 To Arrange Your Viewing
Description
Quote Reference NF0664 To Arrange Your Viewing
A beautifully refurbished period home offering generous living spaces, delightful gardens, and convenient off-street parking, nestled in the heart of Oakhill village.
Discover this charming 1900-built character property on Coronation Terrace, an inviting home that has recently undergone a comprehensive refurbishment to create a stylish and comfortable living environment. Offering 1184 sq ft of well-appointed accommodation, this property seamlessly blends period charm with modern updates, all offered without an onward chain.
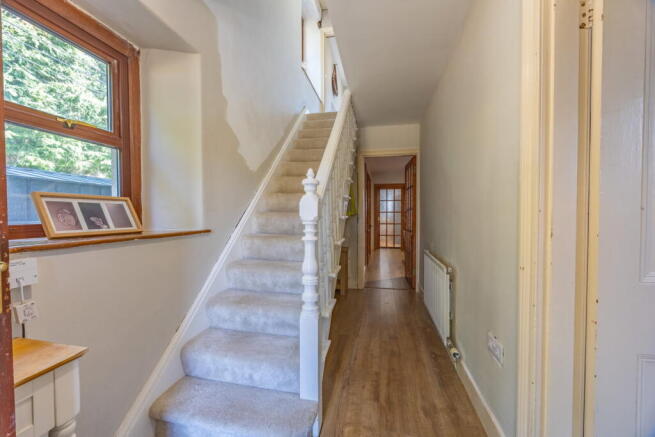
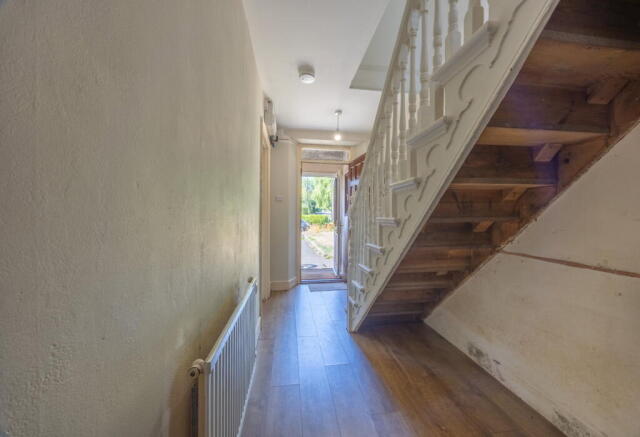
Accessed via a welcoming porch (1m x 0.92m), the entrance leads into a bright hallway with laminate flooring and stairs rising to the first floor. The ground floor boasts two generous reception rooms, perfect for both relaxation and entertaining.
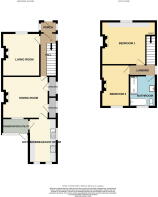
The inviting Living Room (4m x 3.7m) at the front of the property features a lovely stone fireplace with an open chimney and stone hearth, creating a warm focal point, complemented by a double-glazed window and radiator.
The spacious Dining Room (4.67m x 3.93m) to the rear also showcases an uncovered, original stone fireplace with an open chimney and stone hearth, adding character. This room offers laminate flooring and convenient built-in cupboards, one of which discreetly houses the wall-mounted Valliant Combination boiler.
The modern Kitchen/Breakfast Room (4.44m x 2.27m max) is a highlight, fitted with a range of wall and base units, laminate work surfaces including a breakfast bar, and integrated appliances including an electric oven and a four-ring induction hob. There is ample space for a dishwasher and an American-style fridge/freezer, with plumbing for a radiator and laminate flooring. An obscure door provides side access.
Adjacent to the kitchen is a practical Conservatory (2.93m x 1.61m), offering additional versatile space with surrounding double-glazed windows, a polycarbonate roof, and plumbing for a washing machine, leading directly to the garden.
Upstairs, a bright landing, illuminated by a double-glazed window, leads to two comfortable double bedrooms and a newly replaced family bathroom. Both Bedroom One (5.53m x 3.96m) and Bedroom Two (3.95m x 2.96m) are generous doubles, each featuring an ornate metal fireplace and recessed spot lights, with double-glazed windows offering pleasant outlooks to the front and rear respectively.
The beautifully appointed Bathroom (2.89m x 2.45m) is a luxurious four-piece suite, comprising a walk-in shower cubicle with a mixer shower, a bath with a shower attachment, a pedestal wash hand basin, and a low-level WC, all finished with partially tiled walls, a heated chrome towel radiator, and tiled flooring.
Outside, the property benefits from impressive outside space. The enclosed Rear Gardens (15.91m x 5.61m) feature a level pathway, a metal storage shed, and outside taps, with an additional tarmac area to the rear. The generous Front Garden (16m x 10.6m) is bordered by a wooden fence, wall, and a beech hedge, offering a central pathway to the front door, a lawned area on one side, and a patio with a garden area on the other.
Parking is well catered for with Two Driveways. One is located at the start of the front garden, accommodating a single car, while another tarmac area across from the shared access lane provides space for two additional cars, bordered by a stone wall.
Location
Oakhill is a charming village surrounded by rural landscapes, offering a peaceful lifestyle with convenient amenities. Residents benefit from local stores, a village pub, a village hall, and a park. The property provides easy access to nearby towns including Wells, Shepton Mallet, and Midsomer Norton, making it an ideal base for exploring the wider area while enjoying the tranquility of village life.
This characterful home, with its thoughtful refurbishments, spacious interiors, and excellent outdoor areas, offers a wonderful opportunity to embrace village living. Early viewing is highly recommended.
Quote Reference NF0664 To Arrange Your Viewing
Accommodation in more detail;
Porch - 1m x 0.92m (3'3" x 3'0")
Hallway
Living Room - 4m x 3.7m (13'1" x 12'1")
Dining Room - 4.67m x 3.93m (15'3" x 12'10")
Kitchen/Breakfast Room - 4.44m x 2.27m max(14'6" x 7'5")
Conservatory - 2.93m x 1.61m (9'7" x 5'3")
Landing
Bedroom One - 5.53m x 3.96m (18'1" x 12'11")
Bedroom Two - 3.95m x 2.96m (12'11" x 9'8")
Bathroom - 2.89m x 2.45m (9'5" x 8'0")
Rear Gardens - 15.91m x 5.61m (52'2" x 18'4")
Front Garden - 16m x 10.6m (52'5" x 34'9")
Driveways
Agents Notes
Kindly note some items mentioned or seen in the photographs may not be included in the property, please check with the Property Agent. For further information or details about this property please visit. nigelfudge.exp.uk.com
EPC = D, Council Tax Band – C (£2168 PA estimate) – Mendip Council
Services - Mains electricity, Mains water, Mains drainage, Mains Gas. Freehold property. Built 1900
Quote Ref NF0664
Brochures
Brochure 1- COUNCIL TAXA payment made to your local authority in order to pay for local services like schools, libraries, and refuse collection. The amount you pay depends on the value of the property.Read more about council Tax in our glossary page.
- Band: C
- PARKINGDetails of how and where vehicles can be parked, and any associated costs.Read more about parking in our glossary page.
- Driveway
- GARDENA property has access to an outdoor space, which could be private or shared.
- Private garden
- ACCESSIBILITYHow a property has been adapted to meet the needs of vulnerable or disabled individuals.Read more about accessibility in our glossary page.
- Ask agent

Add an important place to see how long it'd take to get there from our property listings.
__mins driving to your place
Affordability

Notes
Staying secure when looking for property
Ensure you're up to date with our latest advice on how to avoid fraud or scams when looking for property online.
Visit our security centre to find out moreDisclaimer - Property reference S1824554. The information displayed about this property comprises a property advertisement. Rightmove.co.uk makes no warranty as to the accuracy or completeness of the advertisement or any linked or associated information, and Rightmove has no control over the content. This property advertisement does not constitute property particulars. The information is provided and maintained by eXp UK, South West. Please contact the selling agent or developer directly to obtain any information which may be available under the terms of The Energy Performance of Buildings (Certificates and Inspections) (England and Wales) Regulations 2007 or the Home Report if in relation to a residential property in Scotland.
*This is the average speed from the provider with the fastest broadband package available at this postcode. The average speed displayed is based on the download speeds of at least 50% of customers at peak time (8pm to 10pm). Fibre/cable services at the postcode are subject to availability and may differ between properties within a postcode. Speeds can be affected by a range of technical and environmental factors. The speed at the property may be lower than that listed above. You can check the estimated speed and confirm availability to a property prior to purchasing on the broadband provider's website. Providers may increase charges. The information is provided and maintained by Decision Technologies Limited. **This is indicative only and based on a 2-person household with multiple devices and simultaneous usage. Broadband performance is affected by multiple factors including number of occupants and devices, simultaneous usage, router range etc. For more information speak to your broadband provider.