Langdale Avenue, Carlisle

- PROPERTY TYPE
Semi-Detached
- BEDROOMS
3
- BATHROOMS
1
- SIZE
Ask agent
- TENUREDescribes how you own a property. There are different types of tenure - freehold, leasehold, and commonhold.Read more about tenure in our glossary page.
Freehold
Key features
- Traditional 1930s semi-detached home with two reception rooms and versatile family living space
- Bright front lounge with a traditional bay window and feature fireplace
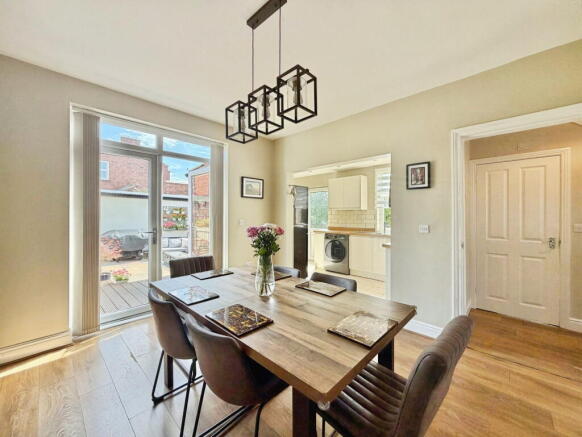
- Impressive open-plan dining room with space for a large dining table, flowing directly into the modern kitchen
- Contemporary high-gloss cream kitchen with a practical layout and plenty of storage
- French doors from the dining area open onto the private courtyard, creating a great space for entertaining and outdoor dining
- Three bedrooms upstairs, including two generously sized doubles and a comfortable single bedroom
- Modern four-piece family bathroom with a walk-in corner shower, separate bath, chrome towel rail and spotlights
- Much larger than average corner plot with established front and side gardens, mature trees and hedging
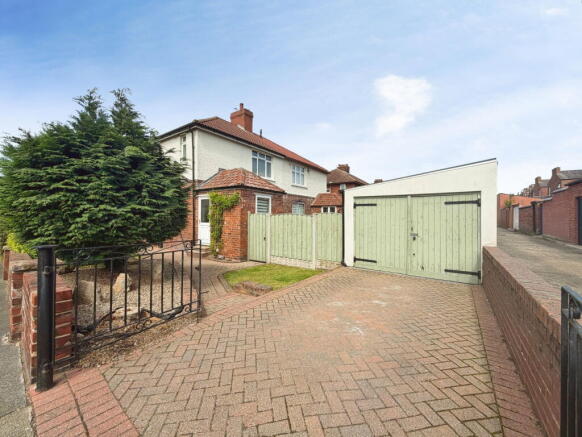
- Large driveway providing ample off-road parking, plus a detached garage with convenient side access
- Practical Downstairs WC
Description
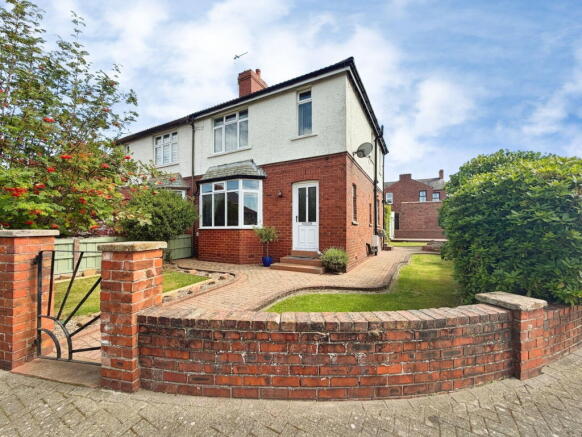
Boasting two reception rooms, a contemporary open-plan kitchen, and a fantastic corner plot garden with a detached garage and ample driveway parking, this traditional 1930s-built semi-detached home offers versatile living accommodation, plenty of character and an exceptional outdoor space. Please QUOTE EE1085.
VIDEO TOUR AVAILABLE - PRESS PLAY
Step inside and you are welcomed by a bright and inviting entrance, leading through to the beautifully presented ground floor. The front lounge is a warm and comfortable reception space, filled with natural light from the traditional bay window. There is plenty of room for a generous sofa arrangement, while the feature fireplace creates a lovely focal point and adds to the character of this welcoming room. It is an ideal space to relax and unwind, with the bay window overlooking the established front garden.
To the rear, the home really comes into its own with an impressive open-plan dining room and kitchen, creating a fantastic social and entertaining space. The dining area provides plenty of room for a good-sized dining table and chairs, while the open-plan layout allows the kitchen and dining spaces to flow naturally together. French doors open directly from the dining area onto the private courtyard garden, creating a lovely connection between the inside and outside and making this a particularly enjoyable space for entertaining, family meals or simply opening the doors during the warmer months.
The modern kitchen is finished with contemporary high-gloss cream units, offering a stylish yet practical space with good storage and workspace. The open-plan arrangement means the kitchen remains connected to the dining and living areas, rather than feeling separated from the main living space. The entire ground floor benefits from continuous laminate flooring, enhancing the sense of flow and creating a cohesive finish throughout.
A downstairs WC adds further convenience, while clever pull-out drawers beneath the stairs provide excellent additional storage without compromising the living space. A separate rear entrance door from the kitchen provides convenient access to the lawned side and front gardens, making everyday access particularly practical.
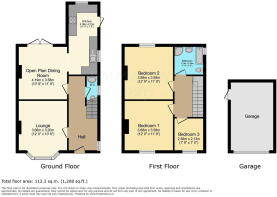
Upstairs, the property offers two generously proportioned double bedrooms and a comfortable single bedroom, providing excellent flexibility for families, guests or those working from home. The bedrooms offer plenty of space for freestanding furniture, while the single bedroom could also make an ideal home office, nursery or dressing room depending on individual requirements.
The modern four-piece family bathroom is finished to a high standard and provides a spacious and relaxing setting, featuring a walk-in corner shower, bath, WC, wash hand basin, chrome heated towel rail and stylish spotlights.
Externally, this property truly stands out thanks to its expansive corner plot, offering significantly more outside space than you would typically expect from a property of this type. The front and side gardens are enclosed by attractive walls and are well established with mature trees and hedging, creating a private and peaceful setting while giving the property excellent kerb appeal.
To the rear is a private courtyard garden, accessed directly from the dining area and kitchen, providing an ideal spot for outdoor dining, entertaining or simply enjoying the sunshine. The generous driveway provides ample off-road parking and leads to a detached garage with convenient side access, offering useful additional storage or potential space for hobbies and practical use.
This charming 1930s home successfully combines period character with modern, versatile living, offering well-proportioned reception spaces, a fantastic open-plan kitchen and dining area, three bedrooms and an unusually large corner plot. With its established gardens, detached garage and generous parking, this is a home that offers both excellent indoor living space and an exceptional amount of outdoor space.
Set in a popular residential area on the southern side of Carlisle just off Dalston Road, the property is well placed for everyday amenities, with local shops, supermarkets including Aldi, schools and green spaces all within easy reach. Carlisle city centre is just a short drive away, offering a wide range of shops, cafés, restaurants and leisure facilities, while the nearby A595 and M6 provide excellent access for commuters travelling across Cumbria and beyond.
EPC - pending
Please QUOTE EE1085 when arranging a viewing or requesting further details.
MONEY LAUNDERING REGULATIONS: By law, we are required to conduct anti-money laundering checks on all intending sellers and purchasers and take this responsibility very seriously. In line with HMRC guidance, our partner, MoveButler, will carry out these checks in a safe and secure way on our behalf. Once an offer has been accepted (STC), MoveButler will send a secure link for the biometric checks to be completed electronically. There is a non-refundable charge of £30 (inclusive of VAT) per person for these checks. The Anti-Money Laundering checks must be completed before the memorandum of sale can be sent to solicitors confirming the sale.
At offer stage, proof of funding will be requested.
Disclaimer: These details, whilst believed to be accurate, are set out as a general outline only for guidance and do not constitute any part of an offer or contract. Intending purchasers should not rely on them as statements of representation or fact, but must satisfy themselves by inspection or otherwise as to their accuracy. No person in this firm's employment has the authority to make or give any representation or warranty in respect of the property, or has tested the services or any of the equipment or appliances in this property. With this in mind, we advise all intending purchasers to carry out their own independent survey or reports prior to purchase. All measurements and distances are approximate only and should not be relied upon for the purchase of furnishings or floor coverings. Your home is at risk if you do not keep up repayments on a mortgage or other loan secured on it.
- COUNCIL TAXA payment made to your local authority in order to pay for local services like schools, libraries, and refuse collection. The amount you pay depends on the value of the property.Read more about council Tax in our glossary page.
- Band: B
- PARKINGDetails of how and where vehicles can be parked, and any associated costs.Read more about parking in our glossary page.
- Garage,Driveway
- GARDENA property has access to an outdoor space, which could be private or shared.
- Private garden,Patio
- ACCESSIBILITYHow a property has been adapted to meet the needs of vulnerable or disabled individuals.Read more about accessibility in our glossary page.
- Ask agent
Energy performance certificate - ask agent
Langdale Avenue, Carlisle

Add an important place to see how long it'd take to get there from our property listings.
__mins driving to your place
Affordability

Notes
Staying secure when looking for property
Ensure you're up to date with our latest advice on how to avoid fraud or scams when looking for property online.
Visit our security centre to find out moreDisclaimer - Property reference S1824559. The information displayed about this property comprises a property advertisement. Rightmove.co.uk makes no warranty as to the accuracy or completeness of the advertisement or any linked or associated information, and Rightmove has no control over the content. This property advertisement does not constitute property particulars. The information is provided and maintained by eXp UK, North West. Please contact the selling agent or developer directly to obtain any information which may be available under the terms of The Energy Performance of Buildings (Certificates and Inspections) (England and Wales) Regulations 2007 or the Home Report if in relation to a residential property in Scotland.
*This is the average speed from the provider with the fastest broadband package available at this postcode. The average speed displayed is based on the download speeds of at least 50% of customers at peak time (8pm to 10pm). Fibre/cable services at the postcode are subject to availability and may differ between properties within a postcode. Speeds can be affected by a range of technical and environmental factors. The speed at the property may be lower than that listed above. You can check the estimated speed and confirm availability to a property prior to purchasing on the broadband provider's website. Providers may increase charges. The information is provided and maintained by Decision Technologies Limited. **This is indicative only and based on a 2-person household with multiple devices and simultaneous usage. Broadband performance is affected by multiple factors including number of occupants and devices, simultaneous usage, router range etc. For more information speak to your broadband provider.