
Mill Lane, Stetchworth, CB8

- PROPERTY TYPE
Detached
- BEDROOMS
4
- BATHROOMS
2
- SIZE
1,636 sq ft
152 sq m
- TENUREDescribes how you own a property. There are different types of tenure - freehold, leasehold, and commonhold.Read more about tenure in our glossary page.
Freehold
Key features
- 4-Bedroom Detached Barn-Style Home
- Approximately 19 Acres With Paddocks And Post-And-Rail Fencing
- Equestrian Facilities — 14 Stables, 2 Store Rooms And Foaling Stables
- Class Q Barn With Conversion Potential (STPP)
- Development Or Equestrian Opportunity
- Open-Plan Kitchen/Dining Room With Countryside Views
- Lounge With Feature Brick Fireplace
- Four Bedrooms, En-Suite To Principal And Family Bathroom
- Secure Gated Parking For Several Vehicles And Lorries
- Far-Reaching Views Towards Ely Cathedral On A Clear Day
Description
Watch Our Property Video Tour
See this home and its grounds in full. On phone or tablet, tap the Video Tours tab. On desktop, find the video within the photos.
Property Insight
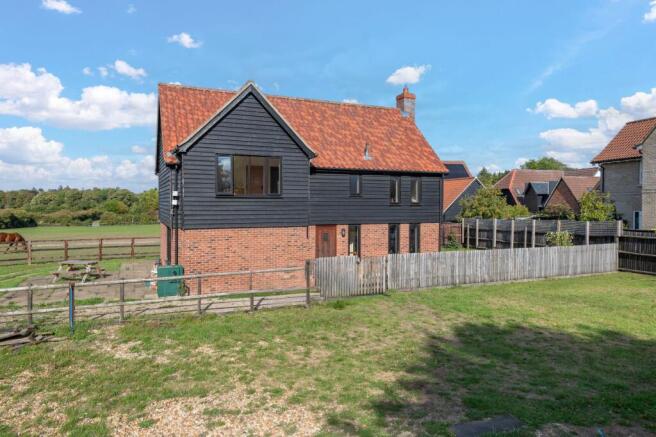
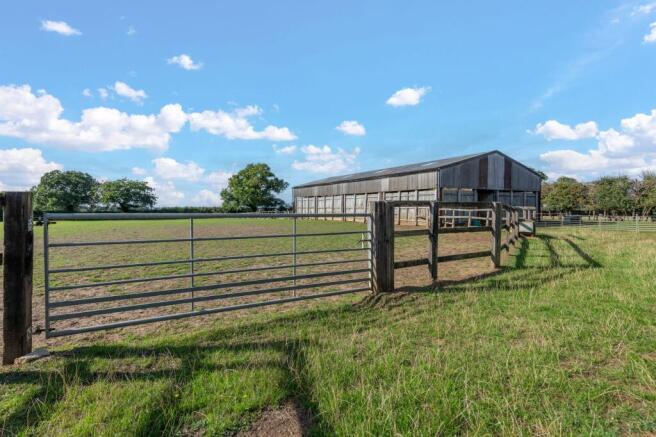
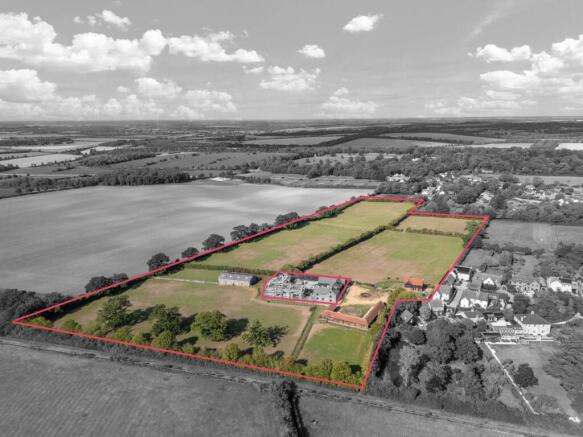
Set on the edge of Stetchworth with far-reaching countryside views — reaching to Ely Cathedral on a clear day — this modern barn-style home sits within grounds of approximately 19 acres, offering a rare combination of comfortable family living and substantial equestrian and development scope. The detached house is presented in good condition throughout, its black weatherboarded elevations over red brick echoing the agricultural character of its setting. Beyond the house lies an extensive range of facilities: fourteen stables, two store rooms, foaling stables and a large barn carrying Class Q conversion potential (STPP). Whether taken on as an established equestrian holding or explored for its wider potential, the property presents an unusual opportunity at this level.
At the heart of the ground floor is a generous open-plan kitchen and dining room, laid with terracotta tiles and fitted with cream shaker-style units, timber worktops and a Belfast sink, with an exposed timber post and large windows framing the paddocks beyond. The room offers ample space for a family table and everyday gathering, and flows naturally to a separate utility and a ground-floor cloakroom. Across the hall, the lounge is a comfortable, characterful space centred on a feature brick fireplace with a timber mantel, again finished with terracotta flooring and dual windows that draw in light and views. The layout balances sociable open-plan living with a quieter room to retreat to.
Upstairs, four bedrooms are arranged off the landing, the principal enjoying an en-suite alongside a family bathroom finished in natural stone-effect tiling, with several rooms taking in open field and paddock views. Outside, the grounds extend to approximately nineteen acres of paddocks bordered by post-and-rail fencing, with a paved terrace to the rear of the house and secure gated parking for several vehicles and lorries. The stable ranges and barn sit within the plot, offering scope for equestrian use or, subject to consent, further development. A genuinely versatile holding in a well-regarded village setting, rewarding a closer look in person.
At a Glance
Type: Detached barn-style house, freehold
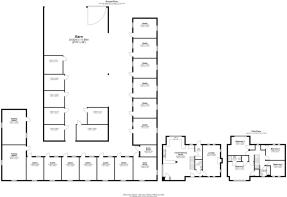
Size: House approximately 1,490 sq ft; grounds approximately 19 acres, with extensive equestrian outbuildings (approximately 6,083 sq ft)
Bedrooms: 4
Bathrooms: 2 — family bathroom plus en-suite to principal
Reception Rooms: Lounge with feature brick fireplace, plus open-plan kitchen/dining room
Kitchen: Cream shaker-style units, timber worktops, Belfast sink, terracotta tiled floor
Outside: Approximately 19 acres of paddocks with post-and-rail fencing, paved rear terrace
Parking: Secure gated parking for several vehicles and lorries
Equestrian: 14 stables, 2 store rooms, foaling stables and a large barn
Potential: Class Q barn with conversion potential (STPP); wider equestrian or development scope
Cloakroom: Ground floor
Station: Dullingham and Newmarket, with services to Cambridge, London and Ipswich
Agents Notes
Tenure: Freehold
Access: A neighbouring private development holds a right of access across part of the land. Protective covenants are in place benefiting this property, restricting noise and disturbance. The development's entrance is to be professionally landscaped and made good by the developers.
Neighbouring Development Image: One of the marketing images is a computer-generated image (CGI) showing how the neighbouring private development is anticipated to look once complete. It is indicative only, is not a photograph of the site in its current condition, and does not form part of the property offered for sale. Final appearance may differ.
Note: Prospective buyers should verify the access arrangement, covenants and boundaries with their solicitor. These details should also be entered in the portal Material Information fields.
Walk Through This Home — Virtually
Take a 360° tour from your phone or laptop. On Rightmove, desktop users will find the 3D tour within the photos; on phone or tablet, tap the Virtual Tour tab.
Anti-Money Laundering (AML) Checks:
In line with the Money Laundering Regulations 2017, we are legally required to carry out identity and AML checks on all buyers. A fee of £25 (inc. VAT) per buyer is payable once an offer has been formally accepted. This fee is mandatory and forms part of our regulatory compliance obligations.
Location – Stetchworth
Stetchworth is a sought-after village in East Cambridgeshire, positioned approximately 3 miles south of the historic racing town of Newmarket and around 15 miles east of Cambridge, close to the neighbouring villages of Dullingham and Woodditton. Surrounded by open countryside on the edge of the Newmarket area, it offers a genuinely rural setting while remaining well connected to town and city.
At the heart of the village is St Peter's Church, hosting regular services and community events, alongside a village primary school, a village pub and a village hall that serves as a focus for local clubs and gatherings. Newmarket provides the fuller day-to-day offering — supermarkets, independent shops, restaurants, healthcare and both state and independent schooling — while the nearby Devil's Dyke and surrounding bridleways and footpaths give excellent walking, cycling and riding on the doorstep.
Transport links are strong: the A11 and A14 provide direct road access towards Cambridge, Bury St Edmunds and the M11, while railway stations at Dullingham and Newmarket offer services to Cambridge, London and Ipswich.
- COUNCIL TAXA payment made to your local authority in order to pay for local services like schools, libraries, and refuse collection. The amount you pay depends on the value of the property.Read more about council Tax in our glossary page.
- Ask agent
- PARKINGDetails of how and where vehicles can be parked, and any associated costs.Read more about parking in our glossary page.
- Yes
- GARDENA property has access to an outdoor space, which could be private or shared.
- Yes
- ACCESSIBILITYHow a property has been adapted to meet the needs of vulnerable or disabled individuals.Read more about accessibility in our glossary page.
- Ask agent
Energy performance certificate - ask agent

Add an important place to see how long it'd take to get there from our property listings.
__mins driving to your place
Affordability


Notes
Staying secure when looking for property
Ensure you're up to date with our latest advice on how to avoid fraud or scams when looking for property online.
Visit our security centre to find out moreDisclaimer - Property reference 64398361-ed48-4629-a5c0-3ce340fceedf. The information displayed about this property comprises a property advertisement. Rightmove.co.uk makes no warranty as to the accuracy or completeness of the advertisement or any linked or associated information, and Rightmove has no control over the content. This property advertisement does not constitute property particulars. The information is provided and maintained by Ensum Brown, Newmarket. Please contact the selling agent or developer directly to obtain any information which may be available under the terms of The Energy Performance of Buildings (Certificates and Inspections) (England and Wales) Regulations 2007 or the Home Report if in relation to a residential property in Scotland.
*This is the average speed from the provider with the fastest broadband package available at this postcode. The average speed displayed is based on the download speeds of at least 50% of customers at peak time (8pm to 10pm). Fibre/cable services at the postcode are subject to availability and may differ between properties within a postcode. Speeds can be affected by a range of technical and environmental factors. The speed at the property may be lower than that listed above. You can check the estimated speed and confirm availability to a property prior to purchasing on the broadband provider's website. Providers may increase charges. The information is provided and maintained by Decision Technologies Limited. **This is indicative only and based on a 2-person household with multiple devices and simultaneous usage. Broadband performance is affected by multiple factors including number of occupants and devices, simultaneous usage, router range etc. For more information speak to your broadband provider.