Magdalen Street, Eye, Suffolk, IP23

- PROPERTY TYPE
Semi-Detached
- BEDROOMS
2
- BATHROOMS
1
- SIZE
Ask agent
- TENUREDescribes how you own a property. There are different types of tenure - freehold, leasehold, and commonhold.Read more about tenure in our glossary page.
Freehold
Key features
- Semi detached
- 2 Double bedrooms
- Sitting room with multi fuel stove
- Stunning Kitchen Dining Room
- Garden & Parking Space
- Double glazed & gas radiator heating
Description
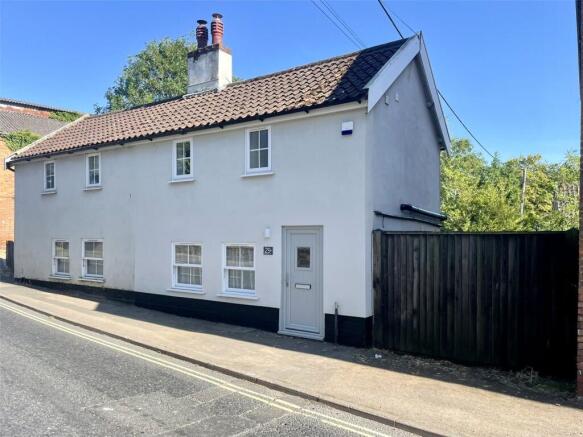
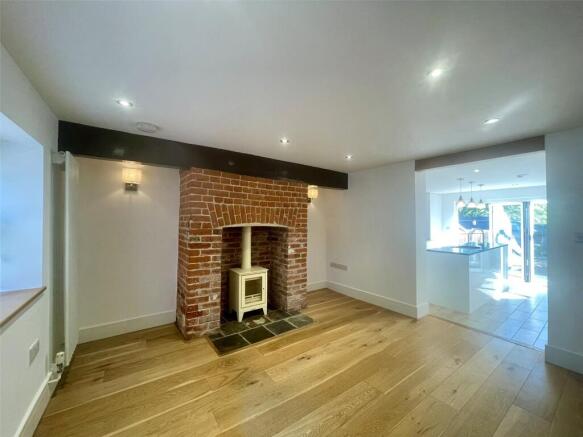
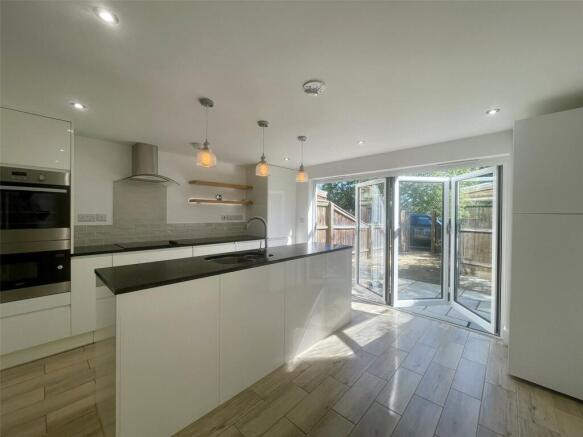
This semi detached period cottage has undergone extensive renovation and rebuilding having previously been one whole dwelling now converted to two separate cottages. The period front section has been added to by a two storey section at the rear greatly enhancing the cottage and providing extremely good accommodation. The original sitting room with red brick fireplace leads through to a stunning kitchen dining room designed with flush gloss finish units set beneath stylish black Minerva worktops and featuring a number of built in appliances. The ground floor also includes a cloakroom with a very stylish bathroom complementing the two bedrooms. The Master Bedroom is notable for the vaulted ceiling and exposed structural timbers and Juliet balcony. Windows are double glazed with PVC sash type and casement frames plus gas fired radiator heating, rewiring, plumbing etc. Rewiring has also factored in power points with integrated USB sockets.
Location
The historic town of Eye has been described by a national newspaper as one of the top 100 Glories of Secret Britain. It is blessed with an array of shops and businesses enabling residents to be essentially self sufficient. With schools, both Nursery, Primary and High, a Health Centre and varied social and recreational opportunities, all age groups are catered for. The town includes an historic mix of architecture and interesting buildings especially when one considers the impressive properties towards the fine, historic Church. With a tower of 101feet, the renowned Nicklaus Pevsner in The Buildings of England (Suffolk) describes it as "one of the wonders of Suffolk". The cottage is found at the lower half of Magdalen Street but still a proverbial stone's throw from town centre facilities as well as the open countryside and footpaths across fields. Equally the property is only a short distance from the many shops and facilities on offer. The excellent shops include for example the friendly 'institution' The Handyman Stores, Post Office, butchers, bakers, a fine deli, two supermarkets and chemist, complementing those found at neighbouring Diss (approximately 5 miles). Diss is fortunate in being able to offer amongst other things an 18 Hole Golf Course and importantly a well used commuter rail service which runs between the Cathedral City of Norwich to the north and London's Liverpool Street Station.
Direction
From the town centre turn into Magdalen Street opposite The Hexagon (former Barclays Bank). No.29 will be found towards the end of the road, just before open farmland, on the left hand side.
Sitting Room
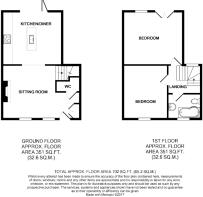
5.16m x 3.58m
Featuring a red brick chimney breast and fireplace with almond cream Jetmaster multi-fuel burning stove set on a slate hearth. Two sash type windows provide natural light from the front elevation. Two wall light points. Recessed ceiling spotlights. Smoke detector. Television and telephone points. Two vertical wall mounted radiators each with Thermostatic Radiator Valves (TRV). Built in Cloaks Cupboard. Oak flooring. Oak doors have been used throughout.
Cloakroom
Fitted with a low level wc and sink set upon a two drawer unit beneath. Single radiator (TRV). Extractor fan.
Kitchen Dining Room
3.96m x 3.56m
Beautifully designed with gloss flush fitting units set beneath black Minerva worktops, and a ceramic tiled floor. Bi-fold doors lead out to the garden. Lighting is also eye catching with three striking pendant light fittings combining with recessed ceiling spots and additional feature lighting. Units comprise a mix of cupboard and drawer storage options along with Island unit with sink. Appliances include an integrated microwave, Bosch dishwasher, Hotpoint washing machine, fridge and freezer along with Zanussi double oven with grill plus four ring hob with chimney hood above. Ceramic tiled splashback. Vertical wall mounted radiator (TRV). Smoke detector. Gas fired Baxi Duo-Tec combination boiler supplying domestic hot water and radiators with the benefit of a Hive control system. Bi-fold glazed doors swing back allowing the kitchen to join with the patio and garden.
First Floor Landing
With stairwell window to the rear, new gallery balustrading and oak doors leading off.
Master Bedroom
3.94m x 3.6m
Found at the rear of the cottage and newly built featuring a vaulted ceiling complete with exposed structural timbers for added character. French windows open to a Juliet balcony in addition to a further window to the rear elevation. Ceiling spotlights and pendant along with television point and USB. Double radiator (TRV).
Bedroom 2
3.66m x 2.77m
Featuring the brick chimney breast and semi vaulted ceiling. Window to the front elevation. Single radiator (TRV). Recessed spotlights.
Bathroom
Very smart, fitted with a designer suite comprising shower bath complete with Grohe shower over and side screen. Vanity wash basin set upon a two drawer unit beneath. Chrome vertical towel rail radiator. Tiled walls and floor. Extractor fan. Recessed spotlights.
Outside
The cottage has an enclosed garden to the rear between close boarded fencing and a gate leading out to the parking space immediately beyond: one of two spaces the other being for the adjoining neighbour No.27. An Indian sandstone patio joins the lawned garden with the cottage and works particularly well with the bi-fold doors. Outside tap, lanterns and power.
Services
The vendor has confirmed that the property benefits from mains water, electricity, gas and drainage.
Identification Verification
The Money Laundering, Terrorist Financing and Transfer of Funds (Information on the Payer) Regulations 2017 require all Estate Agents to obtain sellers’ and buyers’ identity. A fee of £30 inclusive of VAT applies to each Vendor/Purchaser via our preferred ID Verification partner, Verify365.
Mobile & Broadband
OfCom Mobile & Broadband Checker - paste the following link into your browser:
Flood Risk
For Flood Risk information paste the following Link into your Browser:
Wayleaves & Easements
The property is sold subject to and with all the benefit of all wayleaves, covenants, easements and rights of way whether or not disclosed in these particulars.
Important Notice
These particulars do not form part of any offer or contract and should not be relied upon as statements or representations of fact. Harrison Edge has no authority to make or give in writing or verbally any representations or warranties in relation to the property. Any areas, measurements or distances are approximate. The text, photographs and plans are for guidance only and are not necessarily comprehensive. No assumptions should be made that the property has all the necessary planning, building regulations or other consents. Harrison Edge have not carried out a survey, nor tested the services, appliances or facilities. Purchasers must satisfy themselves by inspection or otherwise. In the interest of Health & Safety, please ensure that you take due care when inspecting any property.
Postal Address
29 Magdalen Street, Eye, IP23 7AJ
Local Authority
Mid Suffolk District Council, Council Offices, Endeavour House, 8,Russell Road, Ipswich IP1 2BX T: +44 (0)
Council Tax
The property has been placed in Tax Band B.
Tenure & Possession
The property is for sale freehold with vacant possession upon completion.
Fixtures & Fittings
All items normally designated as tenants fixtures & fittings are specifically excluded from the sale unless mentioned in these particulars.
Viewing
By prior telephone appointment with the vendors agent Harrison Edge T: +44 (0)
Brochures
Particulars- COUNCIL TAXA payment made to your local authority in order to pay for local services like schools, libraries, and refuse collection. The amount you pay depends on the value of the property.Read more about council Tax in our glossary page.
- Band: B
- PARKINGDetails of how and where vehicles can be parked, and any associated costs.Read more about parking in our glossary page.
- Yes
- GARDENA property has access to an outdoor space, which could be private or shared.
- Yes
- ACCESSIBILITYHow a property has been adapted to meet the needs of vulnerable or disabled individuals.Read more about accessibility in our glossary page.
- Ask agent
Magdalen Street, Eye, Suffolk, IP23

Add an important place to see how long it'd take to get there from our property listings.
__mins driving to your place



Notes
Staying secure when looking for property
Ensure you're up to date with our latest advice on how to avoid fraud or scams when looking for property online.
Visit our security centre to find out moreDisclaimer - Property reference EYE170083. The information displayed about this property comprises a property advertisement. Rightmove.co.uk makes no warranty as to the accuracy or completeness of the advertisement or any linked or associated information, and Rightmove has no control over the content. This property advertisement does not constitute property particulars. The information is provided and maintained by Harrison Edge Limited, Eye. Please contact the selling agent or developer directly to obtain any information which may be available under the terms of The Energy Performance of Buildings (Certificates and Inspections) (England and Wales) Regulations 2007 or the Home Report if in relation to a residential property in Scotland.
*This is the average speed from the provider with the fastest broadband package available at this postcode. The average speed displayed is based on the download speeds of at least 50% of customers at peak time (8pm to 10pm). Fibre/cable services at the postcode are subject to availability and may differ between properties within a postcode. Speeds can be affected by a range of technical and environmental factors. The speed at the property may be lower than that listed above. You can check the estimated speed and confirm availability to a property prior to purchasing on the broadband provider's website. Providers may increase charges. The information is provided and maintained by Decision Technologies Limited. **This is indicative only and based on a 2-person household with multiple devices and simultaneous usage. Broadband performance is affected by multiple factors including number of occupants and devices, simultaneous usage, router range etc. For more information speak to your broadband provider.