Durham Road, Lanchester, Durham, DH7

- PROPERTY TYPE
Semi-Detached
- BEDROOMS
3
- BATHROOMS
1
- SIZE
Ask agent
- TENUREDescribes how you own a property. There are different types of tenure - freehold, leasehold, and commonhold.Read more about tenure in our glossary page.
Freehold
Key features
- FREEHOLD
- VIEWINGS RECOMMENDED
- SEMI DETACHED
Description
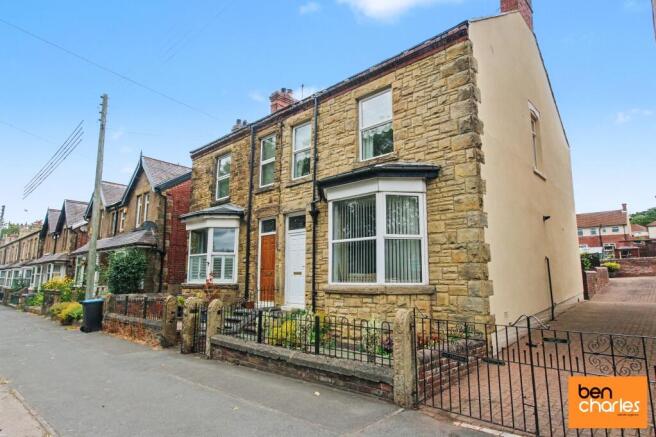
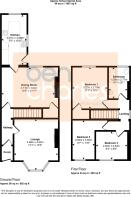
Ben Charles are delighted to offer this three bedroom, semi-detached house to the sale market. The accommodation briefly comprises: On the ground floor: Entrance Porch, lounge, kitchen and dining Room. To the first floor are three well-proportioned bedrooms and a bathroom. Externally there is a rear courtyard and small enclosed garden to the front. In addition the property has off street parking accessed via shared gate.
Durham Road is located centrally within the sought after village of Lanchester, within comfortable walking distance of a wide selection of local amenities. A more comprehensive range of retail, recreational and professional services can be found in nearby Durham City and Consett. The area is serviced by good transportation links and further benefits from inclusion within the catchment area of a number of well-regarded schools.
The property has been maintained to a very high standard. Early viewing is strongly recommended.Disclaimer: Our details have been compiled in good faith using publicly available sources and information obtained from the vendor prior to marketing. Verification and clarification of this information, along with any further details concerning Material Information parts A, B & C, should be sought from a legal representative or appropriate authorities before making any financial commitments. Ben Charles Ltd cannot accept liability for any information provided subsequent amendments or unintentional errors or omissions.
Entrance Porch
Double glazed door to front and door to entrance hall.
Entrance Hall
Stairs to first floor and radiator.
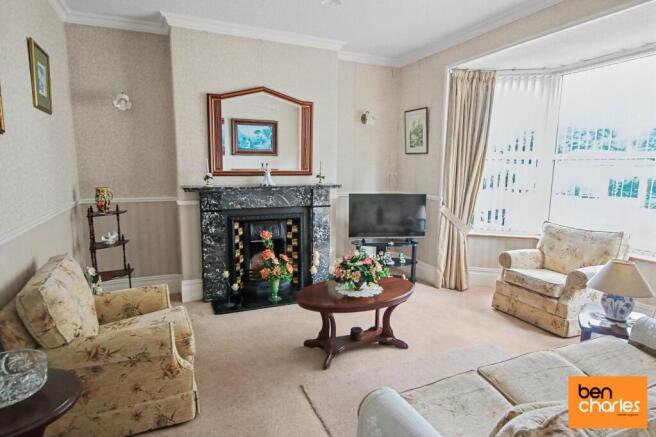
Lounge
3.99m x 4.62m
Double glazed bay window to front, feature fireplace, television point and radiator.
Dining Room
4.71m x 3.64m
Double glazed window to rear, understairs cupboard and radiator.
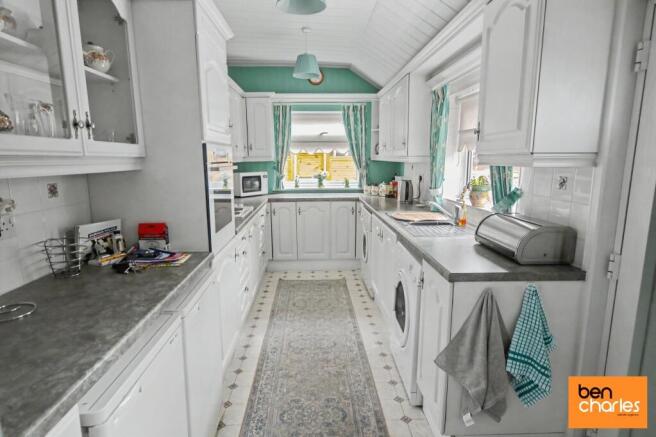
Kitchen
2.27m x 4.56m
Fitted wall and base units with coordinating work surfaces, sink unit, built in electric oven, built in electric hob, extractor hood, space for washing machine, partially tiled walls, double glazed window to side and rear, double glazed door to side and radiator.
First Floor Landing
Double glazed window to side and access to roof space.
Bedroom 1
3.22m x 3.75m
Double glazed window to rear, fitted wardrobes, radiator and storage cupboard.
Bedroom 2
2m x 3.55m
Double glazed window to front and radiator.
Bedroom 3
2.84m 2.63m - Double glazed window to front, radiator and storage cupboard.
Bathroom
1.55m 2.77m - White three piece bathroom with panelled bath, low level WC, wash hand basin, partially tiled walls, double glazed window to rear and radiator.
Front Garden
Walled with gated access, double gates leading to shared access to off street parking.
Rear Yard
Walled and fenced boundaries and outside storage.
EPC Rating
D
Agent Notes
Council Tax: Durham County Council, Band C Tenure: Freehold Estate Management Charge –No Property Construction – Standard Gas Supply - Mains Electricity supply – Mains Water Supply – Mains Sewerage – Mains Heating – Gas Central Heating Estimated Mobile phone coverage – Please refer to the Ofcom website Estimated Broadband Download speeds – Please refer to the Ofcom website Building Safety – The vendor is not aware of any Building Safety issues. However, we would recommend that the purchaser engages the service of a chartered surveyor to confirm. Restrictions – None known Selective licencing area – No
Agent Notes Cont
Rights & Easements – Shared access to side of property. Flood risk – Please refer to the GOV website. Coastal Erosion – Please refer to GOV website Protected Trees – None known Planning Permission – Nothing in the local area o affect this property that we are aware of. Accessibility/Adaptations – None known Mining Area – Coal Mining Reporting Area, further searches mya be required by your legal representative.
Disclaimer
Disclaimer: Our details have been compiled in good faith using publicly available sources and information obtained from the vendor prior to marketing. Verification and clarification of this information, along with any further details concerning Material Information parts A, B & C, should be sought from a legal representative or appropriate authorities before making any financial commitments. Ben Charles Ltd cannot accept liability for any information provided subsequent amendments or unintentional errors or omissions.
HMRC Compliance
HMRC Compliance requires all estate agents to carry out identity checks on their customers, including buyers once their offer has been accepted. These checks must be completed for each purchaser who will become a legal owner of the property. An administration fee of £30 (inc. VAT) per individual purchaser applies for carrying out these checks.
- COUNCIL TAXA payment made to your local authority in order to pay for local services like schools, libraries, and refuse collection. The amount you pay depends on the value of the property.Read more about council Tax in our glossary page.
- Band: TBC
- PARKINGDetails of how and where vehicles can be parked, and any associated costs.Read more about parking in our glossary page.
- Yes
- GARDENA property has access to an outdoor space, which could be private or shared.
- Yes
- ACCESSIBILITYHow a property has been adapted to meet the needs of vulnerable or disabled individuals.Read more about accessibility in our glossary page.
- Ask agent

Add an important place to see how long it'd take to get there from our property listings.
__mins driving to your place
Affordability


Notes
Staying secure when looking for property
Ensure you're up to date with our latest advice on how to avoid fraud or scams when looking for property online.
Visit our security centre to find out moreDisclaimer - Property reference DUR260152. The information displayed about this property comprises a property advertisement. Rightmove.co.uk makes no warranty as to the accuracy or completeness of the advertisement or any linked or associated information, and Rightmove has no control over the content. This property advertisement does not constitute property particulars. The information is provided and maintained by Ben Charles, Durham. Please contact the selling agent or developer directly to obtain any information which may be available under the terms of The Energy Performance of Buildings (Certificates and Inspections) (England and Wales) Regulations 2007 or the Home Report if in relation to a residential property in Scotland.
*This is the average speed from the provider with the fastest broadband package available at this postcode. The average speed displayed is based on the download speeds of at least 50% of customers at peak time (8pm to 10pm). Fibre/cable services at the postcode are subject to availability and may differ between properties within a postcode. Speeds can be affected by a range of technical and environmental factors. The speed at the property may be lower than that listed above. You can check the estimated speed and confirm availability to a property prior to purchasing on the broadband provider's website. Providers may increase charges. The information is provided and maintained by Decision Technologies Limited. **This is indicative only and based on a 2-person household with multiple devices and simultaneous usage. Broadband performance is affected by multiple factors including number of occupants and devices, simultaneous usage, router range etc. For more information speak to your broadband provider.