Wadsley Grove, Worrall Road, Wadsley, S6 4BE

- PROPERTY TYPE
Detached
- BEDROOMS
6
- BATHROOMS
3
- SIZE
6,087 sq ft
566 sq m
- TENUREDescribes how you own a property. There are different types of tenure - freehold, leasehold, and commonhold.Read more about tenure in our glossary page.
Freehold
Key features
- Substantial stone-built period residence dating back to circa 1750, extended over the centuries
- Six bedrooms, three bathrooms, and multiple reception rooms across three floors
- Separate ballroom building with its own utility kitchenette & bathroom
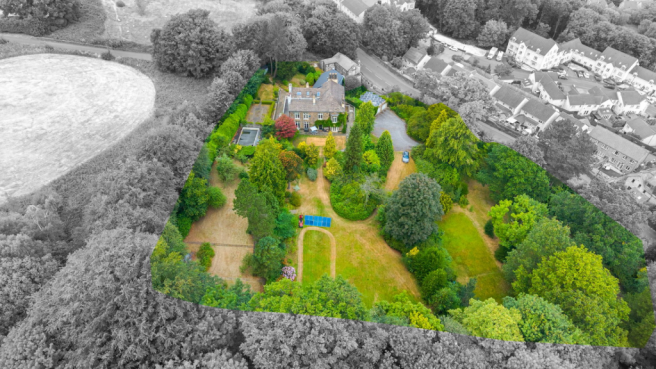
- Set within approximately 2.5 acres of mature, private gardens and grounds
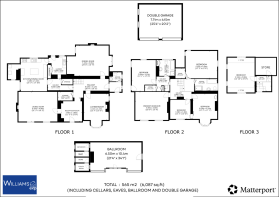
- Total accommodation of approximately 565 sq m (6,087 sq ft) including cellars, eaves, ballroom and garage
- Period character and four metre high ceilings across the ground and first floor
- Walking distance to local amenities and open countryside
- Road & public transport links to Sheffield city centre & surrounds
- No onward chain
- Full video & 3D Matterport tour (defurnish & measure tool)
Description
|^| Wadsley Grove, Worrall Road, S6 |^| A Six Bedroom Period Family Home Set in 2.5 Acres of Private Grounds, with its Own Ballroom and Double Garage |^| Full Video & 3D Matterport Tour |^|
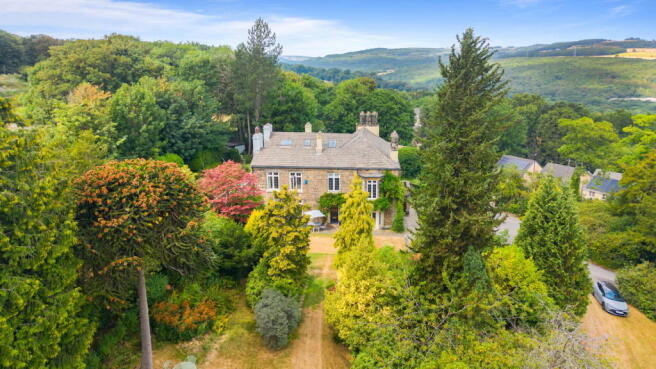
Wadsley Grove is a substantial stone-built period residence dating back to circa 1750, quietly set within approximately 2.5 acres of mature, private grounds on the edge of Sheffield. Extended over the centuries, the house now offers six bedrooms, three bathrooms and multiple reception rooms across three floors, complemented by a striking separate ballroom, a detached double garage, and far-reaching valley views. In all, the property extends to approximately 565 sq m (6,087 sq ft), including cellars, eaves, ballroom and garage.
Accommodation
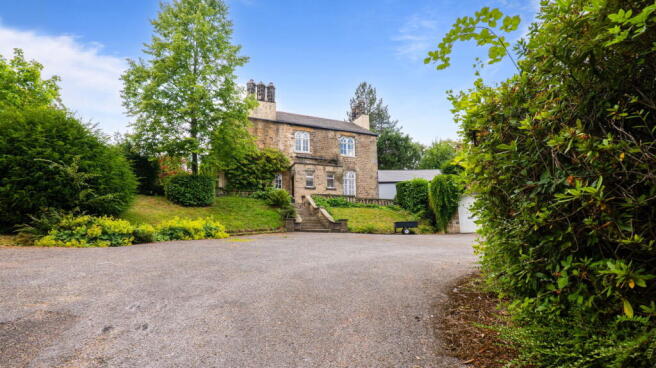
Wadsley Grove is approached via a sweeping driveway that winds up through mature woodland, arriving at a handsome stone façade dressed in wisteria and climbing roses, with characterful gothic-arched windows and a cluster of period chimney stacks.
The ground floor offers wonderfully flexible living space. A large oak door leads to an entrance vestibule with downstairs WC, leading to the grand hallway with amazing 4 metre high ceilings which run throughout the first and second floor. From the hallway you will access the formal dining room, a fine entertaining space with a bay window overlooking the garden, complete with an open fireplace and stained-glass door panels that hint at the house's Victorian heritage. Two further living rooms and a reception room provide additional reception space, one with deep bay windows dressed in William Morris-style curtains and garden views on two sides, ideal as a family sitting room. A generous kitchen/dining room completes the ground floor, fitted with oak cabinetry, granite worktops, and a central island, and benefiting from a separate laundry room and pantry room. The ground floor also provides a staircase leading to a large cellar, with multiple rooms for storage.
Upstairs, the first floor is home to five bedrooms, including a generous primary bedroom with far-reaching views, together with two bathrooms. Bedrooms vary in character, from calm neutral tones to bolder wallpapered finishes, several enjoying dual-aspect windows and garden outlooks. A sixth bedroom occupies the second floor, a spacious room with further storage rooms in the attic, perfect for storage or further conversion.
The Ballroom
A particularly unique feature of Wadsley Grove is its detached ballroom, an impressive 6.50m x 10.4m entertaining space built in the 1930s. With its own utility/ kitchenette and bathroom, this versatile space offers enormous scope for entertaining, celebrations, or simply as an exceptional additional reception room, and speaks to the house's fascinating social history.
Grounds
The house sits within approximately 2.5 acres of private, mature grounds, largely unchanged since being assigned under the Enclosure Act of 1784. Manicured lawns sweep away from the rear of the house, framed by specimen trees, established rhododendrons, and Japanese acers providing seasonal colour, with a broad flagged terrace ideal for outdoor dining. The grounds are enclosed by high hedging and mature woodland, offering a genuinely private, secluded setting despite the proximity to the city. A detached double garage (7.71m x 6.15m) and generous driveway provide ample off-road parking, and solar panels contribute to the property's running costs.
Location
Wadsley Grove sits within the sought-after Wadsley area to the northwest of Sheffield, prized for its combination of countryside setting and easy access into the city centre. The surrounding area offers excellent walking country through the Loxley and Rivelin valleys, with well-regarded local schools, Hillsborough golf course on the doorstep and village amenities nearby, while Hillsborough, Worrall, Oughtibridge and the Peak District are all within easy reach.
The History
Wadsley Grove has a rich and colourful history stretching back over 270 years. Originally built as a stone cottage called Olday around 1750 on land assigned under the Enclosure Act of 1784, the property was enlarged in the 1830s by the Jervis family and renamed Wadsley Grove. Over the following century it played host to a remarkable cast of Sheffield characters, including a solicitor connected to the founder of Vickers Steel, a vicar famously pardoned by Queen Victoria after a body-snatching scandal, a wine merchant behind the city's renowned "Marples" hotel, and a mineral water magnate turned local politician. In the early 20th century the house belonged to the Longdon family, whose matriarch Ann Eliza Longdon Sheffield's first female Lord Mayor, added the property's ballroom. Wadsley Grove was next purchased by the Patnick family of Junk Dealer renown, and then by the Ibbersons of the famous Sheffield cutlery firm.
A truly unique piece of Sheffield heritage, steeped in industrial, political and social history.
Freehold
- COUNCIL TAXA payment made to your local authority in order to pay for local services like schools, libraries, and refuse collection. The amount you pay depends on the value of the property.Read more about council Tax in our glossary page.
- Band: G
- PARKINGDetails of how and where vehicles can be parked, and any associated costs.Read more about parking in our glossary page.
- Garage,Driveway
- GARDENA property has access to an outdoor space, which could be private or shared.
- Private garden,Patio
- ACCESSIBILITYHow a property has been adapted to meet the needs of vulnerable or disabled individuals.Read more about accessibility in our glossary page.
- Ask agent

Add an important place to see how long it'd take to get there from our property listings.
__mins driving to your place
Affordability

Notes
Staying secure when looking for property
Ensure you're up to date with our latest advice on how to avoid fraud or scams when looking for property online.
Visit our security centre to find out moreDisclaimer - Property reference S1824585. The information displayed about this property comprises a property advertisement. Rightmove.co.uk makes no warranty as to the accuracy or completeness of the advertisement or any linked or associated information, and Rightmove has no control over the content. This property advertisement does not constitute property particulars. The information is provided and maintained by Williams & Co Estate Agents, Powered by eXp, Sheffield. Please contact the selling agent or developer directly to obtain any information which may be available under the terms of The Energy Performance of Buildings (Certificates and Inspections) (England and Wales) Regulations 2007 or the Home Report if in relation to a residential property in Scotland.
*This is the average speed from the provider with the fastest broadband package available at this postcode. The average speed displayed is based on the download speeds of at least 50% of customers at peak time (8pm to 10pm). Fibre/cable services at the postcode are subject to availability and may differ between properties within a postcode. Speeds can be affected by a range of technical and environmental factors. The speed at the property may be lower than that listed above. You can check the estimated speed and confirm availability to a property prior to purchasing on the broadband provider's website. Providers may increase charges. The information is provided and maintained by Decision Technologies Limited. **This is indicative only and based on a 2-person household with multiple devices and simultaneous usage. Broadband performance is affected by multiple factors including number of occupants and devices, simultaneous usage, router range etc. For more information speak to your broadband provider.