
Collett Street, Oldham, OL1

Letting details
- Let available date:
- Now
- Furnish type:
- Unfurnished
- PROPERTY TYPE
Land
- SIZE
Ask agent
Description
Unit 2, Collett Street, Oldham OL1 4HP
£4,000 per calendar month
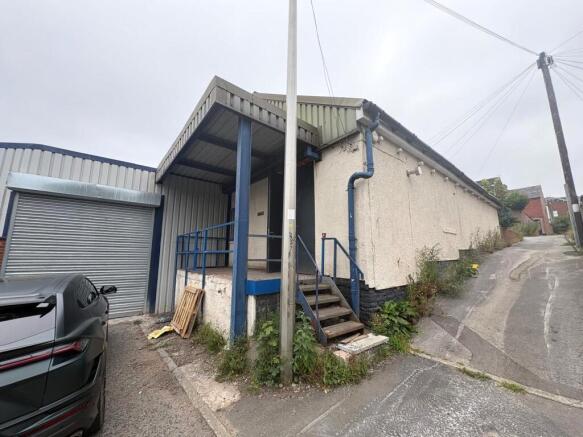
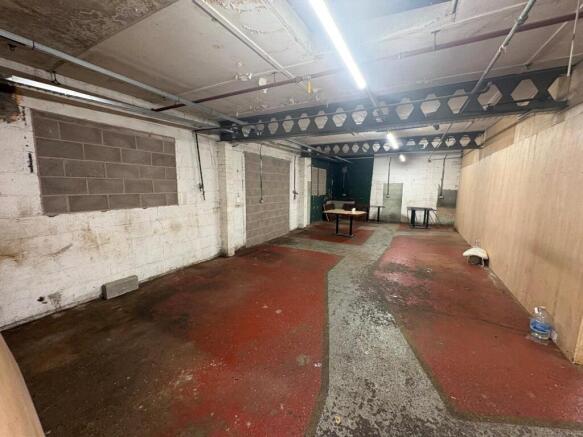
A substantial industrial unit extending to approximately 4,742 sq ft (440.5 sq m) in total, comprising a large ground floor workshop with loading bay and kitchen/WC facilities, together with a self-contained suite of first floor offices.
Description
Unit 2, Collett Street occupies a substantial industrial building set within an established commercial location in Oldham, benefitting from a mix of workshop, storage and office accommodation across ground and first floor levels.
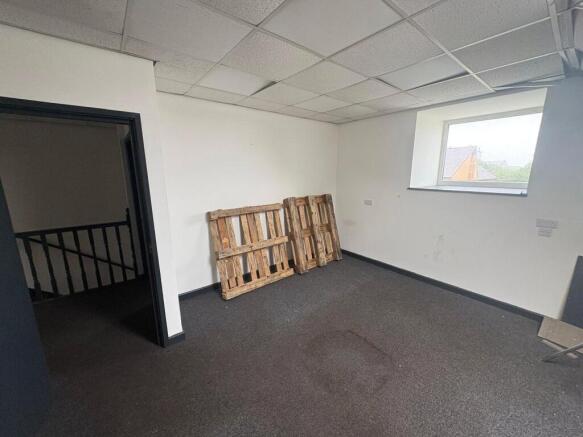
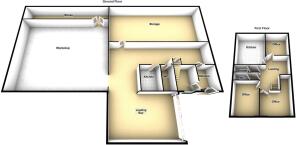
The ground floor provides a large, open workshop area together with additional storage and store rooms, a loading bay with roller shutter access, and a fitted kitchen and WC. A staircase from the ground floor entrance leads to a self-contained first floor office suite, comprising three individual offices, a kitchen/breakout area, a shower room, WC and landing.
The unit would suit a range of trade, industrial, storage or workshop occupiers requiring a substantial ground floor working area with the benefit of separate, self-contained office accommodation above.
Accommodation
The accommodation briefly comprises the following approximate areas:
Floor Use Area
Ground Floor Workshop, storage, loading bay, kitchen & WC 361.4 sq m (3,891 sq ft)
First Floor Offices, kitchen, shower & WC 79.1 sq m (851 sq ft)
Total 440.5 sq m (4,742 sq ft)
Prospective tenants are advised to satisfy themselves as to the exact floor areas, which are available on request. Please see the attached floorplan for the internal layout.
Key Features
Substantial industrial/workshop unit with first floor offices
Total floor area of approximately 4,742 sq ft (440.5 sq m)
Ground floor workshop of 361.4 sq m (3,891 sq ft)
First floor office suite of 79.1 sq m (851 sq ft), comprising three offices
Roller shutter loading bay access
Kitchen and WC facilities to both ground and first floor
Shower room to first floor
On-site parking
Location
Collett Street forms part of an established commercial and industrial area in Oldham, offering convenient access to the surrounding road network and Oldham town centre.
Terms
Available To Let at £4,000 per calendar month, exclusive of business rates, utilities, buildings insurance and VAT (if applicable). Further terms available on request.
Business Rates
Interested parties are advised to make their own enquiries of the Local Rating Authority to verify the rateable value and rates payable.
EPC
An Energy Performance Certificate is available upon request.
Viewing
Strictly by prior appointment through the sole agent.
TO LET – Industrial/Workshop Unit with First Floor Offices
Unit 2, Collett Street, Oldham OL1 4HP
£4,000 per calendar month
A substantial industrial unit extending to approximately 4,742 sq ft (440.5 sq m) in total, comprising a large ground floor workshop with loading bay and kitchen/WC facilities, together with a self-contained suite of first floor offices.
Description
Unit 2, Collett Street occupies a substantial industrial building set within an established commercial location in Oldham, benefitting from a mix of workshop, storage and office accommodation across ground and first floor levels.
The ground floor provides a large, open workshop area together with additional storage and store rooms, a loading bay with roller shutter access, and a fitted kitchen and WC. A staircase from the ground floor entrance leads to a self-contained first floor office suite, comprising three individual offices, a kitchen/breakout area, a shower room, WC and landing.
The unit would suit a range of trade, industrial, storage or workshop occupiers requiring a substantial ground floor working area with the benefit of separate, self-contained office accommodation above.
Accommodation
The accommodation briefly comprises the following approximate areas:
Floor Use Area
Ground Floor Workshop, storage, loading bay, kitchen & WC 361.4 sq m (3,891 sq ft)
First Floor Offices, kitchen, shower & WC 79.1 sq m (851 sq ft)
Total 440.5 sq m (4,742 sq ft)
Prospective tenants are advised to satisfy themselves as to the exact floor areas, which are available on request. Please see the attached floorplan for the internal layout.
Key Features
Substantial industrial/workshop unit with first floor offices
Total floor area of approximately 4,742 sq ft (440.5 sq m)
Ground floor workshop of 361.4 sq m (3,891 sq ft)
First floor office suite of 79.1 sq m (851 sq ft), comprising three offices
Roller shutter loading bay access
Kitchen and WC facilities to both ground and first floor
Shower room to first floor
On-site parking
Location
Collett Street forms part of an established commercial and industrial area in Oldham, offering convenient access to the surrounding road network and Oldham town centre.
Terms
Available To Let at £4,000 per calendar month, exclusive of business rates, utilities, buildings insurance and VAT (if applicable). Further terms available on request.
Business Rates
Interested parties are advised to make their own enquiries of the Local Rating Authority to verify the rateable value and rates payable.
EPC
An Energy Performance Certificate is available upon request.
Viewing
Strictly by prior appointment through the sole agent.
Collett Street, Oldham, OL1

NEAREST STATIONS
Distances are straight line measurements from the centre of the postcode- Derker Tram Stop0.6 miles
- Oldham Mumps Station0.9 miles
- Westwood Tram Stop1.7 miles

About Kirkham Property, Chadderton
509 Middleton Road, Chadderton, Oldham, OL9 9SH


Notes
Disclaimer - Property reference KPM260107_L. The information displayed about this property comprises a property advertisement. Rightmove.co.uk makes no warranty as to the accuracy or completeness of the advertisement or any linked or associated information, and Rightmove has no control over the content. This property advertisement does not constitute property particulars. The information is provided and maintained by Kirkham Property, Chadderton. Please contact the selling agent or developer directly to obtain any information which may be available under the terms of The Energy Performance of Buildings (Certificates and Inspections) (England and Wales) Regulations 2007 or the Home Report if in relation to a residential property in Scotland.