Darnton Drive, Middlesbrough, TS4 3RF

- PROPERTY TYPE
Terraced
- BEDROOMS
3
- BATHROOMS
1
- SIZE
Ask agent
- TENUREDescribes how you own a property. There are different types of tenure - freehold, leasehold, and commonhold.Read more about tenure in our glossary page.
Freehold
Key features
- No Onward Chain
- Quiet Residential Location
- GOOD Ofsted Schools Nearby
- Excellent Local Amenities & Transport Links
- Investors & First Time Buyers Rejoice
- High Yield Potential
- Enclosed Spacious Rear Garden
- Book Your Viewing With EweMove 24/7
Description
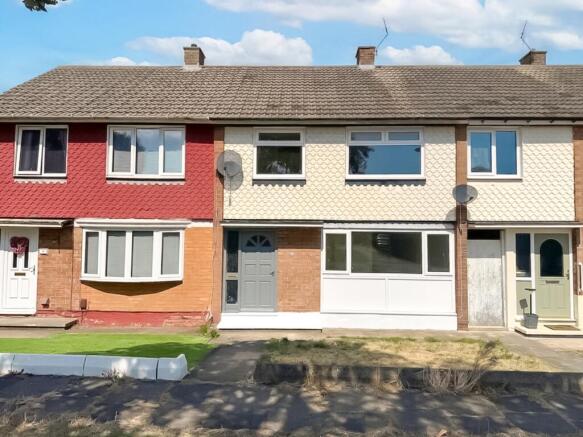
This property we are presenting you with today promises endless possibilities, with spacious rooms throughout and a sought after location on a quiet residential estate.
With bags of versatility this place is highly suited to a range of buyers with high yield potential for budding investors, aswell as proximity to James Cook for working professionals and a range of GOOD rated Ofsted schools on your doorstep.
Lets talk through what's on offer here;
INTERNALS;
You enter this property into a spacious Entrance Hallway which sets the tone for whats to come here. With plush grey carpet flooring, traditional radiator, and spindle staircase access to upper floor. The space here is presented with neutral decor, white skirting and architrave and access into a spacious lounge.
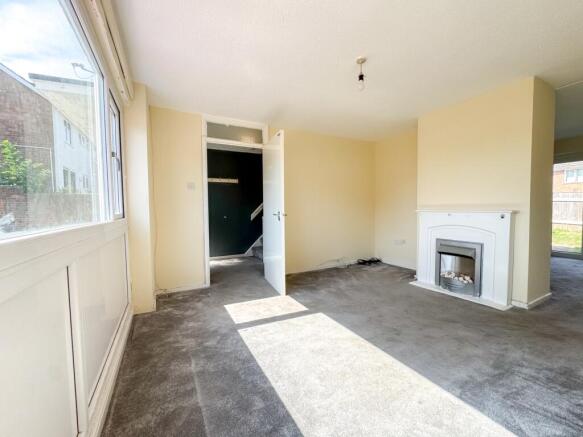
To the front is a large uPVC double glazed window that beautifully bathes the space in natural light. With a focal electric fireplace occupying the dividing wall. The space is styled with plush grey carpet flooring, neutral decor and plenty of space for a sofa set and furnishings.
Seamlessly opening up into a rear Dining Room and adjoining Kitchen. The dining area features a stunning set of uPVC double glazed french doors bringing the outside in. There is space here to accommodate a large table and chair set and is styled with plush grey carpet flooring and neutral decor.
The Kitchen benefits from rear uPVC double glazed window and is fitted with a range of wall and floor mounted high gloss white base units with complementing work surfaces. Currently fitted with a mounted inset oven and gas hob, stainless steel sink unit with mixer tap and plumbing in place for a washing machine and fridge freezer. It features hard-wearing charcoal LVT flooring, cream decor and crisp white tiled splashbacks. The Baxi gas central heating system is also housed here.
First Floor
Up to the first floor you are presented with an upper Landing area with access to all rooms.
The Bathroom first and here we have a clean suite that comprises of WC, freestanding sink unit, and a panelled bath with chrome mixer taps. Benefitting from two frosted uPVC double glazed windows for a source of natural light. The space is decorated with grey oak effect laminate flooring, white tiling throughout, and a panelled ceiling.
The rear Bedroom comes with a double panel radiator, a uPVC double-glazed window for rear elevation and endless space for a double bed and range of furnishings. Also styled in the same neutral high standard evident throughout, with plush grey carpet flooring.
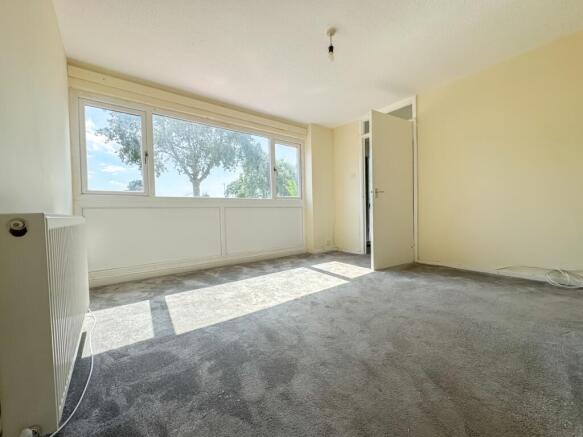
Now for the Master bedroom. Also benefitting from double panel radiator, a uPVC double-glazed window overlooking the village green and plenty of space for a double bed and range of storage and furnishings. With plush grey carpet flooring, olive decor with feature wall and crisp white skirting.
An additional Single Bedroom site alongside. Here we have a double panel radiator, uPVC double glazed front window and space for a single bed and additional furnishings.
PLEASE NOTE: GAS CENTRAL HEATING SYSTEM, uPVC DOUBLE GLAZED WINDOWS AND PLENTY OF ELECTRICAL POINTS ARE STAPLES AS YOU MOVE THROUGHOUT THIS PROPERTY.
EXTERNALS;
The rear Garden is wonderfully tranquil and comes with concrete patio space aswell as p shaped turfed lawn area. There is a highly convenient alleyway to the right of the property providing direct access front and back.
To the front we have a small low maintenance turfed lawn area
THE AREA: Darnton Drive is a quiet residential area of Easterside, an estate that has grown rapidly in popularity in recent years and being just a stone's throw from all necessary amenities its not hard to see why! Take a stroll in the beautiful Stewarts Park and why not visit the world-famous Captain Cook Museum.
There are excellent access links that connect this to A19 and 66 Motorways taking you to neighbouring towns and cities. You also have Marton Road right on your doorstep with access to such culinary delights nearby as Toby Carvery and Miller & Carter.
So Who's it for I hear you ask?
Families would love this place with a number of highly regarded schools nearby such as the recently Ofsted rated GOOD Easterside Academy. With minor cosmetic work to be undertaken this place is just waiting for its next chapter.
Working professionals would benefit from the close proximity to a number of local attractions such as James Cook University Hospital and transport links accessible via Marton Road.
EweMove Estate Agents Middlesbrough are a multi aware winning agency who offer flexible viewing appointments Including evening & weekends! You can call, text, WhatsApp message or email us to secure your booking, get in touch today.
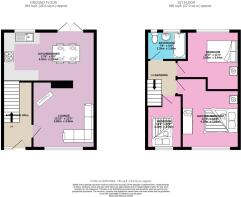
Bathroom
1.8m x 2.35m - 5'11" x 7'9"
Bedroom 2
3.66m x 3.44m - 12'0" x 11'3"
Master Bedroom
4.1m x 3.66m - 13'5" x 12'0"
Bedroom 3
3.1m x 2.05m - 10'2" x 6'9"
Lounge
3.9m x 3.66m - 12'10" x 12'0"
Kitchen/Diner
5.41m x 2.94m - 17'9" x 9'8"
- COUNCIL TAXA payment made to your local authority in order to pay for local services like schools, libraries, and refuse collection. The amount you pay depends on the value of the property.Read more about council Tax in our glossary page.
- Band: A
- PARKINGDetails of how and where vehicles can be parked, and any associated costs.Read more about parking in our glossary page.
- Yes
- GARDENA property has access to an outdoor space, which could be private or shared.
- Yes
- ACCESSIBILITYHow a property has been adapted to meet the needs of vulnerable or disabled individuals.Read more about accessibility in our glossary page.
- Ask agent

Add an important place to see how long it'd take to get there from our property listings.
__mins driving to your place
Affordability

Notes
Staying secure when looking for property
Ensure you're up to date with our latest advice on how to avoid fraud or scams when looking for property online.
Visit our security centre to find out moreDisclaimer - Property reference 10810467. The information displayed about this property comprises a property advertisement. Rightmove.co.uk makes no warranty as to the accuracy or completeness of the advertisement or any linked or associated information, and Rightmove has no control over the content. This property advertisement does not constitute property particulars. The information is provided and maintained by EweMove, covering Middlesbrough & Redcar. Please contact the selling agent or developer directly to obtain any information which may be available under the terms of The Energy Performance of Buildings (Certificates and Inspections) (England and Wales) Regulations 2007 or the Home Report if in relation to a residential property in Scotland.
*This is the average speed from the provider with the fastest broadband package available at this postcode. The average speed displayed is based on the download speeds of at least 50% of customers at peak time (8pm to 10pm). Fibre/cable services at the postcode are subject to availability and may differ between properties within a postcode. Speeds can be affected by a range of technical and environmental factors. The speed at the property may be lower than that listed above. You can check the estimated speed and confirm availability to a property prior to purchasing on the broadband provider's website. Providers may increase charges. The information is provided and maintained by Decision Technologies Limited. **This is indicative only and based on a 2-person household with multiple devices and simultaneous usage. Broadband performance is affected by multiple factors including number of occupants and devices, simultaneous usage, router range etc. For more information speak to your broadband provider.