Corona Drive, Kingston Upon Hull, City Of Kingston Upon Hull

- PROPERTY TYPE
Semi-Detached
- BEDROOMS
3
- BATHROOMS
1
- SIZE
1,076 sq ft
100 sq m
- TENUREDescribes how you own a property. There are different types of tenure - freehold, leasehold, and commonhold.Read more about tenure in our glossary page.
Freehold
Key features
- SUBSTANTIALLY EXTENDED THREE-BEDROOM SEMI-DETACHED HOME
- SUPERB 6.29M X 7.07M MAXIMUM LIVING SPACE
- CHARACTERFUL HANDMADE KITCHEN WITH APPLIANCES
- DINING AREA PLUS ADDITIONAL GARDEN SITTING ROOM
- THREE WELL-PROPORTIONED BEDROOMS
- BEAUTIFULLY ESTABLISHED & PRIVATE REAR GARDEN
- GENEROUS BLOCK-PAVED PARKING & INTEGRAL GARAGE
- SOLAR PANELS & SECURITY CAMERAS
- POPULAR EAST HULL LOCATION – EXCELLENT FOR SCHOOLS & AMENITIES
Description
DECEPTIVELY SPACIOUS, INDIVIDUAL AND BEAUTIFULLY PRESENTED – THIS IS A HOME THAT REALLY DOES NEED TO BE SEEN TO APPRECIATE JUST HOW MUCH IT HAS TO OFFER.
Location
Corona Drive is situated in an established residential area of East Hull, making this a particularly convenient choice for families.
The property is well positioned for a selection of well-regarded schools, together with local shops, supermarkets and everyday amenities. Good road connections provide straightforward access to Hull city centre and surrounding areas, while the wider East Hull area offers a range of leisure, retail and recreational facilities.
Accommodation
For buyers looking for a home that offers considerably more than its frontage initially suggests, this is a property that deserves an internal viewing. The combination of its substantial extended accommodation, handmade kitchen, multiple reception spaces, three bedrooms, excellent parking and established private garden makes it a particularly appealing family home.
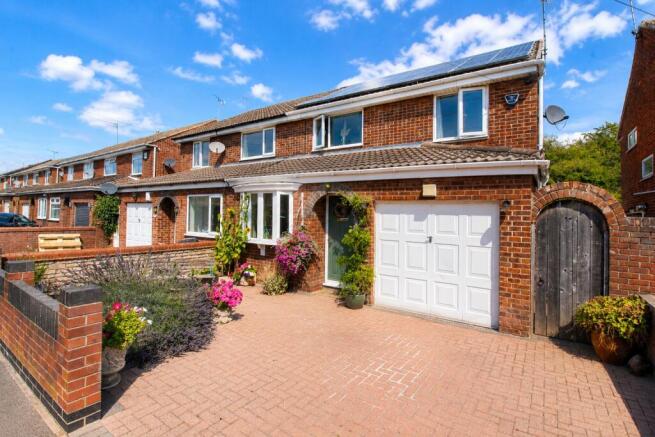
From the outside, this attractive three-bedroom semi-detached home on Corona Drive gives little indication of the amount of accommodation waiting inside. Extended to the rear and thoughtfully arranged, the property offers a fantastic amount of ground-floor living space whilst retaining a warm, characterful feel throughout.
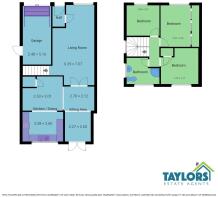
The main living room is an exceptional size, measuring approximately 6.29m x 7.07m at its maximum dimensions. Despite its proportions, it remains a comfortable and inviting room, with a feature fireplace forming an attractive focal point, wood-effect flooring and plenty of space for different seating arrangements.
It is the extended rear section of the house that really sets this property apart. Rather than simply providing one additional room, the layout creates a series of interconnected spaces that work extremely well together.
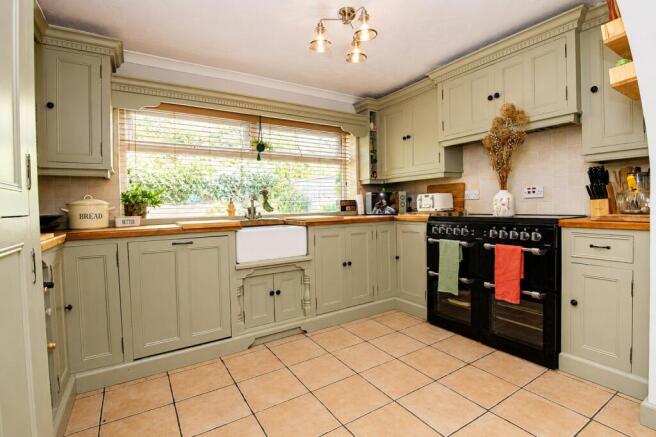
The handmade kitchen has considerable character, with painted cabinetry, timber work surfaces, a Belfast-style sink and range-style cooker, integrated appliances, complemented by an abundance of storage. Large windows bring plenty of natural light into the room, while wide archways connect the kitchen with the adjoining dining area.
Beyond this is a further sitting area, creating a lovely additional reception space with French doors opening directly onto the garden. Combined with the dining area, this gives the ground floor tremendous flexibility for entertaining, family life or simply having separate spaces in which to relax.
Upstairs are three bedrooms, including a particularly well-presented principal bedroom with extensive fitted wardrobes. The remaining bedrooms are also nicely presented, while the bathroom features a corner shower enclosure, pedestal wash basin, WC and heated towel rail.
The property has clearly been styled with individuality throughout, with carefully chosen colours, feature wallpapers and attractive finishing touches giving it a character quite different from many homes of this type.
Outside
The frontage provides excellent off-street parking across a generous block-paved driveway, together with an integral garage. Solar panels are fitted to the property, and there is also the added benefit of security cameras.
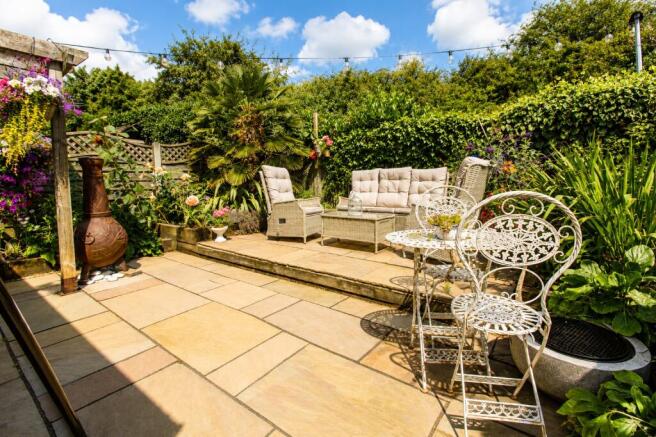
To the rear is one of the home's standout features – a wonderfully established and surprisingly private garden.
Designed with outdoor living in mind, a substantial paved terrace provides ample space for seating and dining, while mature planting, established borders and an abundance of greenery create an attractive backdrop. It is a garden with genuine character and feels particularly secluded when viewed from the house.
CENTRAL HEATING
Property benefits from gas central heating
DOUBLE GLAZING
Property benefits from double glazing throughout
COUNCIL TAX
Council Tax is payable to Kingston Upon Hull City Council we believe property be band C. Please check with the local authority for confirmation.
VIEWINGS
Viewings are strictly by appointment only
THINKING OF SELLING OR STRUGGLING TO SELL YOUR PROPERTY
Why not try TAYLORS? We can offer a free valuation and explain the benefits of using TAYLORS to sell your home!!
DISCLAIMER
The Agent has not tested any apparatus, equipment, fixtures and fittings or services and so cannot verify that they are in working order or fit for the purpose. A Buyer is advised to obtain verification from their Solicitor or Surveyor. The particulars are produced in good faith but do not constitute any part of an offer or contract. Items shown in photographs are NOT included unless specifically mentioned within the sales particulars. They may however be available by separate negotiation. They are not to be relied upon as statements or representations of fact, any prospective purchaser should satisfy themselves by an inspection of the property before making an offer. No person employed by Taylors Estate Agents (Hull) Ltd has the authority to provide any warranty whatsoever in relation to this property
References to the Tenure of a Property are based on information supplied by the Seller. The Agent has not had sight of the title documents. A Buyer is advised to obtain verification from their Solicitor.
Buyers must check the availability of any property and make an appointment to view before embarking on any journey to see a property.
MEASUREMENTS
These approximate room sizes are only intended as general guidance. All measurements have been taken as a guide to prospective buyers and are not precise. All buyers should satisfy themselves with regard to room dimensions, Taylors Estate Agents (Hull) Ltd cannot be held responsible for any discrepancies with regard to measurements.
- COUNCIL TAXA payment made to your local authority in order to pay for local services like schools, libraries, and refuse collection. The amount you pay depends on the value of the property.Read more about council Tax in our glossary page.
- Band: C
- PARKINGDetails of how and where vehicles can be parked, and any associated costs.Read more about parking in our glossary page.
- Garage,Driveway
- GARDENA property has access to an outdoor space, which could be private or shared.
- Front garden,Private garden,Patio,Enclosed garden,Back garden
- ACCESSIBILITYHow a property has been adapted to meet the needs of vulnerable or disabled individuals.Read more about accessibility in our glossary page.
- Ground floor

Add an important place to see how long it'd take to get there from our property listings.
__mins driving to your place

Notes
Staying secure when looking for property
Ensure you're up to date with our latest advice on how to avoid fraud or scams when looking for property online.
Visit our security centre to find out moreDisclaimer - Property reference 1014. The information displayed about this property comprises a property advertisement. Rightmove.co.uk makes no warranty as to the accuracy or completeness of the advertisement or any linked or associated information, and Rightmove has no control over the content. This property advertisement does not constitute property particulars. The information is provided and maintained by Taylors, Sutton-on-Hull. Please contact the selling agent or developer directly to obtain any information which may be available under the terms of The Energy Performance of Buildings (Certificates and Inspections) (England and Wales) Regulations 2007 or the Home Report if in relation to a residential property in Scotland.
*This is the average speed from the provider with the fastest broadband package available at this postcode. The average speed displayed is based on the download speeds of at least 50% of customers at peak time (8pm to 10pm). Fibre/cable services at the postcode are subject to availability and may differ between properties within a postcode. Speeds can be affected by a range of technical and environmental factors. The speed at the property may be lower than that listed above. You can check the estimated speed and confirm availability to a property prior to purchasing on the broadband provider's website. Providers may increase charges. The information is provided and maintained by Decision Technologies Limited. **This is indicative only and based on a 2-person household with multiple devices and simultaneous usage. Broadband performance is affected by multiple factors including number of occupants and devices, simultaneous usage, router range etc. For more information speak to your broadband provider.