
Cliffe Road, Appleton, Warrington, WA4

- PROPERTY TYPE
Semi-Detached
- BEDROOMS
4
- BATHROOMS
2
- SIZE
Ask agent
Description
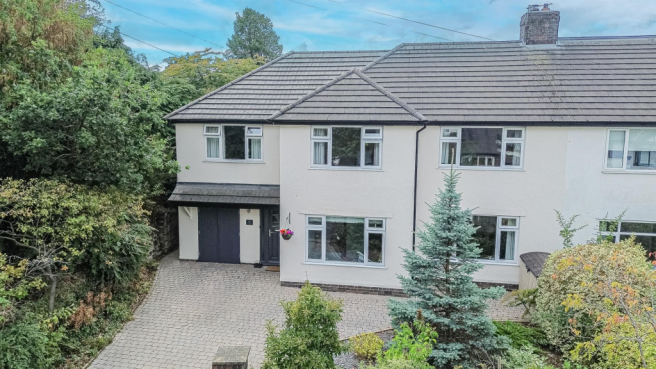
Accommodation - Occupying a prime position within this highly regarded location affectionately known as 'Old Appleton'. This double fronted semi-detached home has enjoyed significant investment resulting in a two storey wrap-around extension and extensive refurbishment culminating in a remarkable transformation.
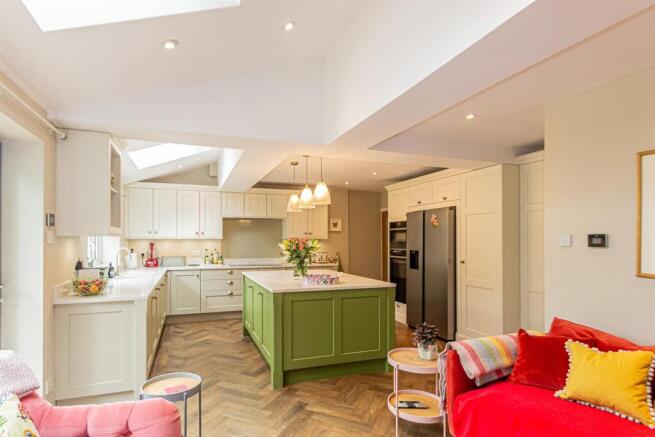
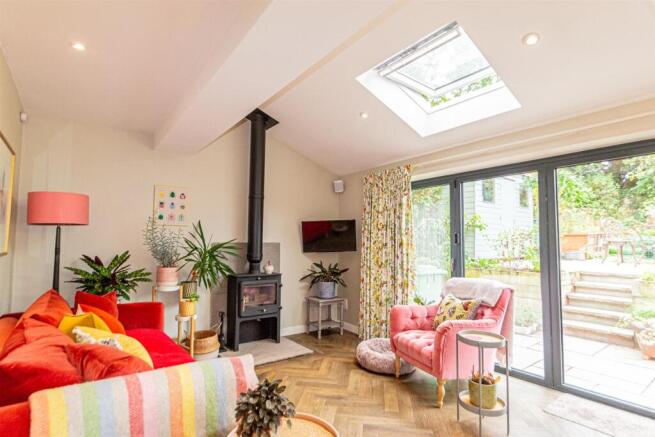
Elements worthy of note include but are not limited to a super open-plan dining kitchen and family room featuring a two tone 'Shaker' style kitchen with integrated appliances. As this room has been extended to the rear and side, there is a well proportioned family room featuring a solid fuel burning stove as its centre piece combined with bi-folding doors and 'Velux' windows ensuring the room is flooded with light. In addition, the principal suite is now positioned in the first floor extension resulting a comprehensive range of fitted furniture combined with a contemporary en suite and finally the main bathroom is traditional in design with a roll top bath as its primary feature..
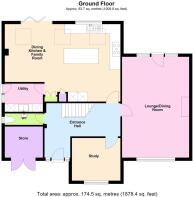
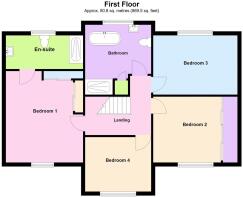
The enhanced accommodation includes a welcoming 'L' shaped entrance hallway with 'Amtico' flooring presented in a 'Herringbone' design and a staircase to upstairs with a painted balustrade and spindles. From the hall, the remaining accommodation includes a cloakroom with a two piece suite, dual aspect lounge and dining room with a solid fuel burning stove and door to the garden, study which is large enough to be used as a snug if required, dining kitchen and family room measuring over seven metres boasting a 'Shaker' style kitchen with centre island, appliances, solid fuel burning stove and bi-folding doors and utility with a continuation of the 'Shaker' style units. The first floor comprises the landing with a light funnel and loft access, principal bedroom hosting a comprehensive range of fitted furniture and a contemporary en-suite shower room, guest bedroom again with fitted wardrobes, third bedroom overlooking the gardens and the fourth which again is a double. Externally, there are landscaped gardens, stone patio, driveway parking and a converted garage now used for storage.
Ground Floor -
Entrance Porch - Canopied entrance with courtesy lighting and a composite, frosted leaded double glazed front door with anadjacent panel leading to the:
Entrance Hallway - 4.79m x 3.36m max (15'8" x 11'0" max) - A welcoming 'L' shaped reception with 'Amtico' flooring presented in a 'herringbone' design, staircase to upstairs with painted spindles and balustrade, inset lighting, ceiling coving and a central heating radiator.
Wc. - 2.50m x 0.88m (8'2" x 2'10") - White two piece suite with chrome fittings including a wash hand basin set on a vanity unit with cupboard storage below, splash back tiling and a low level WC. Continuation of the 'Amtico' flooring, inset lighting, PVC frosted double glazed window to the side elevation, central heating radiator and an extractor fan.
Lounge & Dining Room - 6.37m x 4.23m (20'10" x 13'10") - A light and airy generously proportioned dual aspect room featuring a white solid fuel burning stove set within a recessed chimney breast with a black slate tile hearth. PVC double glazed door with matching adjacent panels opening onto the rear garden patio complemented by a large PVC double glazed window overlooking the front. Engineered wood effect flooring, inset lighting, ceiling coving and two vertical central heating radiators.
Study - 3.30m x 2.71m (10'9" x 8'10") - Versatile room with a PVC double glazed window overlooking the front elevation, ceiling coving and a double central heating radiator.
Dining Kitchen & Family Room - 7.31m x 4.91m max (23'11" x 16'1" max) - Superb, extended open-plan space where family gathering is its theme. Featuring a 'Shaker' style kitchen comprising a comprehensive range of base, drawer and eye level units fitted to three walls with concealed lighting combined with full-height larder cupboards. In addition, there are integrated appliances including a 'Neff' induction hob with an illuminated extractor, dishwasher, 'Neff' 'slide & hide', microwave oven and a warming drawer. Moreover, there is a 'Samsung' 'American' style fridge/freezer set into a designed recess with surrounding fitted units. One and a half bowl sunken porcelain sink unit with mixer tap set in the 'Quartz' work surface with matching splashback and inset lighting.. Furthermore, there is a centre island with breakfast bar featuring a contrasting shade of base units and wine rack set below a 'Quartz' work surface.
The floor covering is a continuation of the 'Amtico' benefitting from electric underfloor heating, with the family room boasting a solid fuel burning stove as its centre piece combined with aluminium double glazed bi-folding doors opening onto the rear patio garden. PVC double glazed window overlooking the rear garden as well as double glazed electronic rain sensor 'Velux' windows.
Utility Room - 2.46m x 1.50m (8'0" x 4'11") - Continuation of the 'Shaker' style with base, full-height and eye level units combined with a sunken sink unit, mixer tap all set in a 'Quartz' work surface with space for appliances below. Continuation of the 'Amtico' flooring, inset lighting, PVC double glazed door to the side elevation with an adjacent panel, central heating radiator and an extractor fan.
First Floor -
Landing - 3.60m x 2.97m max (11'9" x 9'8" max) - Loft access, light funnel and inset lighting.
Bedroom One - 4.58m x 3.62m (15'0" x 11'10") - Comprehensive range of bedroom furniture including fitted wardrobes providing hanging, shelving and drawer storage with sliding doors and two mirrored panels. Ceiling coving, inset lighting, PVC double glazed window overlooking the front elevation and a vertical central heating radiator.
En-Suite Shower Room - 3.63m x 1.17m (11'10" x 3'10") - Contemporary fully tiled white suite with chrome fittings including a walk-in tiled enclosure housing a thermostatic shower with both rain-shower and retractable heads, wash hand basin set on a vanity unit with drawer storage below and illuminated mirror above complete with a low level WC. Inset lighting, chrome ladder heated towel rail and a PVC frosted double glazed window to the rear elevation.
Bedroom Two - 4.19m x 3.56m (13'8" x 11'8") - The original principal bedroom again including a range of fitted wardrobes providing hanging and shelving storage with sliding doors and a mirrored panel, inset lighting, ceiling coving, PVC double glazed window overlooking the front elevation and a central heating radiator.
Bedroom Three - 4.22m x 2.72m (13'10" x 8'11") - PVC double glazed window overlooking the rear elevation, ceiling coving and a central heating radiator.
Bedroom Four - 3.31m x 2.72m (10'10" x 8'11") - PVC double glazed window overlooking the front elevation, ceiling coving and a central heating radiator.
Bathroom - 3.28m x 2.97m max (10'9" x 9'8" max) - A quite stunning traditional period bathroom suite with chrome fittings including a roll top, claw feet bath with a Victoriana mixer shower head, wash hand basin with towel rail, high level WC with pull-chain and an oversized tiled enclosure with a thermostatic shower with a rain-shower head. Slate effect tiled flooring, inset lighting, antique style central heating radiator, heated chrome towel rail and a PVC frosted double glazed window to the rear elevation
Storage Cupboard - 0.75m x 0.62m (2'5" x 2'0") - Shelving Storage.
Outside - A mature landscaped garden enjoying a stone flagged patio garden, cold water tap and lighting, in addition to steps up to lawned gardens with well stocked borders enhanced with timber sleepers and timber shed. The front features. The front features a block paved driveway set adjacent to well stocked borders set behind a dwarf brick wall.
Tenure - Leasehold with a 'Term of 960 Years from 25th March 1962 (less 10 days)'.
Council Tax - Band 'E' - £2,981.67 (2026/2027)
Local Authority - Warrington Borough Council.
Services - No tests have been made of mains services, heating systems or associated services. Neither has confirmation been obtained from the statutory bodies of the presence of these services. We cannot therefore confirm they are in working order and any prospective purchaser is advised to obtain verification from their surveyor or solicitor.
Postcode - WA4 5AQ
Possession - Vacant Possession upon Completion.
Viewing - Strictly by appointment with 'Cowdel Clarke'. Video Tours can be viewed prior to physical inspections.
Storage - 2.25m x 2.02m (7'4" x 6'7") - Accessed through double doors from the front elevation housing the 'Alpha' wall mounted gas boiler installed in 2022, light and power, electric consumer unit and a cold water tap.
Brochures
Cliffe Road, Appleton, Warrington, WA4Brochure- COUNCIL TAXA payment made to your local authority in order to pay for local services like schools, libraries, and refuse collection. The amount you pay depends on the value of the property.Read more about council Tax in our glossary page.
- Band: E
- PARKINGDetails of how and where vehicles can be parked, and any associated costs.Read more about parking in our glossary page.
- Driveway
- GARDENA property has access to an outdoor space, which could be private or shared.
- Yes
- ACCESSIBILITYHow a property has been adapted to meet the needs of vulnerable or disabled individuals.Read more about accessibility in our glossary page.
- Ask agent
Cliffe Road, Appleton, Warrington, WA4

Add an important place to see how long it'd take to get there from our property listings.
__mins driving to your place


Notes
Staying secure when looking for property
Ensure you're up to date with our latest advice on how to avoid fraud or scams when looking for property online.
Visit our security centre to find out moreDisclaimer - Property reference 34871655. The information displayed about this property comprises a property advertisement. Rightmove.co.uk makes no warranty as to the accuracy or completeness of the advertisement or any linked or associated information, and Rightmove has no control over the content. This property advertisement does not constitute property particulars. The information is provided and maintained by Cowdel Clarke, Stockton Heath. Please contact the selling agent or developer directly to obtain any information which may be available under the terms of The Energy Performance of Buildings (Certificates and Inspections) (England and Wales) Regulations 2007 or the Home Report if in relation to a residential property in Scotland.
*This is the average speed from the provider with the fastest broadband package available at this postcode. The average speed displayed is based on the download speeds of at least 50% of customers at peak time (8pm to 10pm). Fibre/cable services at the postcode are subject to availability and may differ between properties within a postcode. Speeds can be affected by a range of technical and environmental factors. The speed at the property may be lower than that listed above. You can check the estimated speed and confirm availability to a property prior to purchasing on the broadband provider's website. Providers may increase charges. The information is provided and maintained by Decision Technologies Limited. **This is indicative only and based on a 2-person household with multiple devices and simultaneous usage. Broadband performance is affected by multiple factors including number of occupants and devices, simultaneous usage, router range etc. For more information speak to your broadband provider.