
Rugby Road, Cubbington, Leamington Spa

- PROPERTY TYPE
Detached
- BEDROOMS
5
- BATHROOMS
2
- SIZE
Ask agent
- TENUREDescribes how you own a property. There are different types of tenure - freehold, leasehold, and commonhold.Read more about tenure in our glossary page.
Freehold
Key features
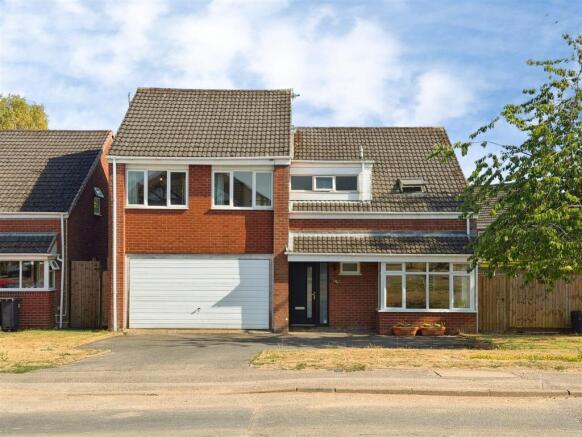
- A 1970's detached
- Over 2000 sqft Building
- Five Bedrooms
- Open 1st Floor Study Area
- Two Bathrooms
- Living Room & Guest WC
- Open Hall/Dining Room
- Kitchen Breakfast
- Double Garage & Parking
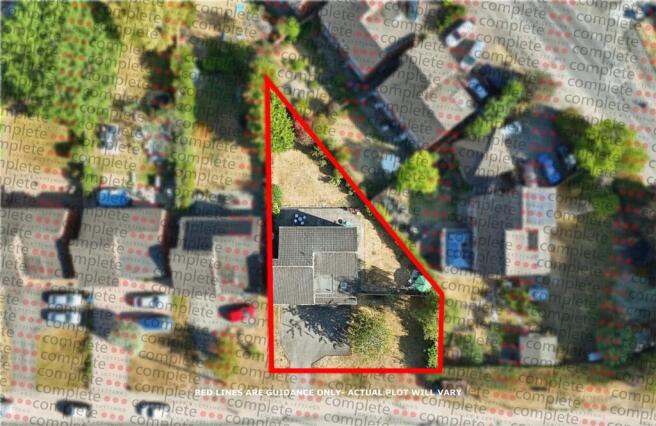
- Large Corner Plot
Description
Property Details...
Entrance
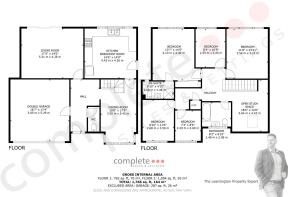
A modern composite entrance door with frosted glazing and a matching uPVC double glazed frosted side window leads into the hallway, which has a fitted doormat and timber-effect laminate flooring. A carpeted staircase rises to the first floor with a useful storage cupboard beneath. There are doors to the living room, kitchen diner, guest WC and integral double garage. The hallway also opens into the dining area.
Guest WC
With timber-effect vinyl flooring, a small vanity hand wash basin with mixer tap, toilet, downlight and a uPVC double glazed window.
Dining Area
A useful open-plan dining area with downlights, a radiator and a uPVC double glazed box bay window to the front elevation.
Kitchen Breakfast Room
A spacious, square-shaped kitchen diner with tiled flooring and a fitted white gloss kitchen with square-edged worktops. There is a ceramic one-and-a-half bowl sink with mixer tap and drainer, space and plumbing for a dishwasher, space for an electric oven with extractor over and a wall-mounted Vaillant boiler.
Living Room
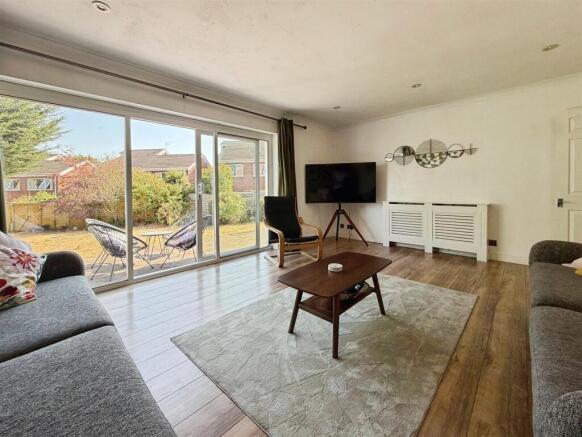
A good-sized living room with timber-effect laminate flooring, a feature wallpapered wall, downlights and a radiator. A large double glazed sliding patio door with matching side windows provides plenty of natural light and opens onto the garden.
Landing & Open Study Area
A carpeted landing with a particularly spacious area, ideal for use as a study or home-working space, with a timber Velux window and an open storage recess with shelving. There are doors to all five bedrooms and the family bathroom, together with an airing cupboard housing the hot water tank and shelving.
Bedroom One
A spacious main bedroom with a large uPVC double glazed window overlooking the rear garden, fitted sliding wardrobes and a radiator. Door to the en-suite.
En-Suite
Fitted with a glass-doored quadrant shower enclosure with mains-fed shower, a pedestal hand wash basin with chrome mixer tap, toilet, electric shaver point and chrome heated towel radiator. There is a uPVC double glazed window, downlights and tiled splashback areas.
Bedroom Two
A spacious bedroom with a large uPVC double glazed window overlooking the rear garden and a radiator.
Bedroom Three
A spacious bedroom with a large uPVC double glazed window overlooking the front elevation, laminate flooring and a radiator.
Bedroom Four
A well-proportioned bedroom with a large uPVC double glazed window overlooking the rear garden and a radiator.
Bedroom Five
A good-sized fifth bedroom with a uPVC double glazed window and a radiator.
Bathroom
The bathroom is fitted with a modern white suite comprising a P-shaped bath with shower screen, electric shower and taps, a pedestal hand wash basin with chrome mixer tap and a toilet. There is a radiator, uPVC double glazed window, tiled flooring and tiled splashback areas.
Rear Garden
A generous wraparound garden benefiting from the property’s substantial corner plot. There is a large patio with steps leading down to an extensive lawn, enclosed by timber fencing. The garden continues around the side of the property into a further substantial lawned area, also enclosed by timber fencing, with gated access leading to the front.
Parking & Front
The property is set back from the road with a generous frontage incorporating a driveway providing off-road parking for approximately two to four vehicles. There are extensive lawned areas with a selection of small trees and gated access to the side garden. A canopy porch shelters the front entrance and has an exterior light.
Double Garage
An integral double garage with direct access from the entrance hallway, providing excellent parking, storage or workshop space.
Location
Cubbington is a highly regarded and well-established village situated on the north-eastern edge of Royal Leamington Spa, offering an excellent balance of village life, countryside and convenient access to the town. The property occupies a particularly appealing position towards the outskirts of the village, with the surrounding Warwickshire countryside close at hand, providing a more rural feel while remaining within easy reach of everyday amenities. The village has a strong sense of community and offers a useful selection of local facilities, including shops, convenience stores, a Post Office, public houses, takeaways and other everyday amenities. Families are particularly well catered for, with Cubbington CofE Primary School and Our Lady & St Teresa’s Catholic Primary School nearby, together with convenient access to the highly regarded North Leamington School. For those who enjoy the outdoors, Cubbington is surrounded by attractive Warwickshire countryside, with numerous footpaths, bridleways and rural walks accessible from the village. The nearby villages of Offchurch and Weston-under-Wetherley add to the area’s semi-rural appeal, while Leamington Spa’s parks, restaurants, cafés, independent shops and vibrant town centre are only a short drive away. Royal Leamington Spa is approximately 2.5 miles away and provides an extensive range of shopping, leisure and recreational facilities, together with beautiful green spaces including Jephson Gardens, Newbold Comyn and the surrounding countryside. The area is also well placed for access to Warwick, Coventry and the wider Midlands road network. For commuters, Leamington Spa railway station is approximately 4 miles away and provides direct rail services to London Marylebone, Birmingham and other major destinations. Coventry railway station is also accessible and provides frequent direct services to London Euston. Excellent road links make Cubbington particularly convenient for Leamington Spa, Warwick, Coventry and surrounding employment centres, making this an excellent location for families and commuters seeking village living without sacrificing connectivity.
Brochures
Rugby Road, Cubbington, Leamington Spa- COUNCIL TAXA payment made to your local authority in order to pay for local services like schools, libraries, and refuse collection. The amount you pay depends on the value of the property.Read more about council Tax in our glossary page.
- Ask agent
- PARKINGDetails of how and where vehicles can be parked, and any associated costs.Read more about parking in our glossary page.
- Yes
- GARDENA property has access to an outdoor space, which could be private or shared.
- Yes
- ACCESSIBILITYHow a property has been adapted to meet the needs of vulnerable or disabled individuals.Read more about accessibility in our glossary page.
- Ask agent
Energy performance certificate - ask agent

Add an important place to see how long it'd take to get there from our property listings.
__mins driving to your place
Affordability

About Complete Estate Agents, Leamington Spa
1 Binswood Street Leamington Warwickshire CV32 5RW


Notes
Staying secure when looking for property
Ensure you're up to date with our latest advice on how to avoid fraud or scams when looking for property online.
Visit our security centre to find out moreDisclaimer - Property reference 34871661. The information displayed about this property comprises a property advertisement. Rightmove.co.uk makes no warranty as to the accuracy or completeness of the advertisement or any linked or associated information, and Rightmove has no control over the content. This property advertisement does not constitute property particulars. The information is provided and maintained by Complete Estate Agents, Leamington Spa. Please contact the selling agent or developer directly to obtain any information which may be available under the terms of The Energy Performance of Buildings (Certificates and Inspections) (England and Wales) Regulations 2007 or the Home Report if in relation to a residential property in Scotland.
*This is the average speed from the provider with the fastest broadband package available at this postcode. The average speed displayed is based on the download speeds of at least 50% of customers at peak time (8pm to 10pm). Fibre/cable services at the postcode are subject to availability and may differ between properties within a postcode. Speeds can be affected by a range of technical and environmental factors. The speed at the property may be lower than that listed above. You can check the estimated speed and confirm availability to a property prior to purchasing on the broadband provider's website. Providers may increase charges. The information is provided and maintained by Decision Technologies Limited. **This is indicative only and based on a 2-person household with multiple devices and simultaneous usage. Broadband performance is affected by multiple factors including number of occupants and devices, simultaneous usage, router range etc. For more information speak to your broadband provider.