Robby Lea Drive, Natland, Kendal, Cumbria, LA9

- PROPERTY TYPE
Bungalow
- BEDROOMS
3
- BATHROOMS
1
- SIZE
Ask agent
- TENUREDescribes how you own a property. There are different types of tenure - freehold, leasehold, and commonhold.Read more about tenure in our glossary page.
Freehold
Key features
- Desirable Village Location with Green, Church and Primary School Close By
- Convenient for Oxenholme Mainline Station and Westmorland General Hospital
- Light and Airy Accommodation
- Gas Central Heating
- UPVC Double Glazing
- Neutral Decor and Flooring Throughout
Description
OVERVIEW
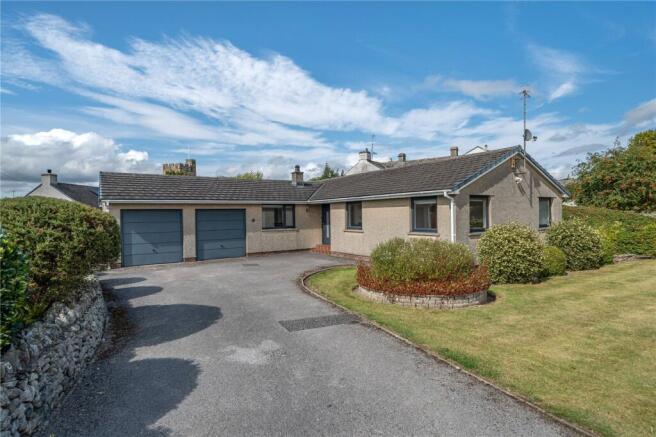
Having been comprehensively updated in recent years, this detached bungalow has neutral decor throughout, a high standard of fittings and immaculate presentation. Positioned on a corner plot there is space for everyone - the two reception rooms and a modern kitchen ensure family meal times and entertaining are a breeze. All three bedrooms have built in storage plus there is a high end four piece bathroom and additional cloakroom. Outside, there are well planted and maintained gardens, a good sized driveway and a double garage. Viewing is highly recommended.
ACCOMMODATION
Approaching over the spacious driveway, a contemporary smart grey front door leads into the hallway. Having a sleek finish with LVT flooring and modern oak doors, the hallway is L shaped with the living accommodation to one side and the bedrooms to the other - perfect for privacy considerations. Moving into the dual aspect lounge, there are pleasant views across the gardens both at the front and rear and a recessed gas fire with log flame effect. A sliding door leads to the rear garden and an arch to the dining room. Connecting to the kitchen, the dining room is ideal for everyday meals and special occasions.
-
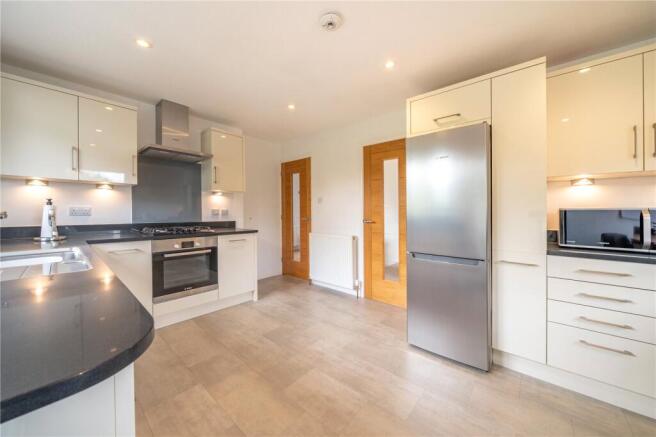
The kitchen has been thoughtfully planned, fitted with cream gloss units with dark quartz worktops, under unit lighting and a wood block breakfast bar. There is a gas hob with hood above and an electric oven. The adjoining laundry/porch helps keep the kitchen clutter and appliance free and there is access to the garden.
-
Moving towards the bedroom wing of the bungalow, there is a four piece bathroom and an additional cloakroom - both fitted with high quality sanitary ware. The cloakroom has a handy triple cupboard, perfect for household bits and bobs. The bathroom has a boutique hotel feel with a walk in shower, wide Vitra hand basin with drawers and lighting beneath plus a bath and WC. The bathroom is fully tiled and has under floor heating and an illuminated mirror.
-
The largest of the three bedrooms has an impressive range of fitted wardrobes with internal shelving and drawers and matching bedside cabinets, all finished in a stylish oak effect. The two further bedrooms both have a built in double cupboard/wardrobe.
OUTSIDE
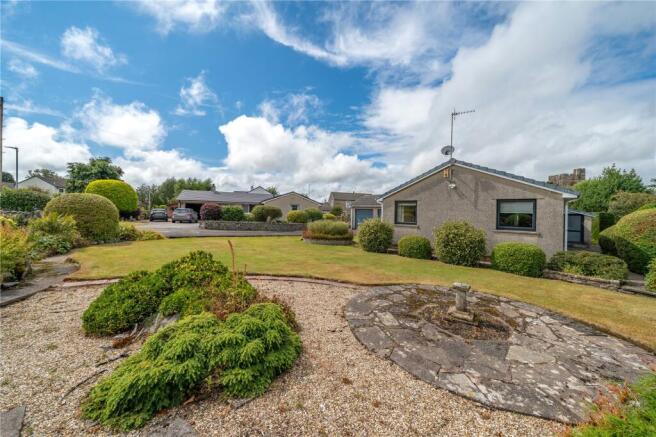
Externally, the property continues to be well maintained. The well planned front garden has year round interest with evergreens and specimen trees. There is a good sized lawn with inset circular gravel and flagged area and a generous driveway with turning. The level plot is perfect for pets and children with a further lawn space at the rear, a patio and gravel. The double garage has two up and over doors, partly boarded loft and a pedestrian door and sink unit. The Vaillant boiler is housed in the garage.
DIMENSIONS
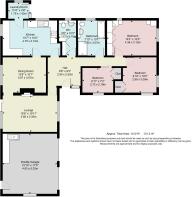
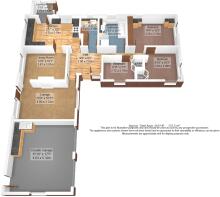
Hall 9' 6" x 8' 3" (2.90m x 2.52m) Lounge 15' 9" x 10' 11" (4.80m x 3.32m) Dining Room 12' 8" x 10' 1" (3.87m x 3.07m) Kitchen 15' 7" x 10' 2" (4.75m x 3.10m) Laundry/Porch 5' 10" x 4' 8" (1.79m x 1.42m) WC 5' 0" x 10' 2" (1.52m x 3.10m) Bathroom 7' 10" x 10' 1" (2.40m x 3.07m) Bedroom 14' 4" x 10' 3" (4.38m x 3.13m) max Bedroom 9' 10" x 10' 2" (2.99m x 3.09m) Bedroom 8' 11" x 7' 2" (2.72m x 2.18m) Double Garage 15' 10" x 17' 5" (4.83m x 5.32m)
DIRECTIONS
Facing St Marks Church in the centre of Natland, proceed onto Helm Lane to the right hand side. Take the first right onto Robby Lea Drive with the property being on the right hand side on the corner with Helm Lane. what3words///down.fired.fetch
ESSENTIAL INFORMATION
Services: Mains Water, Gas, Electric and Drainage Tenure: Freehold. There is shared accessed from Robby Lea Drive with the neighbouring property. Council Tax Band: E EPC Grading: D
Brochures
Particulars- COUNCIL TAXA payment made to your local authority in order to pay for local services like schools, libraries, and refuse collection. The amount you pay depends on the value of the property.Read more about council Tax in our glossary page.
- Band: TBC
- PARKINGDetails of how and where vehicles can be parked, and any associated costs.Read more about parking in our glossary page.
- Yes
- GARDENA property has access to an outdoor space, which could be private or shared.
- Yes
- ACCESSIBILITYHow a property has been adapted to meet the needs of vulnerable or disabled individuals.Read more about accessibility in our glossary page.
- Ask agent

Add an important place to see how long it'd take to get there from our property listings.
__mins driving to your place
Affordability



Notes
Staying secure when looking for property
Ensure you're up to date with our latest advice on how to avoid fraud or scams when looking for property online.
Visit our security centre to find out moreDisclaimer - Property reference KEN260154. The information displayed about this property comprises a property advertisement. Rightmove.co.uk makes no warranty as to the accuracy or completeness of the advertisement or any linked or associated information, and Rightmove has no control over the content. This property advertisement does not constitute property particulars. The information is provided and maintained by Milne Moser, Kendal. Please contact the selling agent or developer directly to obtain any information which may be available under the terms of The Energy Performance of Buildings (Certificates and Inspections) (England and Wales) Regulations 2007 or the Home Report if in relation to a residential property in Scotland.
*This is the average speed from the provider with the fastest broadband package available at this postcode. The average speed displayed is based on the download speeds of at least 50% of customers at peak time (8pm to 10pm). Fibre/cable services at the postcode are subject to availability and may differ between properties within a postcode. Speeds can be affected by a range of technical and environmental factors. The speed at the property may be lower than that listed above. You can check the estimated speed and confirm availability to a property prior to purchasing on the broadband provider's website. Providers may increase charges. The information is provided and maintained by Decision Technologies Limited. **This is indicative only and based on a 2-person household with multiple devices and simultaneous usage. Broadband performance is affected by multiple factors including number of occupants and devices, simultaneous usage, router range etc. For more information speak to your broadband provider.