
Magnolia Drive, Ryde

- PROPERTY TYPE
House
- BEDROOMS
4
- BATHROOMS
3
- SIZE
2,161 sq ft
201 sq m
- TENUREDescribes how you own a property. There are different types of tenure - freehold, leasehold, and commonhold.Read more about tenure in our glossary page.
Freehold
Key features
- Idyllic Spacious Home ** PRICED TO SELL **
- Excellent energy efficiency with an EPC rating of B (86) and solar photovoltaic panels
- Generous dual-aspect principal bedroom with fitted wardrobes and countryside views
- Separate utility room in addition to laundry space within the garage
- Two beautifully appointed ensuite shower rooms
- Bespoke drinks station with integrated wine cooler in the kitchen
- First-floor landing spacious enough to accommodate a home-working area
- French doors from both principal reception rooms opening directly onto the rear garden
- Integrated double garage with electric door
- Approximately 0.11-acre plot with driveway parking and gated access to both sides
Description
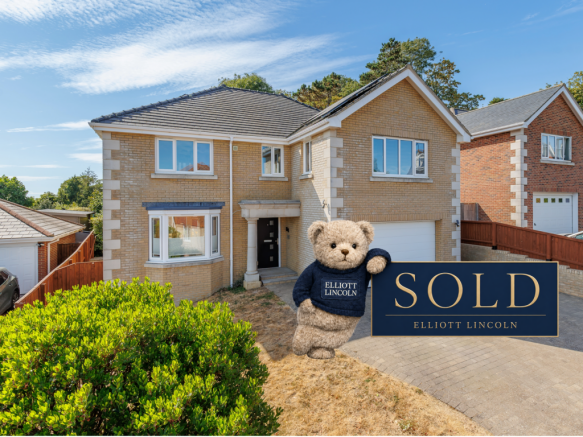
Kamali House offers an impressive amount of living space, arranged with both family life and entertaining in mind. The ground floor is centred around a superb kitchen and dining room stretching the full depth of the house, complemented by an equally generous living room opening directly onto the garden. Practicality has also been carefully considered, with a separate utility room and a large integral garage that can accommodate vehicles while still providing excellent storage, laundry and workshop space.
The first floor provides four substantial bedrooms, including two ensuite rooms, together with a family bathroom. Several rooms enjoy attractive views across the surrounding countryside and towards Culver Down, while the particularly spacious landing offers the flexibility to create a study or home-working area.
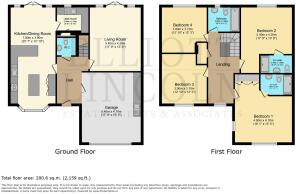
Entrance Hall - A partially glazed composite entrance door opens into a welcoming central hallway. LED spotlights and a contemporary vertical radiator complement the modern finish, while the staircase rises to the first floor with oak detailing, brushed stainless-steel fittings and a modern balustrade. Doors lead into the principal ground-floor rooms, with an internal fire door providing direct access to the garage.
Cloakroom - 5'3" x 3'7" - Fitted with a WC and handbasin, together with a chrome heated towel rail, extractor fan and contemporary finishes.
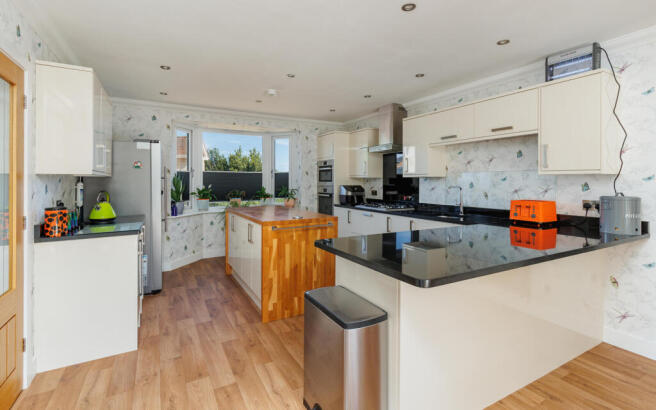
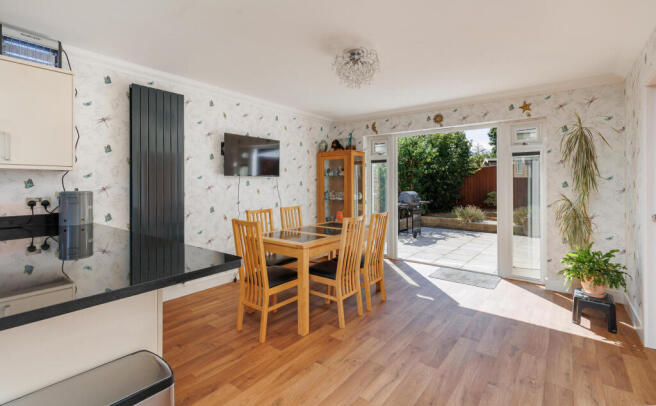
Kitchen And Dining Room - 25'7" x 12'10" - A particularly impressive room extending the full depth of the property and providing ample space for cooking, dining and informal entertaining.
The kitchen is fitted with an extensive range of high-gloss ivory wall, floor and drawer units, complemented by solid granite work surfaces with routed drainer and a stainless-steel sink. Appliances include a five-ring Bosch gas hob with a brushed stainless-steel and glass extractor hood, a Bosch fan-assisted oven, combination microwave oven and integrated dishwasher.
A broad peninsula extends into the room, providing considerable additional worktop space and a generous overhang capable of seating approximately four or five people. A separate central island is finished with matching ivory cabinetry, an oak worktop and waterfall-style end panels.
A dedicated drinks station provides further cabinetry and granite worktop space, together with an integrated slimline wine and drinks cooler. Plumbing and space are also available for an American-style refrigerator with water and ice facilities.
A bay window to the front frames a far-reaching outlook across the surrounding countryside and towards Culver Down. At the rear, double-glazed French doors with matching side panels and opening windows above lead onto the garden patio. Twin anthracite vertical radiators and practical vinyl flooring complete the room.
Utility Room - 8'6" x 6'11" - Positioned immediately off the kitchen and dining room, the utility room is fitted with a range of wall and floor units, together with a one-and-a-half bowl stainless-steel sink.
There is plumbing and space for a washing machine and tumble dryer, a radiator, extractor fan and a double-glazed window overlooking the rear garden. A built-in shelved cupboard provides particularly useful storage for cleaning equipment, laundry products and a vacuum cleaner.
Living Room - 17'9" x 13'9" - A spacious reception room positioned behind the garage and enjoying a direct connection with the garden. Double-glazed French doors with matching side panels allow an abundance of natural light into the room and open onto the rear patio.
Twin contemporary vertical radiators and ceiling light fittings complete this comfortable and versatile family space.
First Floor Landing - The oak and brushed stainless-steel staircase turns onto an exceptionally spacious first-floor landing. A double-glazed front window captures an attractive outlook across open countryside and downland towards Culver Down.
The landing is sufficiently generous to accommodate a desk and home-working area without compromising access to the bedrooms. A radiator and a shelved airing cupboard are also provided.
Bedroom 1 - 16'1" x 15'5" - A substantial dual-aspect principal bedroom with double-glazed windows to the front and side elevations, drawing in excellent natural light and enjoying attractive views across the surrounding countryside.
A comprehensive range of fitted wardrobes provides extensive storage, while a radiator and ceiling pendant complete the room. A door leads into the ensuite shower room.
Ensuite Shower Room - 8'6" x 5'7" - Fitted with a large low-profile shower tray and glazed enclosure, incorporating a rainfall shower and separate handheld attachment.
The suite also includes a WC, pedestal handbasin and chrome heated towel rail. LED spotlights, an extractor fan and a lightwell providing natural light complete the room.
Bedroom 2 - 17'9" x 13'9" - Another exceptionally generous bedroom with a double-glazed window overlooking the rear garden and countryside beyond. The room includes a radiator, loft access and its own ensuite shower room.
Ensuite Shower Room - 8'2" x 4'11" - Fitted with a large low-profile shower tray and glazed enclosure, rainfall shower with separate attachment, pedestal handbasin and WC. Further features include LED spotlights, an extractor fan and chrome heated towel rail.
Bedroom 3 - 12'6" x 12'2" - A well-proportioned room with a double-glazed window overlooking the rear garden and a radiator.
Bedroom 4 - 12'10" x 12'2" - Positioned at the front of the house, this generous room enjoys a double-glazed window framing another attractive countryside and downland outlook. Radiator.
Family Bathroom - 8'6" x 6'7" - Fitted with a panelled bath incorporating a central mixer tap, rainfall-style shower and glazed shower screen.
The suite is completed by a pedestal handbasin, WC and chrome heated towel rail. Part-tiled walls, LED spotlights, an extractor fan and an obscured double-glazed window complete the room.
Integral Double Garage - 17'9" x 15'5" - A generous integral garage, approached from the driveway through an electrically operated up-and-over door and accessible directly from the entrance hall.
Power and lighting are installed, together with a range of fitted wall and floor units, a stainless-steel sink and additional plumbing and space for a washing machine and tumble dryer. The wall-mounted gas boiler, electrical consumer unit and solar panel inverter are also housed here.
The proportions allow the garage to serve not only as secure vehicle accommodation but also as a practical workshop, utility and storage area.
Outside - Kamali House occupies a plot of approximately 0.11 acres, with a broad driveway providing ample off-road parking and access to the integral double garage.
The enclosed rear garden enjoys a good degree of privacy and has been arranged for relatively easy maintenance. A generous, paved patio immediately behind the house provides space for outdoor seating, dining and entertaining, with French doors from both the living room and kitchen creating a natural flow between the house and garden.
A single step rises to the lawn, accompanied by a paved pathway around the property and a selection of established small trees, shrubs and planting. Gated access is available to both sides of the house, where the gas and electricity meters are also positioned. A whole host of wildlife can be seen around the garden including birds such as Woodpeckers and also squirrels.
Location - Magnolia Drive is situated on the outskirts of Ryde, providing a balance between convenient access to the town and attractive countryside surroundings. Ryde offers an excellent range of independent shops, supermarkets, schools, cafés and restaurants, together with its extensive sandy beach and seafront.
Mainland passenger connections are available from Ryde Pier Head and the nearby hovercraft terminal, making the property particularly well placed for those requiring regular access to Portsmouth and onward rail connections. Fishbourne car ferry terminal is approximately 3.5 miles and a 10 minute drive from this property. The surrounding area also offers a variety of countryside walks, coastal routes and nearby villages, while the elevated position of Kamali House provides appealing views towards the Island’s eastern downland.
Important Notice – Property Particulars - These particulars are intended to give a fair and overall indication of the property and do not constitute any part of an offer or contract. They are provided in good faith and are believed to be correct; however, Elliott Lincoln gives no representation or warranty (whether express or implied) as to the accuracy, completeness or reliability of the information contained within these particulars. All statements, descriptions, photographs, measurements, floor plans and any other information are for guidance only and must not be relied upon as statements of fact.
Any prospective purchaser must satisfy themselves by inspection and/or by making independent enquiries as to the correctness of all information, including (without limitation) the condition of the property, boundaries, title, tenure, planning permissions, building regulations, consents, rights of way, restrictive covenants, access, services, service charges/ground rent (if applicable), and the location and proximity of any facilities or features of specific importance to them. Distances, areas and measurements are approximate and are not guaranteed.
Fixtures, fittings, contents and furnishings are not included in the sale unless specifically stated. Any reference to appliances, services, utilities, heating systems or installations is given in good faith but these have not been tested by Elliott Lincoln, and no warranty is given as to their working order, efficiency or safety. Purchasers are strongly advised to commission appropriate surveys/inspections and to obtain verification from their solicitor and/or other professional advisers prior to exchange of contracts.
Elliott Lincoln is the trading name of Adele Smith Ltd, and its Associates, agents and representatives are not authorised to make or give any representations or warranties in relation to the property.
Brochures
Magnolia Drive, RydeBrochure- COUNCIL TAXA payment made to your local authority in order to pay for local services like schools, libraries, and refuse collection. The amount you pay depends on the value of the property.Read more about council Tax in our glossary page.
- Band: E
- PARKINGDetails of how and where vehicles can be parked, and any associated costs.Read more about parking in our glossary page.
- Garage,Driveway
- GARDENA property has access to an outdoor space, which could be private or shared.
- Yes
- ACCESSIBILITYHow a property has been adapted to meet the needs of vulnerable or disabled individuals.Read more about accessibility in our glossary page.
- Ask agent
Magnolia Drive, Ryde

Add an important place to see how long it'd take to get there from our property listings.
__mins driving to your place
Affordability


Notes
Staying secure when looking for property
Ensure you're up to date with our latest advice on how to avoid fraud or scams when looking for property online.
Visit our security centre to find out moreDisclaimer - Property reference 34871673. The information displayed about this property comprises a property advertisement. Rightmove.co.uk makes no warranty as to the accuracy or completeness of the advertisement or any linked or associated information, and Rightmove has no control over the content. This property advertisement does not constitute property particulars. The information is provided and maintained by Elliott Lincoln, Covering the Isle of Wight. Please contact the selling agent or developer directly to obtain any information which may be available under the terms of The Energy Performance of Buildings (Certificates and Inspections) (England and Wales) Regulations 2007 or the Home Report if in relation to a residential property in Scotland.
*This is the average speed from the provider with the fastest broadband package available at this postcode. The average speed displayed is based on the download speeds of at least 50% of customers at peak time (8pm to 10pm). Fibre/cable services at the postcode are subject to availability and may differ between properties within a postcode. Speeds can be affected by a range of technical and environmental factors. The speed at the property may be lower than that listed above. You can check the estimated speed and confirm availability to a property prior to purchasing on the broadband provider's website. Providers may increase charges. The information is provided and maintained by Decision Technologies Limited. **This is indicative only and based on a 2-person household with multiple devices and simultaneous usage. Broadband performance is affected by multiple factors including number of occupants and devices, simultaneous usage, router range etc. For more information speak to your broadband provider.