Cauldwell Road, Mansfield, NG18

- PROPERTY TYPE
Detached
- BEDROOMS
5
- BATHROOMS
3
- SIZE
3,478 sq ft
323 sq m
- TENUREDescribes how you own a property. There are different types of tenure - freehold, leasehold, and commonhold.Read more about tenure in our glossary page.
Freehold
Key features
- Distinguished Five-Bedroom Detached Residence
- Original Oak-Panelled Inner Hallway
- Formal Lounge With Open Fireplace
- Character Dining Room With Multi-Fuel Stove
- Impressive Sun Lounge With Bifold Doors
- Private Second-Floor Guest Suite
- Extensive Front And Rear Gardens
- Large Detached Home Office Building
- Detached Double Garage And Gated Parking
Description
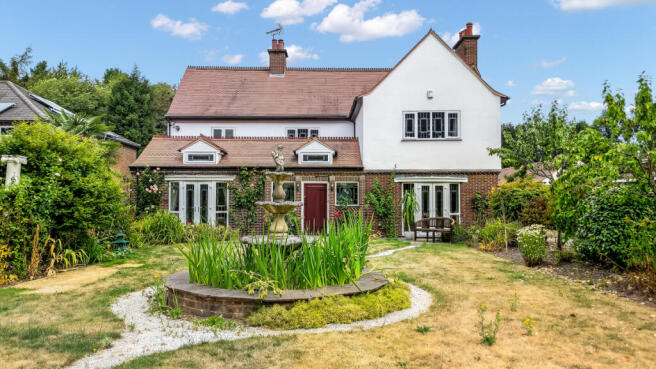
Set behind a gated approach on the peaceful, no-through Cauldwell Road, Burleigh is a substantial five-bedroom detached residence where period character, generous family accommodation and beautifully established grounds come together.
Extended, upgraded and meticulously maintained by its current owners, the property offers an increasingly rare combination, the warmth and individuality of an established home, accompanied by the flexibility required for modern family life.
From original oak panelling and open fires to a vaulted family room, expansive sun lounge and private second-floor guest suite, every part of Burleigh contributes something distinctive to the experience of living here.
The arrival immediately establishes a sense of privacy. Gates open onto an extensive block-paved and gravelled driveway, providing ample parking alongside a detached brick-built double garage. Mature planting, rose and shrub borders and a central water feature soften the approach, creating an attractive first impression.
The substantial oak entrance door opens directly into the principal family living room, an impressive extension featuring a beautifully vaulted ceiling.
Filled with natural light through French doors and windows on several sides, this generous reception room offers exceptional versatility. It is large enough to accommodate different seating areas while retaining an inviting atmosphere for everyday family life.
Beyond lies the original inner hallway, where the heritage of the house becomes immediately apparent. Oak panelling, matching internal doors and a wide oak staircase create a sense of permanence and craftsmanship, providing an elegant architectural connection between the original residence and its later additions.
The formal lounge is a wonderfully atmospheric room centred around an open fireplace with a tiled hearth and traditional moulded surround. Deep coving and timber flooring reinforce its character, creating an intimate setting for quiet evenings and winter gatherings.
A separate dining room offers another beautifully defined space. Its rustic brick fireplace and multi-fuel stove create warmth and personality, while integrated surround-sound speakers allow the room to transition effortlessly from family dinners to larger celebrations.
The dedicated study provides a private setting for working from home. A limestone fireplace forms an elegant focal point, while its separation from the main living spaces makes the room equally suited to reading, creative work or receiving clients.
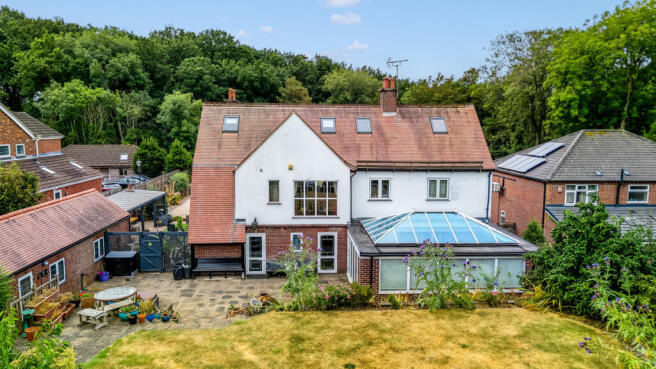
At the rear of the house, the impressive sun lounge creates a remarkable connection with the garden. Extending to over 24 feet, its glazed roof and elevations allow natural light to fill the interior throughout the day.
Bifold doors open directly onto the grounds, allowing the room to become part of the garden during the warmer months. It is an ideal environment for relaxed entertaining, informal dining or simply enjoying the changing seasons from inside the home.
The breakfast kitchen combines traditional styling with the space required for contemporary family life. Shaker-style cabinetry is complemented by granite work surfaces and a central island, while a range cooker, twin ovens, integrated appliances and provision for an American-style fridge-freezer provide excellent functionality.
French windows allow additional natural light into the room, while integrated speakers and generous proportions reinforce the kitchens position as one of the everyday social centres of the house.
A separate utility room, rear entrance and ground-floor cloakroom complete the practical accommodation.
The wide oak staircase rises to an exceptional first-floor landing. A full-height picture window overlooks the rear garden, transforming the landing into a memorable architectural feature rather than simply a passage between rooms.
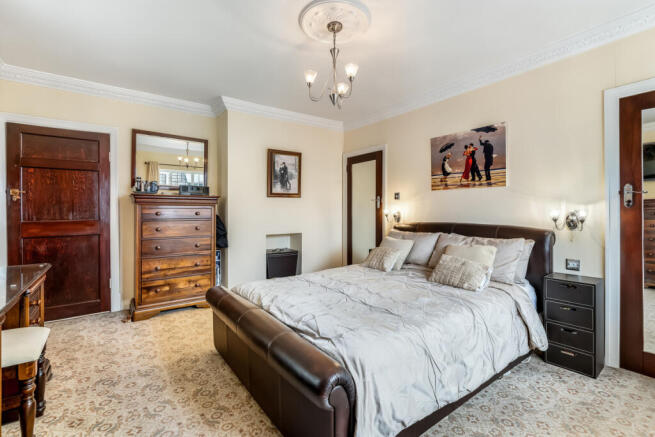
The principal bedroom enjoys views to the side and rear, together with a walk-in wardrobe and dressing area. Its private, fully tiled en-suite bathroom creates a comfortable retreat within the home.
Three further bedrooms occupy the first floor, all generously proportioned and capable of adapting to the changing needs of a family.
The refitted family bathroom includes a Jacuzzi bath and a large separate shower area with built-in seating, creating a space designed equally for convenience and relaxation.
A concealed staircase leads from the landing to the second floor, revealing one of Burleigh’s most appealing surprises.
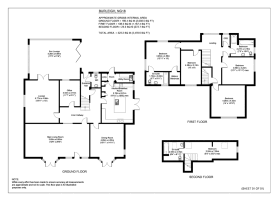
This upper level forms a self-contained guest or family suite comprising a private seating area, fifth bedroom and bathroom. It offers an ideal retreat for visiting guests, older children, extended family or anyone requiring a quieter space away from the principal accommodation.
Outside, the extensive grounds have been arranged to provide several different environments for relaxing, entertaining and family life.
An artificial lawn and covered seating area create a sheltered setting close to the side entrance, while the rear of the house opens onto a substantial flagstone terrace. Steps rise towards the principal lawn, framed by established borders, mature planting and raised beds.
A former summer house is currently used as a greenhouse but could be returned to its previous purpose, creating another quiet destination within the garden. A separate gardener’s cloakroom also provides valuable practicality when spending time outdoors.
One of the property’s most distinctive features is the substantial detached office building.
Extending to over 27 feet, it offers an excellent environment for home working, running a business, creative pursuits or establishing a private studio. A separate storeroom and private steam room complete the building, adding another layer of flexibility and lifestyle appeal.
The detached double garage provides secure parking and storage, while the generous driveway can accommodate several additional vehicles.
Burleigh’s position on Cauldwell Road brings a welcome feeling of separation while remaining within convenient reach of Mansfield’s amenities, schools, employment centres and surrounding road connections.
This is a home with genuine personality, one that has evolved over time while retaining the architectural details that make it memorable.
It offers space for family to come together, private rooms in which to retreat, independent accommodation for guests and extensive gardens in which to entertain, unwind and create lasting memories.
Contact MSRE Global to arrange your private viewing of Burleigh, a distinguished Mansfield residence where period character, generous family living and exceptional versatility come together.
- COUNCIL TAXA payment made to your local authority in order to pay for local services like schools, libraries, and refuse collection. The amount you pay depends on the value of the property.Read more about council Tax in our glossary page.
- Band: F
- PARKINGDetails of how and where vehicles can be parked, and any associated costs.Read more about parking in our glossary page.
- Yes
- GARDENA property has access to an outdoor space, which could be private or shared.
- Yes
- ACCESSIBILITYHow a property has been adapted to meet the needs of vulnerable or disabled individuals.Read more about accessibility in our glossary page.
- Ask agent

Add an important place to see how long it'd take to get there from our property listings.
__mins driving to your place
Affordability

Notes
Staying secure when looking for property
Ensure you're up to date with our latest advice on how to avoid fraud or scams when looking for property online.
Visit our security centre to find out moreDisclaimer - Property reference RX825229. The information displayed about this property comprises a property advertisement. Rightmove.co.uk makes no warranty as to the accuracy or completeness of the advertisement or any linked or associated information, and Rightmove has no control over the content. This property advertisement does not constitute property particulars. The information is provided and maintained by MSRE Global, Covering London. Please contact the selling agent or developer directly to obtain any information which may be available under the terms of The Energy Performance of Buildings (Certificates and Inspections) (England and Wales) Regulations 2007 or the Home Report if in relation to a residential property in Scotland.
*This is the average speed from the provider with the fastest broadband package available at this postcode. The average speed displayed is based on the download speeds of at least 50% of customers at peak time (8pm to 10pm). Fibre/cable services at the postcode are subject to availability and may differ between properties within a postcode. Speeds can be affected by a range of technical and environmental factors. The speed at the property may be lower than that listed above. You can check the estimated speed and confirm availability to a property prior to purchasing on the broadband provider's website. Providers may increase charges. The information is provided and maintained by Decision Technologies Limited. **This is indicative only and based on a 2-person household with multiple devices and simultaneous usage. Broadband performance is affected by multiple factors including number of occupants and devices, simultaneous usage, router range etc. For more information speak to your broadband provider.