
Deane Road, Bolton, BL3

- PROPERTY TYPE
Land
- BATHROOMS
1
- SIZE
Ask agent
Key features
- Prime Development Opportunity
- Central Bolton Location
- Plans &Architectural Drawings Included
- Transport Links And Local Amenities
- Significant Investment & Income Potential
Description
An exciting opportunity to acquire a prominent development site at 120–126 Deane Road, Bolton, BL3 5DL, offering significant potential for residential and commercial development.
Occupying a highly visible position on Deane Road, one of the main arterial routes into Bolton town centre, the site is opposite the University campus and close to Bolton College, shops, amenities and public transport. Bolton town centre is within walking distance, making this a well-connected and sustainable location for future development.
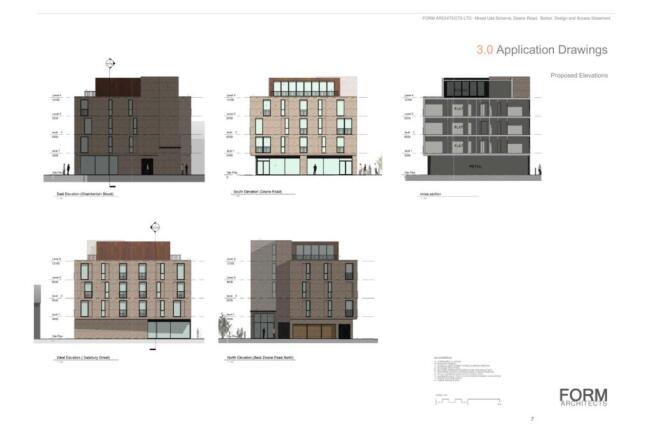
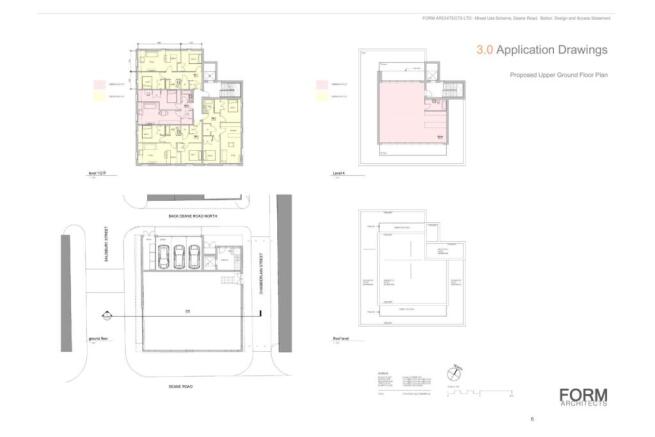
The site previously benefited from plans for an impressive five-storey mixed-use development, incorporating approximately 201 sq m of ground-floor commercial/retail space with 13 residential apartments above. The proposed accommodation included three floors each containing one one-bedroom and three two-bedroom apartments, plus a top-floor penthouse/studio with roof terraces.
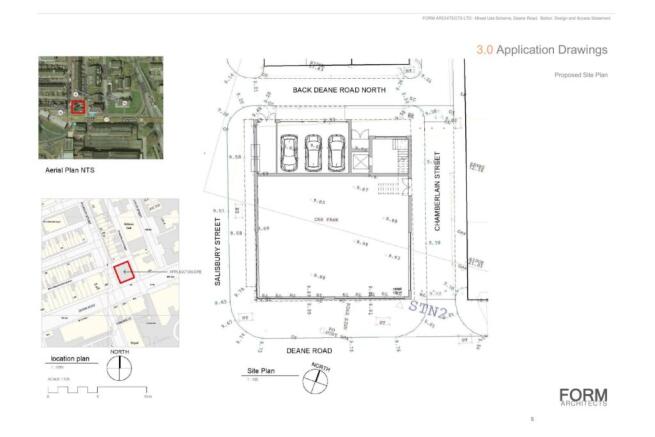
Although the previous planning permission has now lapsed, the architectural drawings, elevations and associated plans are included within the sale, providing an excellent starting point for a developer looking to submit a new application. The site's previous planning history may provide useful precedent when considering future redevelopment, although any new scheme remains subject to obtaining the necessary planning permission and consents.
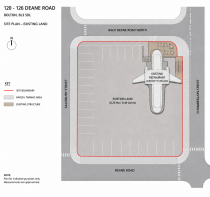
The land currently features the distinctive aircraft fuselage previously used as a restaurant, which will be removed prior to completion, leaving the site ready for redevelopment.
With its prime central location, prominent main-road frontage, previous development history and substantial mixed-use potential, this represents a rare opportunity for developers and investors. The combination of commercial space and multiple residential units offers considerable potential for future rental income, resale value and long-term investment returns, subject to planning and development costs.
Plans, and further information are available on request
Property Description Disclaimer
This is a general description of the property only, and is not intended to constitute part of an offer or contract. It has been verified by the seller(s), unless marked as "draft". Purplebricks conducts some valuations online and some of our customers prepare their own property descriptions, so if you decide to proceed with a viewing or an offer, please note this information may have been provided solely by the vendor, and we may not have been able to visit the property to confirm it. If you require clarification on any point then please contact us, especially if you’re traveling some distance to view. All information should be checked by your solicitor prior to exchange of contracts.
Successful buyers will be required to complete anti-money laundering and proof of funds checks. The current non-refundable cost is £80 inc. VAT per offer. You’ll need to pay this to Purplebricks and complete all checks before we can issue a memorandum of sale. The cost includes obtaining relevant data and any manual checks and monitoring which might be required.
Brochures
BrochureEnergy Performance Certificates
epcDeane Road, Bolton, BL3

NEAREST STATIONS
Distances are straight line measurements from the centre of the postcode- Bolton Station0.7 miles
- Hall i' th' Wood Station2.0 miles
- Moses Gate Station2.0 miles

Notes
Disclaimer - Property reference 2110498-1. The information displayed about this property comprises a property advertisement. Rightmove.co.uk makes no warranty as to the accuracy or completeness of the advertisement or any linked or associated information, and Rightmove has no control over the content. This property advertisement does not constitute property particulars. The information is provided and maintained by Purplebricks, covering Bolton. Please contact the selling agent or developer directly to obtain any information which may be available under the terms of The Energy Performance of Buildings (Certificates and Inspections) (England and Wales) Regulations 2007 or the Home Report if in relation to a residential property in Scotland.