22 Haydock Drive, Darlington, DL1 2BF

- PROPERTY TYPE
Semi-Detached
- BEDROOMS
3
- BATHROOMS
2
- SIZE
Ask agent
- TENUREDescribes how you own a property. There are different types of tenure - freehold, leasehold, and commonhold.Read more about tenure in our glossary page.
Freehold
Key features
- No Onward Chain
- Generous Living Spaces
- Multi-Car Driveway with EV Charging Point
- Landscaped Rear Garden
- Well Connected Location
- Conservatory
Description
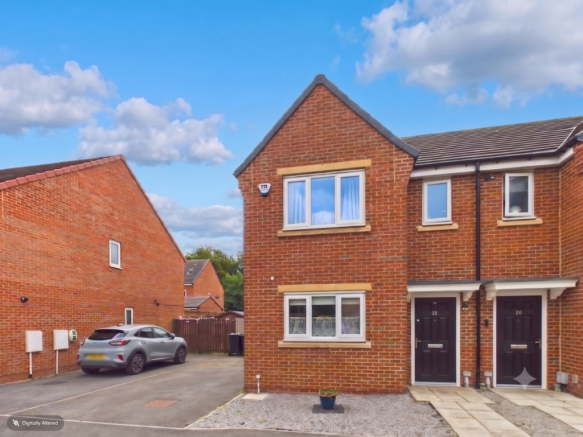
Welcome to 22 Haydock Drive, a well presented and deceptively spacious three-bedroom semi-detached house. Perfectly tailored for modern family life, this superb property boasts a generous footprint, enhanced ground-floor living space with a substantial year-round garden room, and a landscaped rear garden. Complete with a long multi-car driveway and an EV charging point, this home is ready to move straight into.
Ground Floor
Entrance Hallway: A light and welcoming main entrance leading from the front door, with a staircase rising to the first floor.
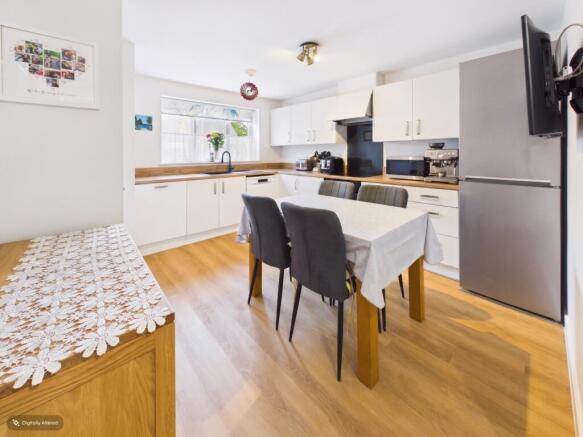
Kitchen/Diner: A truly multifunctional heart of the home, this space perfectly balances daily family practicality with the ideal setting for social gatherings. The kitchen is equipped with modern white cabinetry and stylish light wood-effect worktops, offering generous preparation space for family meals and busy morning routines. The integrated dining area provides a substantial footprint for a large family dining table, making it an effortless space for everything from casual mid-week family suppers to lively, extended dinner parties with friends and guests. Its open, welcoming atmosphere ensures you can chat with family or entertain visitors while preparing meals, truly serving as the sociable hub of the household.
WC/Utility: A highly practical multi-use room featuring a modern WC and a sink set within a contemporary vanity unit. Currently utilized as a full utility room, it offers dedicated space and plumbing for your everyday laundry appliances.
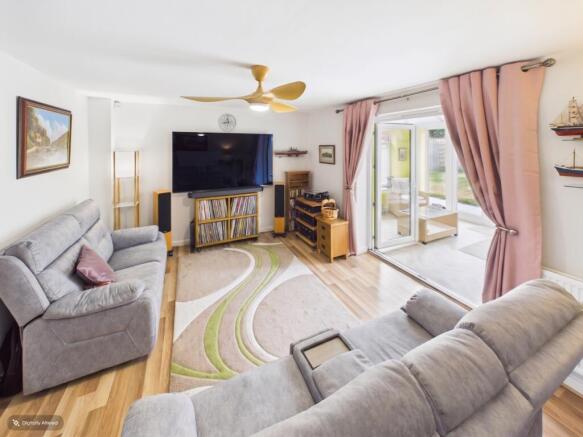
Lounge: A beautifully proportioned and stylishly appointed primary reception room, masterfully designed for both peaceful relaxation and social comfort. It is characterized by its tasteful contemporary decor and durable, high-quality wood-effect flooring, creating an inviting base that complements any interior style. The room serves as a seamless extension of the home's layout; large patio doors connect effortlessly to the conservatory, not only flooding the space with an abundance of natural light but also creating a fluid, open-plan feel that is perfect for modern living and social entertaining.
Conservatory/Garden Room: This substantial addition has been thoughtfully designed as a highly versatile, year-round sanctuary. Its flexible layout makes it perfect for a variety of uses, whether as a relaxing seating area, a bright and airy space for family dining, or a fun, sun-filled playroom. A large set of patio doors opens directly onto the beautifully landscaped rear garden, perfectly blending indoor comfort with the tranquility of the exterior living space.
First Floor
Master Bedroom with EnSuite: A true homeowner's retreat, this generously proportioned principal bedroom offers a tranquil refuge designed for ultimate relaxation. The space is both elegant and highly functional, enhanced by sleek, integrated built-in wardrobes that provide extensive storage while maintaining clean, elegant lines. Adjoining the bedroom is a private, contemporary en-suite shower room, providing a modern and exclusive space featuring a WC, wash basin, and a spacious walk-in shower, perfect for busy mornings or unwinding in privacy.
Bedroom Two: A generously proportioned second double bedroom that offers ample space for versatile furniture arrangements. With its calming neutral decor and a large window that floods the room with natural light, this space serves as an incredibly adaptable retreat. It is perfectly suited as a welcoming, restful guest room for visitors or a charming, functional bedroom for a child, offering plenty of room for both sleep and play or study.
Bedroom Three: A well-proportioned third bedroom that offers fantastic flexibility to suit your lifestyle. While perfectly sized as a comfortable single bedroom or nursery, its quiet position also makes it an ideal choice for a dedicated home office, providing a bright and peaceful environment for remote work or a private study space.
Family Bathroom: A sleek and contemporary suite. It features a panel bath equipped with a handheld shower attachment, a close-coupled WC, and a washbasin set within a modern white vanity unit.
Externally
Driveway & Parking: To the side of the property is a long driveway providing ample off-street parking for multiple vehicles, complete with a highly convenient EV charging point.
Rear Garden: The attractive landscaped rear garden is a true haven, specifically designed with family life and outdoor living in mind. The lush green lawn provides a safe, expansive space for children to play and explore, while the thoughtful layout makes it an exceptional venue for entertaining family and friends. The main patio, laid with light-coloured flagstones features a striking pergola, sheltering a central dining and seating area, offering a perfect spot for al fresco meals or relaxed conversations on sunny days. Additionally, there is a dedicated space for a garden shed, providing potential for extra storage. This outdoor sanctuary effortlessly extends your living space, promising endless opportunities for memorable family moments. * Virtually staged
Location
Neighborhood & Connectivity: Haydock Drive is perfectly situated for easy access to Darlington's excellent local amenities, with nearby retail parks, respected schools, and green spaces. Commuters will benefit from superb transport links via the A66 and A1(M) major road networks, as well as Darlington Railway Station on the East Coast Main Line.
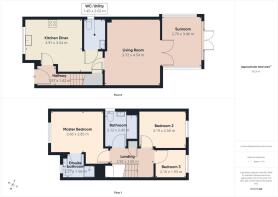
Living Room
4.54m x 3.72m - 14'11" x 12'2"
Kitchen Diner
3.91m x 3.54m - 12'10" x 11'7"
Entrance Hall
1.42m x 1.37m - 4'8" x 4'6"
WC/Utility
2.02m x 1.45m - 6'8" x 4'9"
Master Bedroom with Ensuite
3.66m x 2.85m - 12'0" x 9'4"
Bedroom 2
3.19m x 2.56m - 10'6" x 8'5"
Bedroom 3
2.16m x 1.93m - 7'1" x 6'4"
Conservatory
3.46m x 2.7m - 11'4" x 8'10"
Bathroom
2.42m x 2.12m - 7'11" x 6'11"
Landing
2.92m x 2.05m - 9'7" x 6'9"
Rear Garden
Outside
- COUNCIL TAXA payment made to your local authority in order to pay for local services like schools, libraries, and refuse collection. The amount you pay depends on the value of the property.Read more about council Tax in our glossary page.
- Band: B
- PARKINGDetails of how and where vehicles can be parked, and any associated costs.Read more about parking in our glossary page.
- Yes
- GARDENA property has access to an outdoor space, which could be private or shared.
- Yes
- ACCESSIBILITYHow a property has been adapted to meet the needs of vulnerable or disabled individuals.Read more about accessibility in our glossary page.
- Ask agent

Add an important place to see how long it'd take to get there from our property listings.
__mins driving to your place
Affordability
About EweMove, Covering North East England
Cavendish House Littlewood Drive, West 26 Industrial Estate, Cleckheaton, BD19 4TE
Notes
Staying secure when looking for property
Ensure you're up to date with our latest advice on how to avoid fraud or scams when looking for property online.
Visit our security centre to find out moreDisclaimer - Property reference 10812879. The information displayed about this property comprises a property advertisement. Rightmove.co.uk makes no warranty as to the accuracy or completeness of the advertisement or any linked or associated information, and Rightmove has no control over the content. This property advertisement does not constitute property particulars. The information is provided and maintained by EweMove, Covering North East England. Please contact the selling agent or developer directly to obtain any information which may be available under the terms of The Energy Performance of Buildings (Certificates and Inspections) (England and Wales) Regulations 2007 or the Home Report if in relation to a residential property in Scotland.
*This is the average speed from the provider with the fastest broadband package available at this postcode. The average speed displayed is based on the download speeds of at least 50% of customers at peak time (8pm to 10pm). Fibre/cable services at the postcode are subject to availability and may differ between properties within a postcode. Speeds can be affected by a range of technical and environmental factors. The speed at the property may be lower than that listed above. You can check the estimated speed and confirm availability to a property prior to purchasing on the broadband provider's website. Providers may increase charges. The information is provided and maintained by Decision Technologies Limited. **This is indicative only and based on a 2-person household with multiple devices and simultaneous usage. Broadband performance is affected by multiple factors including number of occupants and devices, simultaneous usage, router range etc. For more information speak to your broadband provider.