
Cranewells View, Leeds, LS15

- PROPERTY TYPE
Detached
- BEDROOMS
4
- BATHROOMS
2
- SIZE
Ask agent
- TENUREDescribes how you own a property. There are different types of tenure - freehold, leasehold, and commonhold.Read more about tenure in our glossary page.
Freehold
Key features
- Quiet Colton Setting Overlooking Mature Woodland
- Open-Plan Living: Expansive Rear Kitchen/Dining,
- South-Facing Garden
- EV Charging Port
- High-Specification Finishes
- Integrated Garage: For Additional Storage
- Large Driveway - Ample Parking
- Double-Glazed With Gated Side Access For Privacy
- Ground-Floor Office/Store
Description
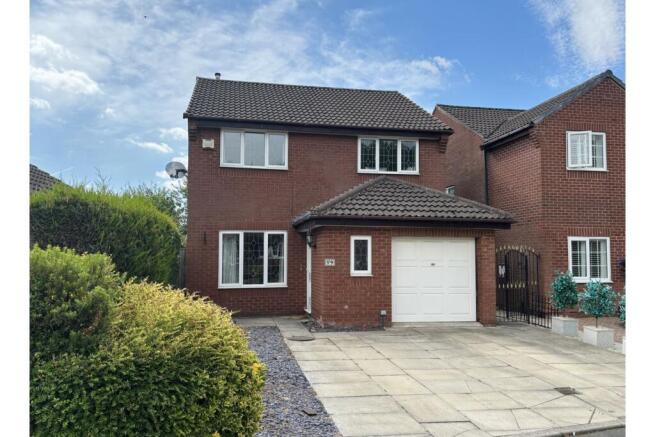
Exceptional Four-Bedroom Detached Home in Colton
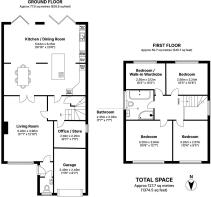
Total Approximate Area: 127.7 sq. m (1,374.5 sq. ft)
Tenure: Freehold
Nestled in a highly sought-after and well-established residential area of Colton, this impressive four-bedroom detached home offers contemporary open-plan living while directly overlooking peaceful, mature woodland. Ideally situated close to local amenities and the scenic grounds of Temple Newsam, the property is fully double glazed throughout and features a gas central heating system powered by a Worcester Bosch boiler, fitted four years ago and serviced annually.
Step through the front entrance into a welcoming hallway adorned with striking patterned flooring that sets a stylish tone for the rest of the property. Positioned conveniently by the front door, the ground-floor WC is finished with rich Italian glazed navy blue porcelain tiles and a sleek white suite. Off the hallway sits a dedicated office and store room (2.10m x 2.25m / 6'11" x 7'5"), offering an ideal setup for remote working or dedicated household storage. The spacious front living room (5.20m x 3.90m / 17'1" x 12'10") is flooded with light through large windows and anchored by a central fireplace. Double internal doors open directly into the rear living space, allowing for an easy open-plan flow when entertaining or a cozy, enclosed lounge when preferred.
Spec Continued
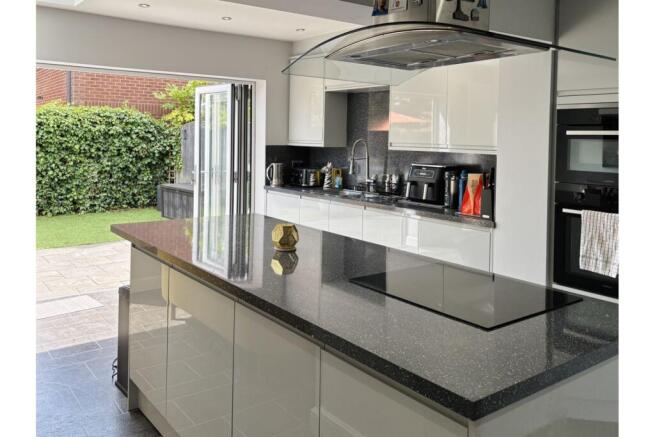
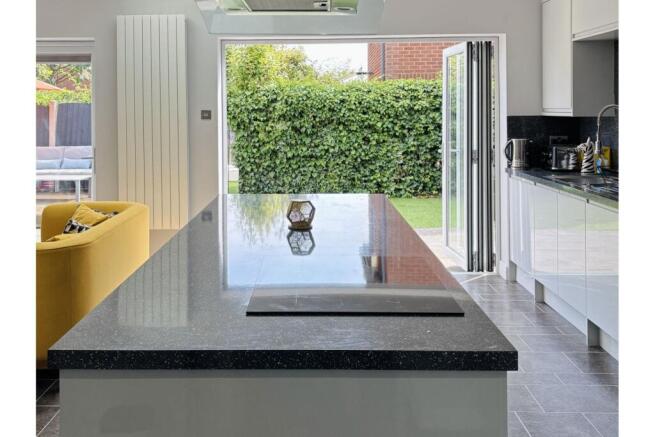
The heart of the home is the expansive, light-filled kitchen and dining room (5.64m x 6.25m / 18'6" x 20'6") at the rear. Highlighted by recessed spotlights, a dynamic Velux skylight, and floor-to-ceiling double bifold doors, this room blends indoor and outdoor spaces. The high-specification kitchen centres around a substantial island with high-stool seating, an electric hob, an overhead extractor, a concealed pull-out bin, an illuminated full-width cutlery drawer, and seven storage cupboards. Further storage is integrated throughout, including a full-height pull-out pantry and an illuminated corner pantry complete with power sockets. Built-in appliances include a main oven, a secondary microwave/oven, a fridge-freezer, a dishwasher, a washing machine, and a dryer, alongside a 1.5 stainless steel sink with a pedestal tap. The surrounding space easily accommodates an eight-seater dining table as well as a secondary lounge sofa area with views across the garden.
First Floor Landing
Upstairs, the bright landing leads to four well-proportioned bedrooms and a family bathroom. Positioned at the front, the master bedroom (3.20m x 3.84m / 10'6" x 12'7") easily accommodates a king-sized bed alongside freestanding furniture. Bedroom two (3.20m x 2.57m / 10'6" x 8'5") and bedroom three (2.56m x 3.24m / 8'5" x 10'8") are both generous doubles overlooking the rear garden. The fourth bedroom (2.50m x 3.12m / 8'2" x 10'2") offers exceptional flexibility; currently dressed as a luxury walk-in wardrobe with extensive fitted wardrobes and full-length mirrors, it can easily adapt into a single bedroom, nursery, or second study.
The family bathroom (2.35m x 2.35m / 7'7" x 7'7") is finished with premium Italian porcelain tiles. Designed as a calming showcase space, it features a large centrepiece bathtub positioned against a feature wall, a standalone shower cubicle, and a contemporary navy blue floating vanity unit with storage. Matte black taps and fixtures contrast against the white suite for a clean, modern finish.
Outside
Outside, the fully enclosed south-facing rear garden enjoys sun throughout the day, featuring patio entertaining space and a lawn area safe for children and pets. Wide side access with a wrought-iron gate to the front and a timber garden gate to the rear ensures privacy and security. To the front, a long driveway provides off-street parking for two to three vehicles and leads to the garage (3.49m x 2.49m / 11'6" x 8'2") offering extra storage space.
Features
* Detached four-bedroom property.
* Prime Location: Situated in a peaceful Colton setting overlooking mature woodland and close to Temple Newsam.
* Modern Open-Plan Living: Expansive rear kitchen, dining, and family area with dynamic Velux skylight and double bifold doors.
* South-Facing Garden: Enclosed rear garden receiving sun throughout the day, ideal for outdoor entertaining and family recreation.
* High-Specification Finishes: Premium Italian porcelain tiles, navy vanity suites, and matte black fixtures in both the bathroom and guest WC.
* Versatile Accommodation: Four well-proportioned bedrooms plus a dedicated ground-floor office/store.
* Large driveway: Providing off-street parking for up to 3 cars.
* Integrated garage: For additional storage space.
* Energy Efficiency & Security: Fully double-glazed with gated side access for privacy and security.
* EV charging port
Property Description Disclaimer
This is a general description of the property only, and is not intended to constitute part of an offer or contract. It has been verified by the seller(s), unless marked as "draft". Purplebricks conducts some valuations online and some of our customers prepare their own property descriptions, so if you decide to proceed with a viewing or an offer, please note this information may have been provided solely by the vendor, and we may not have been able to visit the property to confirm it. If you require clarification on any point then please contact us, especially if you’re traveling some distance to view. All information should be checked by your solicitor prior to exchange of contracts.
Successful buyers will be required to complete anti-money laundering and proof of funds checks. The current non-refundable cost is £80 inc. VAT per offer. You’ll need to pay this to Purplebricks and complete all checks before we can issue a memorandum of sale. The cost includes obtaining relevant data and any manual checks and monitoring which might be required.
Brochures
Brochure- COUNCIL TAXA payment made to your local authority in order to pay for local services like schools, libraries, and refuse collection. The amount you pay depends on the value of the property.Read more about council Tax in our glossary page.
- Band: E
- PARKINGDetails of how and where vehicles can be parked, and any associated costs.Read more about parking in our glossary page.
- Garage,Driveway
- GARDENA property has access to an outdoor space, which could be private or shared.
- Private garden
- ACCESSIBILITYHow a property has been adapted to meet the needs of vulnerable or disabled individuals.Read more about accessibility in our glossary page.
- Ask agent

Add an important place to see how long it'd take to get there from our property listings.
__mins driving to your place
Affordability


Notes
Staying secure when looking for property
Ensure you're up to date with our latest advice on how to avoid fraud or scams when looking for property online.
Visit our security centre to find out moreDisclaimer - Property reference 2009008-1. The information displayed about this property comprises a property advertisement. Rightmove.co.uk makes no warranty as to the accuracy or completeness of the advertisement or any linked or associated information, and Rightmove has no control over the content. This property advertisement does not constitute property particulars. The information is provided and maintained by Purplebricks, covering Leeds. Please contact the selling agent or developer directly to obtain any information which may be available under the terms of The Energy Performance of Buildings (Certificates and Inspections) (England and Wales) Regulations 2007 or the Home Report if in relation to a residential property in Scotland.
*This is the average speed from the provider with the fastest broadband package available at this postcode. The average speed displayed is based on the download speeds of at least 50% of customers at peak time (8pm to 10pm). Fibre/cable services at the postcode are subject to availability and may differ between properties within a postcode. Speeds can be affected by a range of technical and environmental factors. The speed at the property may be lower than that listed above. You can check the estimated speed and confirm availability to a property prior to purchasing on the broadband provider's website. Providers may increase charges. The information is provided and maintained by Decision Technologies Limited. **This is indicative only and based on a 2-person household with multiple devices and simultaneous usage. Broadband performance is affected by multiple factors including number of occupants and devices, simultaneous usage, router range etc. For more information speak to your broadband provider.