Goonvrea Close, Newquay

- PROPERTY TYPE
Semi-Detached
- BEDROOMS
2
- BATHROOMS
1
- SIZE
861 sq ft
80 sq m
- TENUREDescribes how you own a property. There are different types of tenure - freehold, leasehold, and commonhold.Read more about tenure in our glossary page.
Freehold
Key features
- RARELY AVAILABLE CUL DE SAC LOCATION
- BEAUTIFULLY EXTENDED FAMILY HOME
- STUNNING 38FT OPEN PLAN LIVING
- BEAUTIFULLY PRESENTED THROUGHOUT
- TWO DOUBLE BEDROOMS
- ELEVATED VIEWS TOWARDS THE GANNEL ESTUARY
- SUNNY MATURE REAR GARDEN
- GARAGE AND DRIVEWAY PARKING
- SEPARATE UTILITY ROOM AND GROUND FLOOR WC
- ALL MAINS SERVICES
Description
A HIDDEN GEM! TUCKED AWAY WITHIN A SMALL, RARELY AVAILABLE CUL DE SAC, THIS DECEPTIVELY SPACIOUS EXTENDED HOME IS A TRUE TARDIS, BOASTING STUNNING EXTENDED OPEN PLAN LIVING, BEAUTIFUL PRESENTATION AND A SUNNY GARDEN, ALL WITHIN EASY REACH OF SCHOOLS, SUPERMARKETS AND TRENANCE PARK.
There are some roads in Newquay that everyone knows, and then there are those hidden little pockets that remain something of a secret. Goonvrea Close is firmly one of them.
Despite its incredibly convenient position on the outskirts of town, this delightful cul de sac remains largely undiscovered by all but those fortunate enough to live here. With only a small collection of homes, opportunities to buy are few and far between, making this an exciting opportunity to purchase in one of Newquay's genuine hidden gems.
The location is perfect for everyday life. Within easy reach are two major supermarkets, three highly regarded schools, Trenance Gardens, the boating lake and park, together with the town centre just over a mile away. Whether it's a stroll around the lake, walking the dog, popping out for the weekly shop or simply enjoying having everything close at hand, it's easy to see why homes here are so sought after.
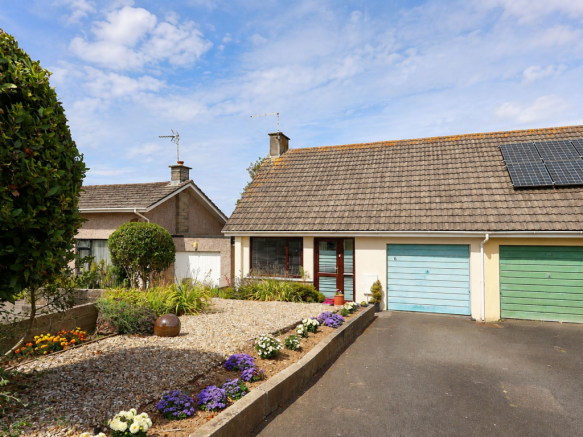
From the front, you'd be forgiven for thinking this was a bungalow. It's only once you step inside that the true scale of the property begins to reveal itself. This is a genuine Tardis of a home, beautifully presented throughout and significantly larger than first impressions would ever suggest.
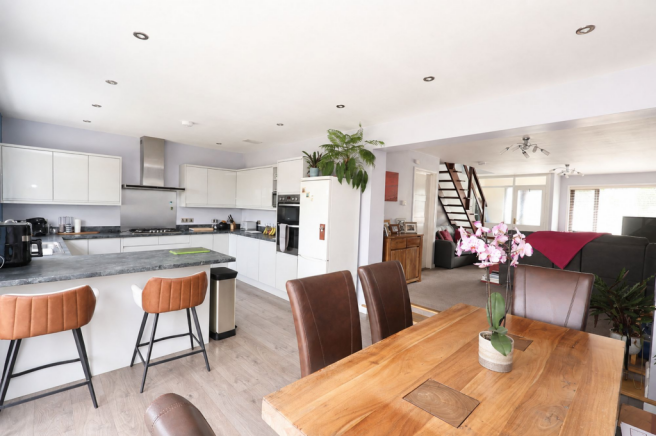
Lovingly maintained and continually improved by the current owners, the home has evolved beautifully over the years. However, the defining moment came in 2017 when a stunning rear extension completely transformed the way the property lives. Rather than simply adding more space, it created an exceptional 38ft L-Shaped open plan living area that has become the true heart of the home.
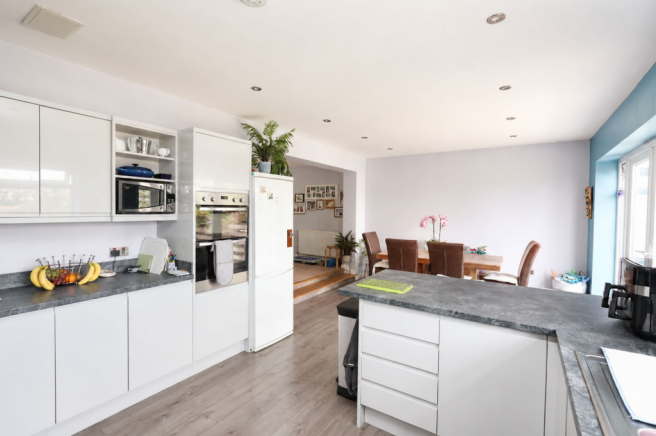
This is exactly how so many buyers want to live. The cosy front lounge, complete with a charming working log burner, provides the perfect retreat on winter evenings, while beautiful oak step leads down into the extended living space where natural light floods through the dining area and patio doors invite the garden effortlessly into the home. Whether it's breakfast around the breakfast bar, entertaining friends, hosting family at Christmas or simply relaxing at the end of the day, this is a space designed to bring people together.
The kitchen has been finished with a comprehensive range of sleek gloss handless units, complemented by an eye level double oven, integrated dishwasher, five ring hob, extractor and a stylish breakfast bar that naturally becomes the social hub of the home.
Practicality is equally impressive. The generous utility room provides an excellent range of additional storage units together with a second sink and also incorporates a convenient ground floor WC, helping everyday life run effortlessly.
Upstairs, both bedrooms are comfortable doubles, each enjoying lovely, elevated views towards the Gannel Estuary in the distance, adding yet another unexpected feature to this already impressive home. Completing the accommodation is a beautifully presented family bathroom with a contemporary white suite, full wall tiling and shower over the bath.
Throughout, the property benefits from UPVC double glazing and gas fired central heating.
Outside, the property continues to impress. A tandem driveway comfortably provides off street parking for two vehicles, whilst a useful single garage with mains power offers additional parking, secure storage or workshop potential.
If the inside is designed for entertaining, the rear garden is designed for enjoying. Benefiting from a sunny orientation, elevated position and a wonderfully mature feel, it offers an attractive balance of lawn, established planting, a fruit tree and a large storage shed. A beautiful natural granite patio provides the perfect spot for a morning coffee, an evening glass of wine or relaxed alfresco dining whilst making the most of the sunshine.
Homes that continually surprise are always memorable, and this is certainly one of them. Combining a genuinely rare location, deceptively spacious accommodation, outstanding open plan living and beautiful presentation throughout, it offers an enviable combination of location, space and lifestyle that's becoming increasingly difficult to find. We have no doubt this hidden gem will prove popular, so early viewing is highly recommended.
FIND ME USING WHAT3WORDS: scrub.thudded.lamppost
EPC Rating: C
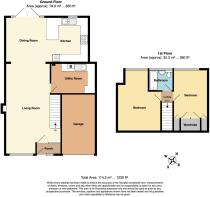
Porch
1.93m x 0.79m
Open Plan Lounge/Diner/Kitchen
11.61m x 6.63m
L-Shaped
Lounge Area
7.37m x 4.42m
Kitchen/Diner
6.63m x 3.66m
Utility/WC
3.48m x 2.36m
Bedroom 1
4.93m x 3.43m
Max
Bedroom 2
3.86m x 2.67m
Plus Wardrobes
Bathroom
1.88m x 1.63m
Garage
4.95m x 2.69m
Parking - Garage
Parking - Driveway
Disclaimer
DMCC Act 2024: We have not tested any fixtures, fittings, or services and cannot verify their condition, so please confirm with your solicitor or surveyor. Tenure references are based on Vendor information and should also be checked with your solicitor. Items in photographs are not included unless stated in the sales particulars. Before visiting, confirm availability and book an appointment. All measurements are approximate. Referrals: We may recommend conveyancing, financial services, and surveys, but you are free to choose your own providers; if accepted, we receive referral fees of £80–£200 (FS), £150+VAT–£210+VAT (conveyancing), £100 inc VAT (surveys). MLR 2017: Buyers must complete legally required AML checks via Lifetime Legal (£60 inc VAT) before a sales memorandum can be issued.
- COUNCIL TAXA payment made to your local authority in order to pay for local services like schools, libraries, and refuse collection. The amount you pay depends on the value of the property.Read more about council Tax in our glossary page.
- Band: C
- PARKINGDetails of how and where vehicles can be parked, and any associated costs.Read more about parking in our glossary page.
- Garage,Driveway
- GARDENA property has access to an outdoor space, which could be private or shared.
- Private garden
- ACCESSIBILITYHow a property has been adapted to meet the needs of vulnerable or disabled individuals.Read more about accessibility in our glossary page.
- Ask agent

Add an important place to see how long it'd take to get there from our property listings.
__mins driving to your place
Affordability


Notes
Staying secure when looking for property
Ensure you're up to date with our latest advice on how to avoid fraud or scams when looking for property online.
Visit our security centre to find out moreDisclaimer - Property reference a82a51ff-a76b-4dd9-9d51-a3bd4eab6999. The information displayed about this property comprises a property advertisement. Rightmove.co.uk makes no warranty as to the accuracy or completeness of the advertisement or any linked or associated information, and Rightmove has no control over the content. This property advertisement does not constitute property particulars. The information is provided and maintained by Newquay Property Centre, Newquay. Please contact the selling agent or developer directly to obtain any information which may be available under the terms of The Energy Performance of Buildings (Certificates and Inspections) (England and Wales) Regulations 2007 or the Home Report if in relation to a residential property in Scotland.
*This is the average speed from the provider with the fastest broadband package available at this postcode. The average speed displayed is based on the download speeds of at least 50% of customers at peak time (8pm to 10pm). Fibre/cable services at the postcode are subject to availability and may differ between properties within a postcode. Speeds can be affected by a range of technical and environmental factors. The speed at the property may be lower than that listed above. You can check the estimated speed and confirm availability to a property prior to purchasing on the broadband provider's website. Providers may increase charges. The information is provided and maintained by Decision Technologies Limited. **This is indicative only and based on a 2-person household with multiple devices and simultaneous usage. Broadband performance is affected by multiple factors including number of occupants and devices, simultaneous usage, router range etc. For more information speak to your broadband provider.