
Wester Tyne Brae, Pencaitland, Tranent, EH34

- PROPERTY TYPE
Detached
- BEDROOMS
3
- BATHROOMS
2
- SIZE
Ask agent
- TENUREDescribes how you own a property. There are different types of tenure - freehold, leasehold, and commonhold.Read more about tenure in our glossary page.
Freehold
Key features
- Stylish detached dormer bungalow
- Entrance hall with guest WC
- Spacious living room with double doors to the kitchen and dining area
- Bright south-facing dining kitchen
- Three bedrooms (one en-suite)
- Bright family bathroom
- GCH; DG; Solar Panels: EPC - B
- Upgraded EV charging point
- Detached single garage
- Front and rear gardens; Private Driveway
Description
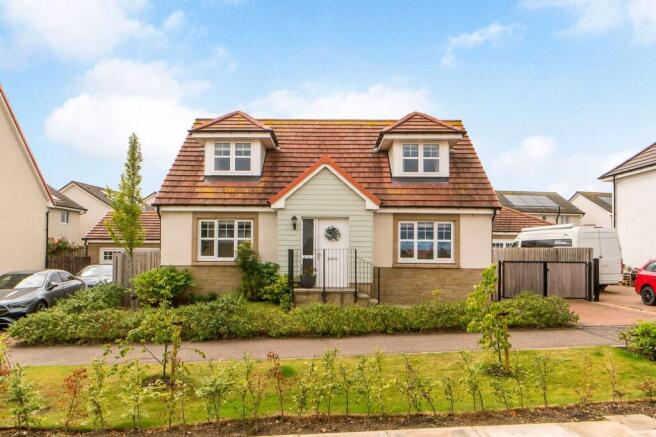
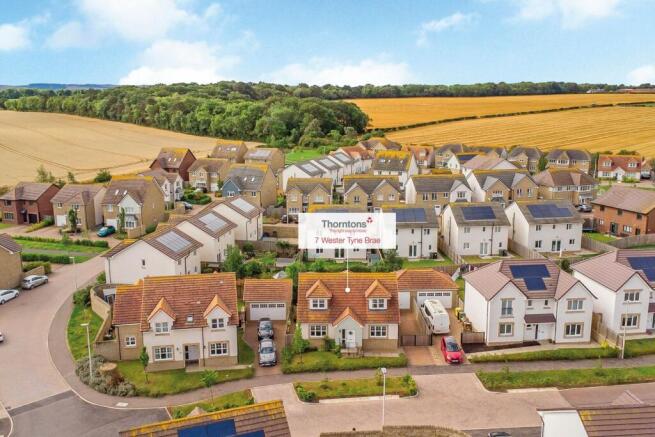
Enjoying a desirable setting on the fringes of Pencaitland, this charming detached dormer bungalow offers a beautifully designed contemporary home with excellent energy efficiency. Three double bedrooms are served by a principal en-suite shower room, a family bathroom, and a guest WC, while interconnected living and dining spaces flow onto an enclosed south-facing garden. A gated driveway with EV charging and a detached single garage provide ample private parking.
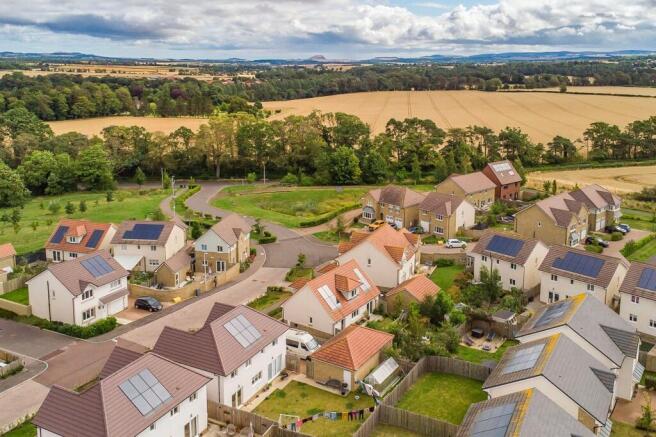
The delightful country home forms part of an attractive community in one of East Lothian’s most charming conservation villages. The village is on a half-hourly bus route to the city centre, and walking is particularly good with easy access to the Pencaitland railway path and Winton Walks as well as local woodland. Pencaitland offers local amenities, including a primary school, while idyllic countryside, the East Lothian coastline, and Edinburgh—approximately 30 minutes away by car—are within easy reach. Behind the symmetrical façade, crisp muted interiors are enlivened by bold colour, botanical patterns, and stylish finishes, while the established garden creates a private green oasis with a summerhouse.
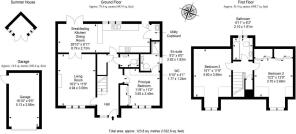
A light-filled entrance hall creates an uplifting first impression, with rich navy décor, plush carpeting, and built-in storage. A stylish guest WC features striking patterned wallpaper for a playful flourish.
Natural light streams into the spacious carpeted living room, where an olive-green accent wall adds warmth and personality. Glazed double doors open into the adjoining dining area, with the kitchen beyond and French doors to the garden, creating a clear sight-line through the reception spaces.
Facing south over the rear garden with two external entrances, the bright dining kitchen showcases Scandi-inspired minimalist styling, with streamlined taupe cabinetry complemented by warm wood-effect worktops and flooring. A casual seating peninsula complements the sociable layout, alongside an integrated oven, microwave, fridge-freezer, and dishwasher, plus a gas hob with a stainless-steel splashback and chimney hood. A utility cupboard provides a concealed, plumbed laundry area.
Situated on the ground floor, the principal suite is well suited to guests, live-in relatives, or those seeking single-level living. The bedroom is elegantly presented with soft carpeting and a richly patterned feature wall, while a mirrored fitted wardrobe provides plentiful storage. Completing the suite is a naturally lit en-suite shower room, finished with tasteful neutral tiling and practical storage for toiletries.
On the first floor, a landing leads to two further carpeted double bedrooms, both featuring characterful coombed ceilings and dormer windows. One is currently arranged as a generous home office and sitting room, enhanced by colourful accent décor, while the other benefits from two mirrored fitted wardrobes.
The upstairs bedrooms are served by a bright, neutrally styled family bathroom, featuring excellent vanity storage and a bath with an overhead shower. A patterned tiled surround adds a distinctive finish.
A neat front garden enhances the home’s attractive approach, while the enclosed south-facing rear garden offers a wonderfully private outdoor retreat. A lawn, meandering paths, established trees, and richly planted borders create year-round colour, complemented by several seating areas and a charming timber summerhouse, perfect for quiet relaxation.
The private driveway accommodates two cars behind secure gates, with space for a third vehicle in front. An upgraded electrical system serves the EV charging point, while the detached single garage provides further parking and storage.
Area
Pencaitland
Situated in the picturesque heart of East Lothian, Pencaitland is a friendly and popular conservation village located a short drive from Tranent, Haddington, and Gifford. Whilst the village itself boasts convenience stores, a post office, and a pub, nearby Haddington plays host to further amenities, including large supermarkets, a monthly farmers market, and a charming selection of independent shops. There is a good village primary school in Pencaitland, with senior schools at Haddington and Tranent, and a great choice of prestigious independent schools nearby, including The Compass School (primary) in Haddington, Belhaven Hill Prep School in Dunbar, and Loretto in Musselburgh. Winton Estate is on your doorstep and the woodland behind the property offers beautiful walks. The journey into Edinburgh city centre by car is approximately 35 minutes, with the A1, city bypass, central motorway network, and Edinburgh International Airport all readily accessible.
Brochures
Brochure 1- COUNCIL TAXA payment made to your local authority in order to pay for local services like schools, libraries, and refuse collection. The amount you pay depends on the value of the property.Read more about council Tax in our glossary page.
- Band: F
- PARKINGDetails of how and where vehicles can be parked, and any associated costs.Read more about parking in our glossary page.
- Yes
- GARDENA property has access to an outdoor space, which could be private or shared.
- Yes
- ACCESSIBILITYHow a property has been adapted to meet the needs of vulnerable or disabled individuals.Read more about accessibility in our glossary page.
- Ask agent
Energy performance certificate - ask agent

Add an important place to see how long it'd take to get there from our property listings.
__mins driving to your place
Affordability


Notes
Staying secure when looking for property
Ensure you're up to date with our latest advice on how to avoid fraud or scams when looking for property online.
Visit our security centre to find out moreDisclaimer - Property reference 30738818. The information displayed about this property comprises a property advertisement. Rightmove.co.uk makes no warranty as to the accuracy or completeness of the advertisement or any linked or associated information, and Rightmove has no control over the content. This property advertisement does not constitute property particulars. The information is provided and maintained by Thorntons Property Services, Bonnyrigg. Please contact the selling agent or developer directly to obtain any information which may be available under the terms of The Energy Performance of Buildings (Certificates and Inspections) (England and Wales) Regulations 2007 or the Home Report if in relation to a residential property in Scotland.
*This is the average speed from the provider with the fastest broadband package available at this postcode. The average speed displayed is based on the download speeds of at least 50% of customers at peak time (8pm to 10pm). Fibre/cable services at the postcode are subject to availability and may differ between properties within a postcode. Speeds can be affected by a range of technical and environmental factors. The speed at the property may be lower than that listed above. You can check the estimated speed and confirm availability to a property prior to purchasing on the broadband provider's website. Providers may increase charges. The information is provided and maintained by Decision Technologies Limited. **This is indicative only and based on a 2-person household with multiple devices and simultaneous usage. Broadband performance is affected by multiple factors including number of occupants and devices, simultaneous usage, router range etc. For more information speak to your broadband provider.