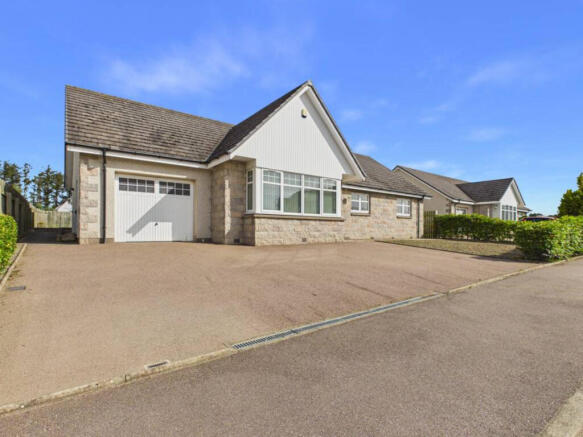

Eden Court, Banff, AB45

- PROPERTY TYPE
Detached
- BEDROOMS
3
- BATHROOMS
3
- SIZE
1,442 sq ft
134 sq m
- TENUREDescribes how you own a property. There are different types of tenure - freehold, leasehold, and commonhold.Read more about tenure in our glossary page.
Freehold
Description
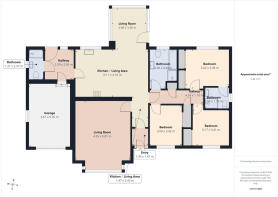
Entrance Hallway
Tiled entrance with clear sightlines through to the main living areas. Neutral décor and a tidy, well kept first impression.
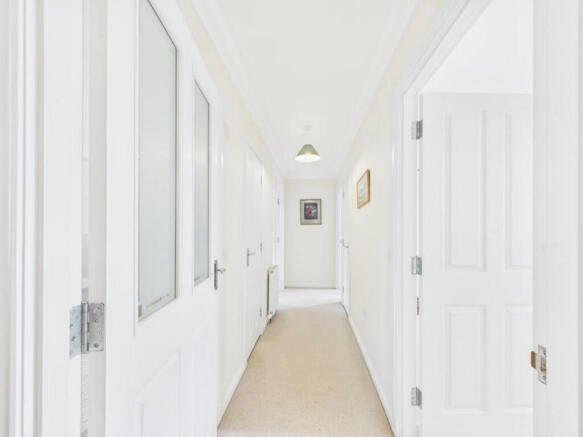
Inner Hallway
Straight, symmetrical hallway connecting the bedroom wing and bathrooms. Cream walls, clean carpet, and good natural light.
Living Spaces
Open Plan Kitchen / Dining / Sun Lounge
Full width open plan space forming the main hub of the home. Modern kitchen with tiled splashback and ample storage. Defined dining area with room for a full table. Sun lounge across the rear with glazing on three sides, delivering strong natural light and a clear outlook to the enclosed garden. Direct rear access completes the flow.
Lounge
Separate living room with neutral décor and good proportions. A quiet, comfortable second space away from the open plan area.
Utility Room
Matching units, tiled floor, window for ventilation, and internal access to the garage. Practical and well maintained.
Bedrooms & Bathrooms
Master Bedroom
Well proportioned double room with neutral décor and clean presentation.
Master En Suite
Modern shower room with glazed enclosure, WC, vanity storage, and neutral tiling. Bright and move in ready.
Bedroom 2
Good sized double room with neutral walls and carpet. Strong natural light.
Bedroom 3
Flexible third bedroom with built in wardrobes and clean, neutral décor. Suitable for guests, children, or home working.
Main Bathroom
Modern suite including bath, separate glazed shower, WC, vanity storage, full tiling, and frosted window.
Additional Shower Room
WC, corner shower, vanity storage, and neutral tiling — ideal for guests or busy mornings.
Exterior
Rear Garden
Private, enclosed rear garden with gravel and lawn sections. Clean rear elevation, bay window to sun lounge, and rear access door. Low maintenance layout.
Garage
Integral single garage with internal access from the utility. Straightforward and practical.
Summary
A modern bungalow that gets the fundamentals right — bright, well kept rooms, a superb open plan centrepiece, three bathrooms, private garden, and integral garage. The layout is clean, the flow is strong, and it’s the kind of home buyers walk into, relax, and immediately know it’s the one.
Ladysbridge — Why People Choose It
Ladysbridge remains one of the area’s most reliable and sought after developments. Quiet, well kept, and known for modern bungalows with sensible layouts and strong natural light. Positioned between Turriff and Banff, it offers easy access to amenities, schools, and coastal routes while retaining a private, rural feel. Homes here consistently attract interest because they deliver exactly what buyers want: single level living, bright interiors, practical gardens, and a community that looks after its surroundings.
Disclaimer
These particulars do not constitute any part of an offer or contract. All statements contained therein, while believed to be correct, are not guaranteed. All measurements are approximate. Intending purchasers must satisfy themselves by inspection or otherwise, as to the accuracy of each of the statements contained in these particulars.
Brochures
Brochure 1- COUNCIL TAXA payment made to your local authority in order to pay for local services like schools, libraries, and refuse collection. The amount you pay depends on the value of the property.Read more about council Tax in our glossary page.
- Band: E
- PARKINGDetails of how and where vehicles can be parked, and any associated costs.Read more about parking in our glossary page.
- Garage,Off street
- GARDENA property has access to an outdoor space, which could be private or shared.
- Yes
- ACCESSIBILITYHow a property has been adapted to meet the needs of vulnerable or disabled individuals.Read more about accessibility in our glossary page.
- Ask agent

Add an important place to see how long it'd take to get there from our property listings.
__mins driving to your place
Affordability

Notes
Staying secure when looking for property
Ensure you're up to date with our latest advice on how to avoid fraud or scams when looking for property online.
Visit our security centre to find out moreDisclaimer - Property reference RX826513. The information displayed about this property comprises a property advertisement. Rightmove.co.uk makes no warranty as to the accuracy or completeness of the advertisement or any linked or associated information, and Rightmove has no control over the content. This property advertisement does not constitute property particulars. The information is provided and maintained by Low & Partners, Aberdeen. Please contact the selling agent or developer directly to obtain any information which may be available under the terms of The Energy Performance of Buildings (Certificates and Inspections) (England and Wales) Regulations 2007 or the Home Report if in relation to a residential property in Scotland.
*This is the average speed from the provider with the fastest broadband package available at this postcode. The average speed displayed is based on the download speeds of at least 50% of customers at peak time (8pm to 10pm). Fibre/cable services at the postcode are subject to availability and may differ between properties within a postcode. Speeds can be affected by a range of technical and environmental factors. The speed at the property may be lower than that listed above. You can check the estimated speed and confirm availability to a property prior to purchasing on the broadband provider's website. Providers may increase charges. The information is provided and maintained by Decision Technologies Limited. **This is indicative only and based on a 2-person household with multiple devices and simultaneous usage. Broadband performance is affected by multiple factors including number of occupants and devices, simultaneous usage, router range etc. For more information speak to your broadband provider.