
Bankside, Long Preston, Skipton, North Yorkshire, BD23

- PROPERTY TYPE
House
- BEDROOMS
3
- BATHROOMS
1
- SIZE
1,643 sq ft
153 sq m
- TENUREDescribes how you own a property. There are different types of tenure - freehold, leasehold, and commonhold.Read more about tenure in our glossary page.
Freehold
Key features
- Three reception areas including two with wood-burning stoves
- Bespoke handcrafted dining kitchen
- Three bedrooms plus second-floor occasional bedroom
- Luxurious bespoke bathroom and additional shower room
- Gas-fired central heating and double glazing
- Generous private gardens with terraces and mature planting
- Railway station providing direct links to Leeds and Carlisle
Description
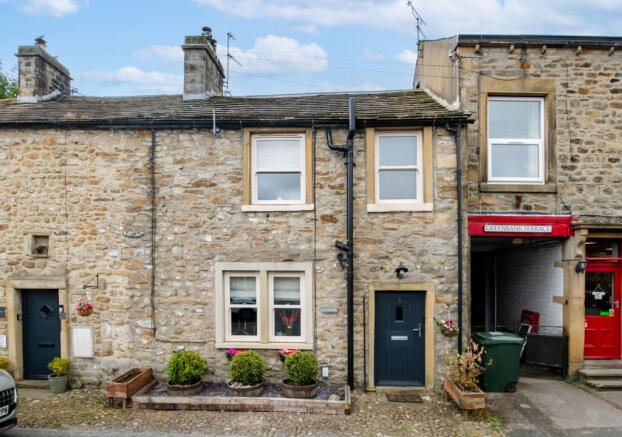
Deceptively spacious from first impressions, this exceptional period cottage offers an impressive blend of character and contemporary living. Originally the village cobbler's shop, the property has been thoughtfully extended and sympathetically renovated over the years to create a beautifully appointed home that retains many original features while embracing modern comforts.
Occupying a generous plot with an attractive south-facing garden, the property combines exposed stonework, original beams, sash windows and bespoke handcrafted fittings with high-quality contemporary finishes.
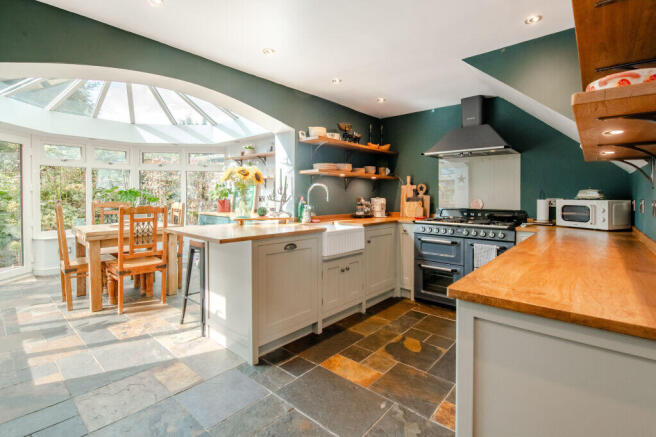
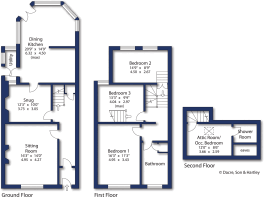
The property briefly comprises a contemporary composite entrance door opening into a practical porch with space for coats and footwear. Beyond, the welcoming reception hall immediately showcases the property's character, featuring exposed stonework, timber flooring with recessed feature lighting, an attractive stone alcove, staircase to the first floor and useful understairs storage. To the front is a beautifully proportioned sitting room centred around a wood-burning stove set within a substantial stone fireplace with the original bread oven retained alongside. To the rear is a cosy second reception room with timber flooring and a further wood-burning stove set on a stone hearth. A cottage-style door beneath a timber lintel leads through to the kitchen. The kitchen/diner is fitted with a bespoke handcrafted kitchen by Eastburn Kitchens, thoughtfully designed to combine traditional craftsmanship with modern convenience. Solid timber cabinetry is complemented by slate flooring with electric underfloor heating, extensive open shelving and a substantial butler's pantry cupboard. Integrated appliances include fridge, freezer, wine fridge and a dishwasher, together with a Quooker boiling, chilled and sparkling water tap. A six-hob triple oven range with extractor provides an impressive focal point, whilst the adjoining dining area enjoys French doors opening directly onto the garden, creating an excellent space for everyday family life and entertaining. Off the kitchen is a practical utility with plumbing for washing appliances, ceiling-mounted drying pulley, excellent storage and an external door providing direct access to the garden.
To the first floor is an attractive landing approached via a handcrafted staircase with matching balustrade. To the front is a generous double bedroom overlooking with ample space for wardrobes and bedroom furniture. Positioned to the rear of the property and approached via a short flight of steps, is a second spacious double bedroom. The third bedroom is a versatile room currently utilised as a nursery but equally suitable as a further double bedroom. There is an impressive bathroom fitted with handcrafted furniture by Twisted Root of Skipton, including a vanity unit and custom-built airing cupboard. The suite comprises a freestanding roll-top bath with floor-mounted tap, walk-in Grohe thermostatic rainfall shower, low flush WC and heated illuminated mirror. To the second floor which is accessed through bedroom 3 is a characterful loft room featuring exposed beams, exposed brickwork and timber flooring, with a large Velux roof window providing excellent natural light. The room offers generous space for a double bed and benefits from its own ensuite shower room
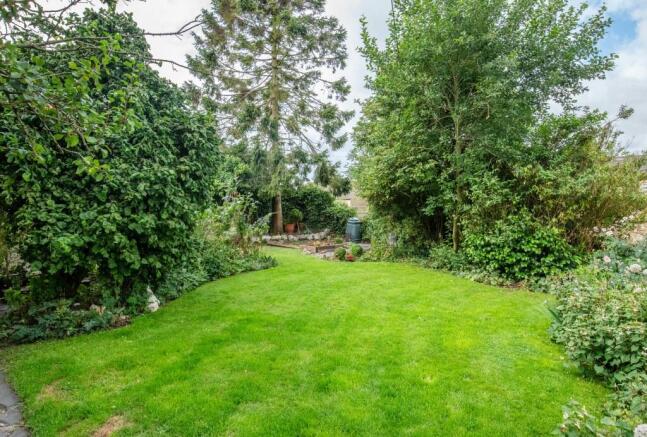
One of the property's most appealing features is its unexpectedly generous and beautifully established garden. Immediately adjoining the house is a spacious paved terrace with steps leading to a substantial lawn surrounded by mature planting and established shrubs. A second seating area enjoys a peaceful setting towards the rear of the garden, whilst there is a useful shed for storage.
Long Preston is a thriving and picturesque village situated within the Yorkshire Dales National Park, offering an excellent range of everyday amenities including a village shop with post office, primary school, village hall, two churches, public house and railway station providing regular services between Leeds and Carlisle. The popular market town of Settle lies approximately four miles to the north, whilst Skipton is around twelve miles to the south-east, both providing an excellent range of shopping, leisure and educational facilities. The property enjoys an enviable position within this well-connected rural community, surrounded by some of the finest countryside in the region.
Tenure
Freehold
Council Tax
Band C
Services
Mains electricity, gas and drainage are installed. Long Preston Water. Domestic heating from a gas fired boiler. Underfloor heating in the kitchen.
Parking
No allocated parking
From Settle proceed on the A65 towards Long Preston. Pass the Maypole pub and turn right, down the road where the Post Office is located. The property can be found on the left hand side identified by our For Sale board.
Brochures
Particulars- COUNCIL TAXA payment made to your local authority in order to pay for local services like schools, libraries, and refuse collection. The amount you pay depends on the value of the property.Read more about council Tax in our glossary page.
- Band: C
- PARKINGDetails of how and where vehicles can be parked, and any associated costs.Read more about parking in our glossary page.
- On street
- GARDENA property has access to an outdoor space, which could be private or shared.
- Yes
- ACCESSIBILITYHow a property has been adapted to meet the needs of vulnerable or disabled individuals.Read more about accessibility in our glossary page.
- Ask agent
Bankside, Long Preston, Skipton, North Yorkshire, BD23

Add an important place to see how long it'd take to get there from our property listings.
__mins driving to your place
Affordability



Notes
Staying secure when looking for property
Ensure you're up to date with our latest advice on how to avoid fraud or scams when looking for property online.
Visit our security centre to find out moreDisclaimer - Property reference SET260144. The information displayed about this property comprises a property advertisement. Rightmove.co.uk makes no warranty as to the accuracy or completeness of the advertisement or any linked or associated information, and Rightmove has no control over the content. This property advertisement does not constitute property particulars. The information is provided and maintained by Dacre Son & Hartley, Settle. Please contact the selling agent or developer directly to obtain any information which may be available under the terms of The Energy Performance of Buildings (Certificates and Inspections) (England and Wales) Regulations 2007 or the Home Report if in relation to a residential property in Scotland.
*This is the average speed from the provider with the fastest broadband package available at this postcode. The average speed displayed is based on the download speeds of at least 50% of customers at peak time (8pm to 10pm). Fibre/cable services at the postcode are subject to availability and may differ between properties within a postcode. Speeds can be affected by a range of technical and environmental factors. The speed at the property may be lower than that listed above. You can check the estimated speed and confirm availability to a property prior to purchasing on the broadband provider's website. Providers may increase charges. The information is provided and maintained by Decision Technologies Limited. **This is indicative only and based on a 2-person household with multiple devices and simultaneous usage. Broadband performance is affected by multiple factors including number of occupants and devices, simultaneous usage, router range etc. For more information speak to your broadband provider.