
Newchurch Road, Rawtenstall, Rossendale, BB4

- PROPERTY TYPE
Semi-Detached
- BEDROOMS
3
- BATHROOMS
3
- SIZE
Ask agent
Key features
- South-Facing Garden, Balcony & Views
- 3 Modern Bathrooms
- 3 Reception Rooms
- 3 Large Double Bedrooms (could split to make 4)
- No Vendor Chain
- Sought-After, Prime Location
- 999yr Lease from 1/1/1935
- Ground Rent: £4 per annum
- Council Tax Band: D
- EPC:TBC
Description
A rare opportunity to purchase this large, extended property, on this prime stretch of Newchurch Road, with south facing garden, balcony & views, just above Rawtenstall's bustling town centre and opposite Marl Pits leisure centre, playing fields and extensive countryside walks.
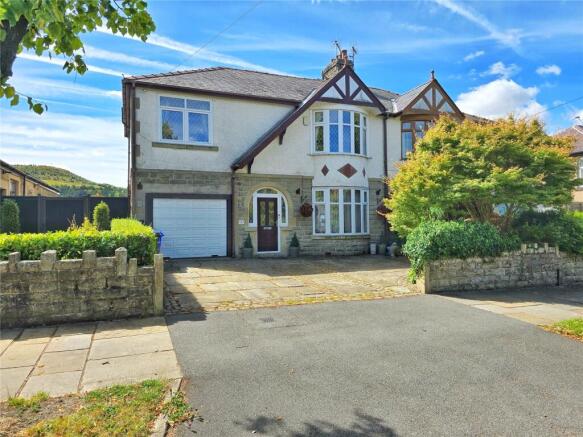
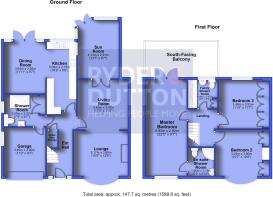
An attractive property, with a large stone paved driveway with a manicured, mature tree, giving privacy and greenery at the front, there is a small garage space, c110sqft with window and electric door and a central front door, into the entrance hall. There you find carpeted stairs to the first floor, useful understairs storage, and doors into the kitchen and principal reception rooms.
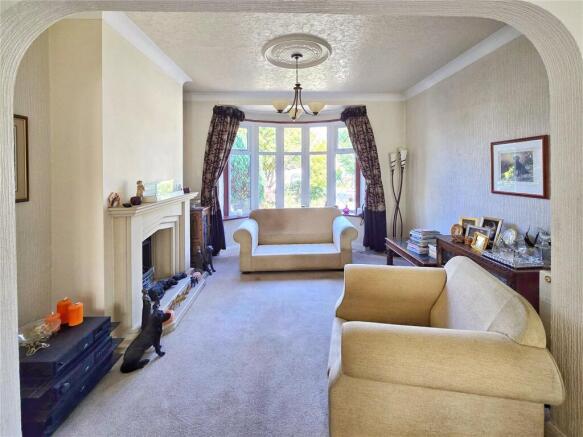
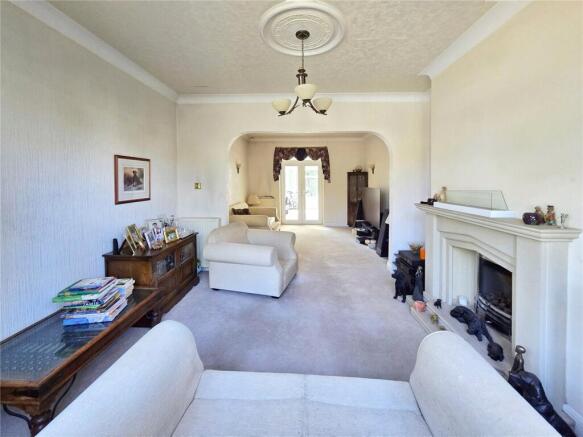
The living room and lounge have been made open plan, creating a fabulous 250sqft open-plan family space with a delightful, curved bay at the front, with a living flame gas fire, and a similarly large space at the rear, with patio doors, leading into a sunroom, with twin aspect windows and double doors, giving access and views onto the stunning gardens.
The second door off the entrance hall leads into a high-quality, stylish kitchen with a collection of fitted cupboards and integrated appliances across four walls, with additional appliances at the rear of the garage space. There is a huge, 4ms, picture-frame window maximising those views and a large open double doorway leads into a 110sqft dining room, with windows and patio doors, onto the south-facing rear stone patio, with lawn garden space below, woodland beyond and superb views.
A further door off the hallway leads into a large, modern shower room, with light grey wall and floor tiles, matching gloss cupboard space, a side frosted window and a large cubicle shower, downstairs W.C., wash hand basin and a door through to the garage/ utility space. With three large living rooms, the dining room could feasibly be made into a downstairs double bedroom, with a doorway through to the shower room, making this en-suite for anybody requiring sleeping and bathroom facilities space without stairs.
The first-floor landing has doors to the bedrooms, the family bathroom and a ceiling hatch to a large, boarded loft space. The master bedroom is a huge 210sqft space, that was being used as a living room and which could easily be split into two double bedrooms, if you wanted a fourth (or fifth) double. As is stands though you have a huge bedroom of luxurious proportions, with a modern en-suite shower room, front window and patio doors onto the large balcony, where the views take another level, looking above the trees at the rear, you get the full, south-facing panorama, with glass balustrade and ample space, for breakfast dining, or taking in the afternoon sun, until it sets behind Cribden Hill.
Bedroom two would have originally been the main bedroom, a 130sqft double with curved bay window and with a bank of modern fitted wardrobes across the length of one wall. Bedroom three is an equally large 130sqft double bedroom also with a wall of fitted wardrobes and fine rear views. Finally, there is a tiled family shower room (converted from a bathroom), with a large walk-in shower, W.C. and wash hand basin, plus frosted window.
Sold with no vendor chain, properties come to market very rarely in this prime location and should be viewed early to avoid disappointment.
Anti-Money Laundering (AML) Checks - As part of making an offer, we’re required by law to complete Anti-Money Laundering (AML) checks to confirm the identity of all purchasers. To cover the cost of this process, a fee of £60 inc VAT per buyer is payable when your offer is accepted. This is a standard requirement for all buyers and helps us ensure your offer can be progressed as quickly and smoothly as possible.
Brochures
Web DetailsParticulars- COUNCIL TAXA payment made to your local authority in order to pay for local services like schools, libraries, and refuse collection. The amount you pay depends on the value of the property.Read more about council Tax in our glossary page.
- Band: D
- PARKINGDetails of how and where vehicles can be parked, and any associated costs.Read more about parking in our glossary page.
- Garage,Driveway
- GARDENA property has access to an outdoor space, which could be private or shared.
- Yes
- ACCESSIBILITYHow a property has been adapted to meet the needs of vulnerable or disabled individuals.Read more about accessibility in our glossary page.
- Ask agent
Energy performance certificate - ask agent
Newchurch Road, Rawtenstall, Rossendale, BB4

Add an important place to see how long it'd take to get there from our property listings.
__mins driving to your place
Affordability

About Ryder & Dutton, Rawtenstall & Rossendale
68 Bank Street, Rawtenstall, BB4 8EG

Notes
Staying secure when looking for property
Ensure you're up to date with our latest advice on how to avoid fraud or scams when looking for property online.
Visit our security centre to find out moreDisclaimer - Property reference RAW260507. The information displayed about this property comprises a property advertisement. Rightmove.co.uk makes no warranty as to the accuracy or completeness of the advertisement or any linked or associated information, and Rightmove has no control over the content. This property advertisement does not constitute property particulars. The information is provided and maintained by Ryder & Dutton, Rawtenstall & Rossendale. Please contact the selling agent or developer directly to obtain any information which may be available under the terms of The Energy Performance of Buildings (Certificates and Inspections) (England and Wales) Regulations 2007 or the Home Report if in relation to a residential property in Scotland.
*This is the average speed from the provider with the fastest broadband package available at this postcode. The average speed displayed is based on the download speeds of at least 50% of customers at peak time (8pm to 10pm). Fibre/cable services at the postcode are subject to availability and may differ between properties within a postcode. Speeds can be affected by a range of technical and environmental factors. The speed at the property may be lower than that listed above. You can check the estimated speed and confirm availability to a property prior to purchasing on the broadband provider's website. Providers may increase charges. The information is provided and maintained by Decision Technologies Limited. **This is indicative only and based on a 2-person household with multiple devices and simultaneous usage. Broadband performance is affected by multiple factors including number of occupants and devices, simultaneous usage, router range etc. For more information speak to your broadband provider.