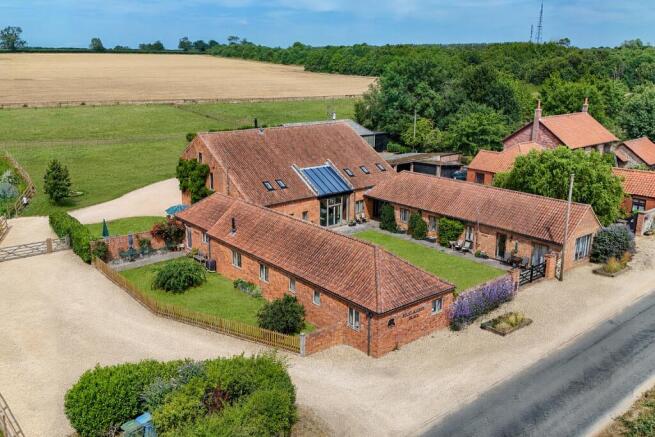
The Norfolk Agents are delighted to offer this beautifully appointed and highly individual barn, idyllically located on a quiet country lane on the outskirts of Great Massingham. The original 1850s agricultural buildings were transformed into this unique and truly impressive home in 2011. West Heath Barn is not only a stunning home in a superb location, it also represents a unique lifestyle and business opportunity, with a pair of self-contained single storey barns and an established holiday cottage business included as part of the sale.
The main barn offers exceptionally spacious accommodation, with four double bedrooms (all of which are en-suite). The stylish interior displays a wealth of character features, alongside high-quality modern fixtures and fittings; Jerusalem limestone tiles run throughout the ground floor, with an array of beamed ceilings, exposed timbers and original brickwork on display, not to mention the far-reaching views over the neighbouring countryside.
The two cottages, known as The Dairy and The Cart Lodge, are both spacious 2-bedroom units which have successfully been let out for holidays and short breaks, with many guests returning year after year. The barns would also be suitable for visiting friends or family, multi-generational living or as long-term tenancies.
The property occupies a generous plot of around 0.7 acres (stms) and includes two separate parking areas, a delightful south-easterly facing courtyard, a well-stocked vegetable garden with greenhouse and a useful 40ft x 40ft steel-framed barn/workshop.
WEST HEATH BARN
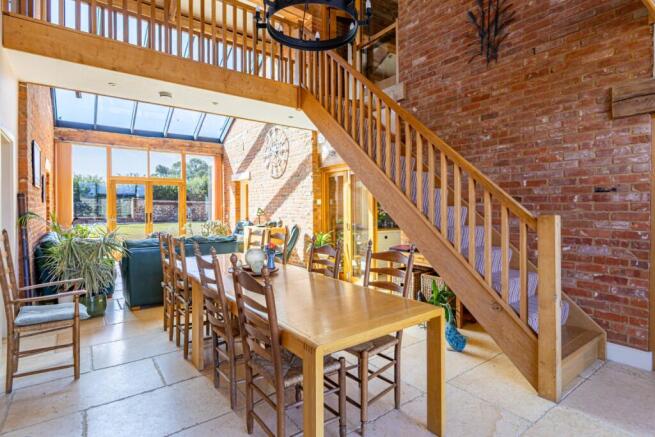
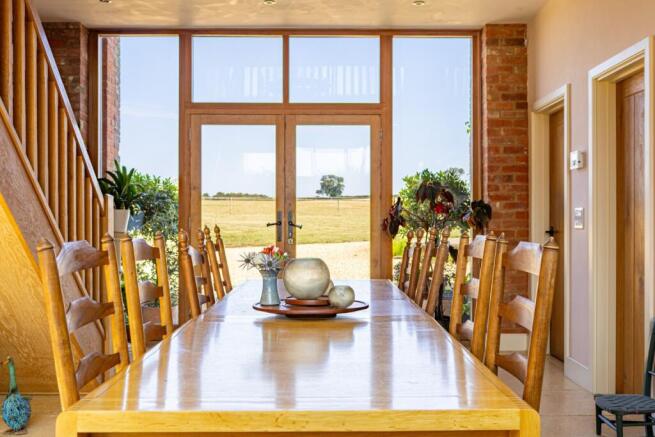
Visitors to West Heath Barn are welcomed in to a stunning central dining hall, with an oak staircase rising up to the first floor galleried landing. The vaulted ceilings over the stairs extend to over 8 metres in height and slope down to an expanse of glazing on the south-east facing pitch, filling the space with natural light. The area at the rear of the dining hall serves as a delightful seating area which overlooks the courtyard garden, with double doors opening out to the terrace.
The main reception space on the ground floor is the superb farmhouse style kitchen/breakfast room, comprising a collection of Devol handmade units under granite work surfaces with a matching central island unit. The focal point of the room is the Total Control electric 5 oven AGA which fills a brick-built fireplace recess, while the rest of the room provides plenty of space for a large dining table with chairs along with other furniture.
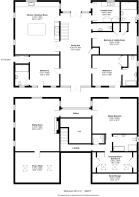
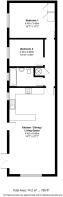
On the ground floor, there are three generously sized double bedrooms, all of which have ensuite shower or bath facilities. Bedrooms 2 and 3 both have doors opening out to the courtyard garden and have been successfully used for 'Bed & Breakfast' in the past. Bedroom 4 is perhaps the most adaptable of the rooms, having been used as a hobby room and home office in recent years. A well equipped laundry room and a separate cloakroom completes the ground floor.
The impressive accommodation continues on the first floor, where a galleried landing connects the sitting room to the master bedroom suite. The sitting room enjoys exceptional proportions, with vaulted ceilings, superb views and a stunning fireplace which houses a woodburning stove. A door from the sitting room leads into the versatile snug/study, which has sloped ceilings and a window to rear.
Across the landing, the master bedroom suite offers the height of luxury, including a large bedroom area with an extensive range of fitted wardrobes and drawers, and steps up to a hayloft style storage space. There is also a luxurious 4-piece ensuite, as well as a dressing room (which could easily serve as a fifth bedroom or nursery) and a separate cloakroom.
THE DAIRY
The Dairy is a spacious 2-bedroom single storey barn, with it’s own garden and an independent entrance from the parking area. There is also a linking passageway connecting the cottage to the main barn.
Accommodation includes an entrance lobby door to the cloakroom, a well appointed kitchen/dining room with a range of integrated appliances and double doors to the garden, and the adjacent utility room. Beyond the kitchen is an impressively spacious sitting room, where a woodburning stove serves as the main focal point, leading into a hallway when there are doors to the bedrooms. Both of the bedrooms are generous double rooms which enjoy the luxury and convenience of either an ensuite shower or bathroom.
THE CART LODGE
The Cart Lodge is approached from the communal courtyard garden, with the door opening into the open plan living space, which provides plenty of space for lounge furniture and a dining table alongside the shaker style kitchen, which includes solid oak work surfaces and an integrated oven with hob.
There are two bedrooms, both of which are comfortable double rooms, the main bedroom being fitted with built-in wardrobes. The bedrooms are served by a neatly appointed bathroom.
GROUNDS & OUTBUILDINGS
The property is approached from the quiet lane over a shingle driveway, with a parking area serving the cottages. The driveway sweeps around to a private parking and turning space in front of the main barn, which can accommodate a large number of vehicles. The grounds to the front of the barn include an expanse of lawn which adjoins the neighbouring paddocks, a well-established vegetable garden with a greenhouse and a 40ft x 40ft steel-framed barn, which has been used as a workshop and storage area.
To the rear of the main barn there is a delightful courtyard garden, which can be accessed from all three properties. The courtyard is fully enclosed and enjoys a sunny south-easterly orientation, with a neatly manicured lawn and a paved terrace. There is also a separate outside seating area to the side of The Dairy.
LOCATION
The picturesque village of Great Massingham is considered one of West Norfolk's most popular villages, with a range of amenities which include a village shop, doctor's surgery, primary school and the highly regarded pub, The Dabbling Duck, which overlooks the village green and duck pond. The village is approximately equidistant (13 miles) between the busy towns of Kings Lynn and Fakenham, whilst Norwich city centre (30 miles) and the north Norfolk coast (15 miles) are only a short drive away. Other nearby attractions include the Royal Sandringham Estate and Houghton Hall.
AGENT'S NOTE
The lawn featured in the photographs has been digitally enhanced to illustrate its typical condition before the recent period of dry weather. This enhancement is for illustrative purposes only and does not represent any alteration to the property itself.
SERVICES
The property is connected to mains electricity and water supply. Central heating to the main barn is provided courtesy of a ground source heat pump, with underfloor heating on both floors. Both cottages have oil-fired underfloor heating throughout. Private drainage.
TENURE: Freehold
COUNCIL TAX BAND: F
EPC RATINGs:
West Heath Barn D (56 / 69)
The Dairy D (61 / 77)
Cart Lodge D (60 / 83)
1. To comply with the Money Laundering Regulations, we must verify your identification documents and source of funds. These checks are carried out by Coadjute, a regulated third-party provider. A £45 fee (+ VAT) per client applies to cover administration and verification, payable at the outset.
2. While we endeavour to make our sales details fair, accurate and reliable, they are only a general guide to the property. If there is any point which is of particular importance to you, please contact the office and we will be pleased to make further investigations.
3. The measurements indicated are supplied for guidance only.
4. Please note we have not tested the services or any of the equipment or appliances in this property. We strongly advise prospective buyers to commission their own survey or service reports before finalising their offer to purchase.
5. THESE PARTICULARS ARE ISSUED IN GOOD FAITH BUT DO NOT FORM PART OF ANY OFFER OR CONTRACT. THE MATTERS REFERRED TO IN THESE PARTICULARS SHOULD BE INDEPENDENTLY VERIFIED BY PROSPECTIVE BUYERS OR TENANTS. THE NORFOLK AGENTS LIMITED NOR ANY OF ITS EMPLOYEES HAS ANY AUTHORITY TO MAKE OR GIVE ANY REPRESENTATION OR WARRANTY WHATSOEVER IN RELATION TO THIS PROPERTY.