
Waithman's House, Yealand Road, Yealand Conyers, Carnforth, LA5

- PROPERTY TYPE
Character Property
- BEDROOMS
6
- BATHROOMS
4
- SIZE
Ask agent
- TENUREDescribes how you own a property. There are different types of tenure - freehold, leasehold, and commonhold.Read more about tenure in our glossary page.
Freehold
Key features
- Handsome Grade II listed Georgian residence dating from the early 1800s with later Victorian additions
- Approximately 3.78 acres of beautifully established gardens, grounds and adjoining paddock
- Six generous double bedrooms arranged across the first and second floors
- Impressive principal bedroom suite with substantial dressing room and adjoining facilities
- Beautiful period character throughout, including sash windows, high ceilings, deep skirtings and Victorian tiled entrance
- Former coach house, substantial garage/store, separate barn and extensive cellars, offering excellent versatility and potential
- Stunning formal gardens and kitchen garden with raised beds, gravelled paths, traditional stone bothy
- Wonderful open countryside views towards Ingleborough, with excellent equestrian or smallholding potential
- Highly sought-after Yealand Conyers location, within the Arnside & Silverdale National Landscape and convenient for excellent schools, Lancaster, M6, rail links and the Lake District
Description
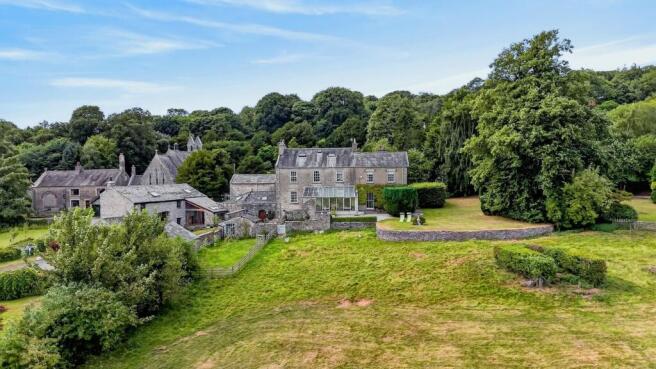
There are certain homes where the setting, history and architecture come together to create something particularly special. Waithman’s House is one of them. Set within approximately 3.78 acres in the beautiful village of Yealand Conyers, this handsome Grade II listed Georgian residence offers substantial accommodation, wonderful gardens and grounds, and the increasingly rare opportunity to enjoy genuine country living without feeling remotely isolated.
Dating from the early 1800s and subsequently extended during the Victorian period, the house has evolved over generations into an impressive family home of considerable scale. Behind its wonderfully traditional façade lies accommodation arranged across three floors, with six double bedrooms, several reception rooms, extensive cellars and substantial former coach house garaging, all surrounded by mature gardens and adjoining land.
Waithman’s House has the quiet confidence that comes with a property that has stood here for more than two centuries. Its Georgian origins remain immediately apparent, with handsome proportions, sash windows and beautifully balanced elevations, while later additions have given the house the space and flexibility demanded of a modern family home.
Period details remain throughout, including high ceilings, deep skirting boards and a traditional Victorian tiled entrance, but this is not a house that feels preserved in time. Instead, it has been adapted and extended as generations have lived here, resulting in a wonderfully individual home that now offers its next owners an exciting opportunity to make their own mark. At first glance, the traditional frontage gives little indication of quite how substantial the property is. Once inside, Waithman’s House begins to unfold.
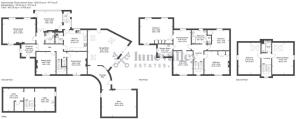
The entrance hall provides access to a choice of reception rooms, each offering a different atmosphere and purpose. The principal dining room is particularly impressive, measuring over 20 feet in length and providing a magnificent setting for entertaining, family celebrations and Christmases with a house full of guests. A separate sitting room offers a more intimate place to relax, while the additional reception room provides valuable flexibility for everyday family life. Depending upon the requirements of its new owners, these spaces could just as easily accommodate a snug, playroom, library or home office. To the rear, the family kitchen enjoys an attractive outlook towards the gardens, while the conservatory provides another lovely space from which to appreciate the setting. A utility room and WC complete the practical ground-floor accommodation. Together, these rooms give the house something increasingly difficult to find: space for a family to be together without having to live on top of one another.
The generous proportions continue upstairs. The first floor provides four excellent double bedrooms. The principal bedroom is an especially impressive room, extending to approximately 20'9" x 15'9", and is complemented by a substantial dressing room and adjoining facilities, creating a wonderful principal suite. Three further double bedrooms occupy this floor alongside the family bathroom and separate shower room, providing comfortable accommodation for children, family and guests. Continue to the second floor and the flexibility of Waithman’s House becomes even more apparent. Here are two further substantial rooms, both extending to more than 20 feet in length, together with an additional shower room. These spaces could form wonderful additional bedrooms, but would work equally well as a dedicated home office, studio, games room or private accommodation for older children and guests. For a growing or multigenerational family, it is an exceptionally useful arrangement.
Beneath the house are two substantial cellar rooms, providing excellent storage for everything from wine and preserves to the less glamorous necessities of family life. The former coach house barn and garage adds another dimension altogether. Easily accessed from the side and rear of the property, the main garage/store measures approximately 30'4" x 22'10" and provides extensive garaging, workshop and storage space, with additional parking available outside. A further former barn adds yet more versatility. Forming part of the property's listing, these characterful buildings offer exciting potential for alternative uses, subject of course to the necessary Listed Building and planning consents.
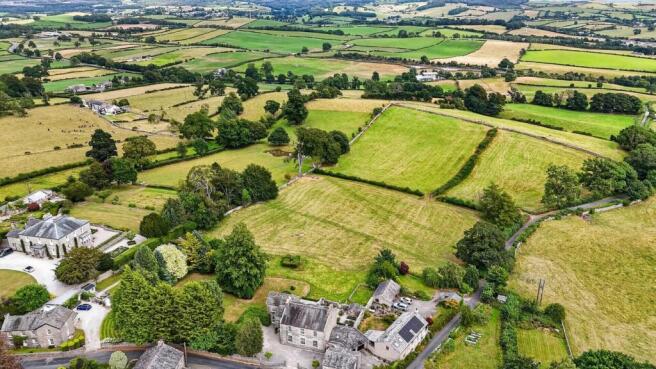
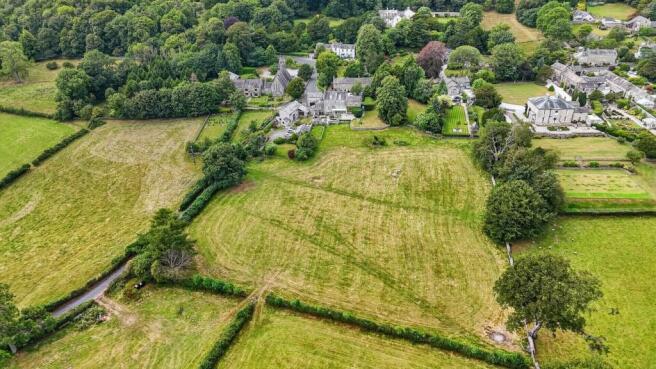
It is outside, however, that the lifestyle offered by Waithman’s House really comes into its own. The house sits amongst approximately 0.75 acres of established gardens and grounds, which have been thoughtfully divided into areas with their own individual character. A formal lawn sits alongside the house, enclosed by traditional stone walls and mature planting and providing a wonderful setting for summer entertaining, garden games or simply enjoying the peace of the surroundings. Elsewhere is a beautifully conceived kitchen garden, with gravel pathways, raised beds and a traditional stone bothy. For anyone with an enthusiasm for growing their own fruit, vegetables and flowers, it is an enchanting part of the grounds and perfectly suited to the character of the house. The lawns eventually meet a traditional ha-ha, allowing the garden to retain uninterrupted views across the adjoining countryside. Beyond lies a separate paddock extending to approximately 3.07 acres, bringing the entire holding to around 3.78 acres. The additional land opens up numerous possibilities, particularly for purchasers seeking equestrian facilities, space for animals, a smallholding or simply the luxury of having their own piece of countryside immediately alongside the house. The outlook is exceptional. Open countryside surrounds the property, with far-reaching views towards Ingleborough providing an ever-changing backdrop to everyday life.
Waithman’s House is impressive on paper: six double bedrooms, multiple reception rooms, extensive ancillary accommodation and approximately 3.78 acres. But its appeal goes considerably further than numbers. This is the sort of house where children can grow up with fields beyond the garden. Where summer evenings can be spent outside until the light disappears behind the countryside. Where Christmas means filling the bedrooms with family and gathering everyone around a proper dining table. And where there is enough space for the house to adapt as life changes over the years. It has been a much-loved family home and now presents its next owners with the opportunity to sensitively update and enhance its interiors, creating something entirely their own whilst becoming custodians of a property with more than two centuries of history. For those searching for character, land, space and a genuine country lifestyle without compromising on connectivity, Waithman’s House represents an increasingly rare opportunity in one of North Lancashire's most beautiful settings.
Local Information
The setting manages to offer rural tranquillity without sacrificing convenience.
Yealand Conyers is a particularly attractive village situated within the Arnside & Silverdale National Landscape, an area celebrated for its limestone scenery, woodland, wildlife and remarkable views across Morecambe Bay.
Despite the rural surroundings, connections are excellent. The A6 provides straightforward access towards Carnforth, Lancaster and Kendal, while Junction 35 of the M6 is only a short drive away. Rail connections are available from nearby Carnforth, with Lancaster providing West Coast Main Line services including direct trains towards Manchester and London Euston.Families are particularly well catered for. There is primary schooling within the village, while the wider area provides access to a strong selection of state and independent schools, including Lancaster's highly regarded grammar schools. Yealand Conyers itself retains a genuine sense of community. Village life ...
General Information
Grade II Listed
EPC Rating D
Council Tax Band G
Mains Gas
Mains Electric
Mains Water
Shared Septic Tank
Freehold
Disclaimer
These particulars are intended as a general guide only and do not form part of any offer or contract. Whilst prepared in good faith, Lune Valley Estates Ltd has not independently verified all information and cannot guarantee its accuracy. All measurements, floor areas, plans, photographs and descriptions are approximate and for marketing purposes only.
To the fullest extent permitted by law, Lune Valley Estates Ltd accepts no liability for loss arising from reliance upon these particulars. Nothing in this notice affects a buyer’s statutory rights or excludes liability that cannot lawfully be excluded.
Anti Money Laundering AML
In accordance with UK Anti-Money Laundering regulations, Lune Valley Estates Ltd is required to verify the identity of all purchasers, whether purchasing as an individual or through a company or other legal entity. AML verification checks will be carried out on all purchasers, for which a charge of £35 per individual applicant or £50 per company purchase will apply. These checks must be completed before a purchase can proceed.
Brochures
Brochure 1- COUNCIL TAXA payment made to your local authority in order to pay for local services like schools, libraries, and refuse collection. The amount you pay depends on the value of the property.Read more about council Tax in our glossary page.
- Band: G
- PARKINGDetails of how and where vehicles can be parked, and any associated costs.Read more about parking in our glossary page.
- Garage,Driveway
- GARDENA property has access to an outdoor space, which could be private or shared.
- Yes
- ACCESSIBILITYHow a property has been adapted to meet the needs of vulnerable or disabled individuals.Read more about accessibility in our glossary page.
- Ask agent
Waithman's House, Yealand Road, Yealand Conyers, Carnforth, LA5

Add an important place to see how long it'd take to get there from our property listings.
__mins driving to your place
Affordability

About Lune Valley Estates, Lune Valley
Unit 8 Willow Mill, Fell View, Caton, LA2 9RA

Notes
Staying secure when looking for property
Ensure you're up to date with our latest advice on how to avoid fraud or scams when looking for property online.
Visit our security centre to find out moreDisclaimer - Property reference 30708059. The information displayed about this property comprises a property advertisement. Rightmove.co.uk makes no warranty as to the accuracy or completeness of the advertisement or any linked or associated information, and Rightmove has no control over the content. This property advertisement does not constitute property particulars. The information is provided and maintained by Lune Valley Estates, Lune Valley. Please contact the selling agent or developer directly to obtain any information which may be available under the terms of The Energy Performance of Buildings (Certificates and Inspections) (England and Wales) Regulations 2007 or the Home Report if in relation to a residential property in Scotland.
*This is the average speed from the provider with the fastest broadband package available at this postcode. The average speed displayed is based on the download speeds of at least 50% of customers at peak time (8pm to 10pm). Fibre/cable services at the postcode are subject to availability and may differ between properties within a postcode. Speeds can be affected by a range of technical and environmental factors. The speed at the property may be lower than that listed above. You can check the estimated speed and confirm availability to a property prior to purchasing on the broadband provider's website. Providers may increase charges. The information is provided and maintained by Decision Technologies Limited. **This is indicative only and based on a 2-person household with multiple devices and simultaneous usage. Broadband performance is affected by multiple factors including number of occupants and devices, simultaneous usage, router range etc. For more information speak to your broadband provider.